



4108 Wilder Avenue, Bronx, NY, 10466
About This Home
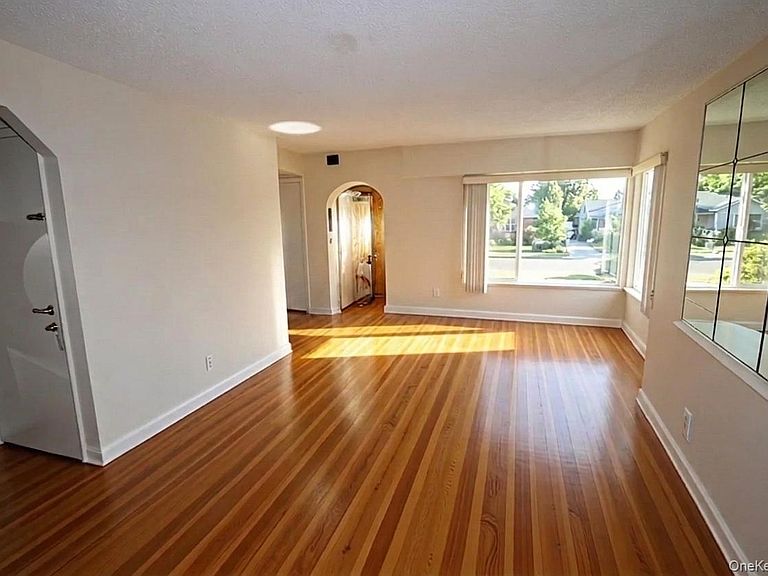
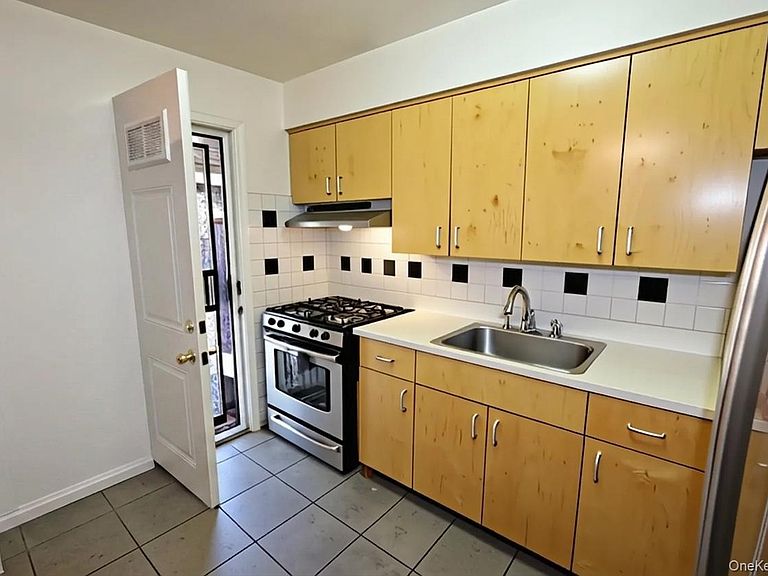
**Charming Baychester Brick Townhouse with Endless Potential!** Welcome to this stately brick townhouse nestled in the sought-after Baychester neighborhood of the Bronx, offering timeless curb appeal and an incredible opportunity to create the home of your dreams. The inviting main level features a bright, open floor plan with a spacious living and dining room combination highlighted by beautiful hardwood floors, creating the perfect setting for everyday living and entertaining. The open kitchen boasts tile flooring and direct access to the spectacular, sun-filled fenced backyard, while a convenient powder room completes the first floor. Upstairs, you'll find a generous primary bedroom, a spacious second bedroom, and a full hall bathroom. The finished walk-out lower level offers two additional rooms, providing exceptional flexibility for a family room, home office, gym, guest space, hobby area, or whatever best suits your lifestyle. Outside, the expansive backyard is ideal for summer barbecues, gardening, relaxing, or hosting gatherings. A long private driveway with a carport provides outstanding off-street parking—a true rarity in the neighborhood. While the home would benefit from some modernization and personal touches, it offers outstanding bones, abundant potential, and the opportunity to become a true neighborhood showpiece. Perfectly situated near Bay Plaza Shopping Center, Pelham Bay Park, schools, restaurants, supermarkets, and local parks, with convenient access to the IRT Dyre Avenue Line, express buses, and major highways including Interstate 95 and the Hutchinson River Parkway, this location makes commuting throughout the Bronx, Manhattan, and beyond exceptionally convenient. Don't miss this outstanding opportunity to transform this classic Baychester home into something truly special!
Getting Around
 Very Walkable
 Very Limited Transit
 Bikeable
Schools
Construction
Condition
- Year built: 1970
Materials
- Construction materials: Brick
Notable Dates
- Major remodel year: 1970
Type & Style
- Home type: SingleFamily
- Property subType: Single Family Residence,Residential
Interior
Appliances
- Appliances included: Gas Range,Refrigerator
Basement
- Has basement: Yes
- Basement: Finished,Full,Walk-Out Access
Bathroom1
- Level: First
Bedroom1
- Level: Second
Bedroom2
- Level: Second
Bedrooms & Bathrooms
- Bedrooms: 2
- Bathrooms: 2
- Full bathrooms: 1
- 1/2 bathrooms: 1
Dining Room
- Level: First
Features
- Formal Dining,Galley Type Kitchen,Open Floorplan,Open Kitchen
- Flooring: Hardwood
- Attic: None
Heating & Cooling
- Heating features: Baseboard,Hot Water,Natural Gas
- Cooling features: None
Interior Area
- Total structure area: 1,440
- Total interior livable area: 1,440 sqft
Kitchen
- Level: First
Living Room
- Level: First
Master Bathroom
- Level: Second
Property
Details
- Parcel number: 050220092
- Attached to another structure: Yes
- Special condition: None
Features
- Levels: Two
- Patio & porch: Patio,Porch
- Fencing: Fenced,Full
Lot
- Lot size: 2,375 sqft
Parking
- Total spaces: 3
- Parking features: Driveway
- Has uncovered spaces: Yes
- Carport: Yes
- Carport spaces: 1
Climate Risk is Financial Risk
Every home has a financial story beyond the listing price. Below, you’ll see the climate risks that could affect this property — and in Bills & Affordability, how those risks may influence repairs, insurance, utilities, and long-term value.
Biggest Threats for This Home
- Cold Wave

- Heat Wave

- Tsunami

How This Home’s Risks Compare
FEMA Declared Disasters in Bronx County and New York
Understanding the Costs
Financial advisors generally recommend spending no more than 30% of your gross household income on housing costs. In practice, many households stretch to 35% or beyond — especially in high-cost markets.
Estimated Costs Today
| Monthly | Annual | |
|---|---|---|
| Mortgage | $3,033 | $36,396 |
| Home Insurance * | $263 | $3,156 |
| Property Taxes | $389 | $4,668 |
| Electricity | $246 | $2,954 |
| Total | $3,931 | $47,172 |
Income You'd Need if You Spent...
New York FAIR Plan Programs



How Costs Could Change Over Time
Climate risk is quickly impacting all of the major home ownership costs. Adjust the growth rates and percentage of income spent on housing below to see how your housing costs could change over the next 10 years — and what income you'd need to keep up.
Comparing Against the Market
Price Per Sq Ft
vs Other Active Listings
Avg $/sqft
vs Homes Sold Last Month
Median $/sqft
Current Market Trends
Median Price Per Square Foot
The median price per square foot of homes sold in this area each month. Compare this to this listing's price per square foot to gauge whether the home is priced in line with recent sales.
Historicals for This Listing
Zestimate History ($/sqft)
Price History
| Date | Event | Price |
|---|---|---|
| 2026-06-29 | Listed for sale | $599,900 |
| 2010-03-14 | Sold | $302,500 |
 View on Zillow