



4342 Bruner Avenue, Bronx, NY, 10466
About This Home
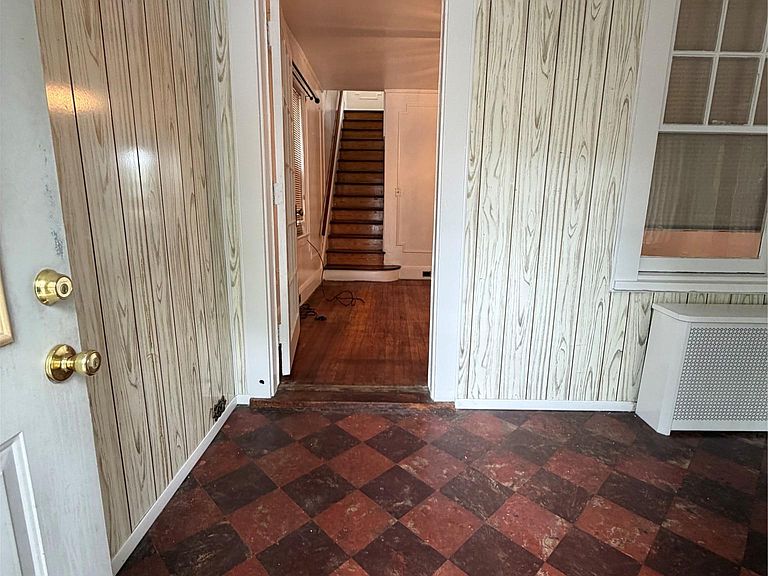
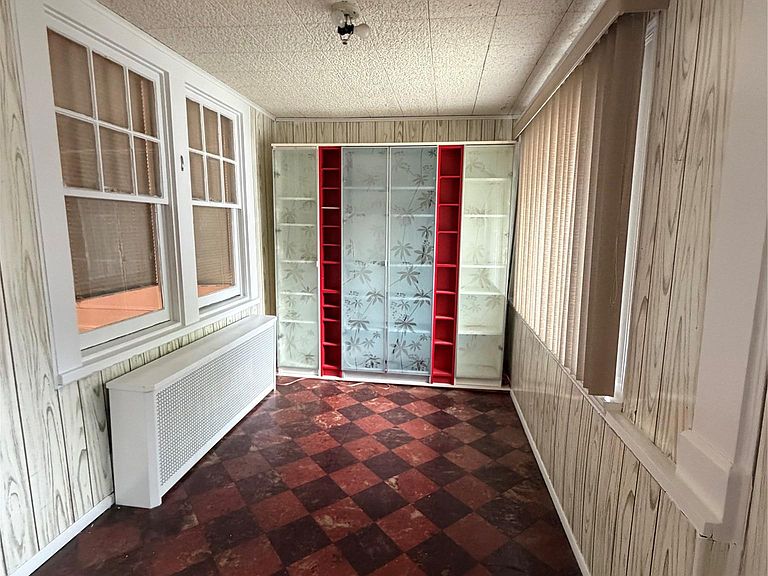
**Unlock the Potential in Wakefield!** Being Sold As Is. Opportunity awaits in this detached single-family home located in the highly desirable Wakefield section of the Bronx. Offering 2–3 bedrooms, 2 full bathrooms, and a finished walkout basement with a private entrance, this home is full of possibilities for buyers looking to add their personal touch. The spacious layout features hardwood and ceramic tile flooring, generous living and dining areas ideal for entertaining, washer and dryer hookups, and an enclosed front foyer that can easily be transformed into a home office, fitness room, playroom, or additional living space. Outside, enjoy a detached garage along with both front and backyard space, perfect for gardening, outdoor gatherings, or simply relaxing. Conveniently located near NYC buses, trains, major highways, shopping, parks, and schools, with easy access to Yonkers and Mount Vernon, this property combines location with exceptional potential. While the home does require TLC and updating, it offers a solid foundation and an excellent opportunity to build equity and create the home you've always envisioned. Whether you're a first-time buyer, an investor, or someone searching for a home with room to customize, this is your chance to make this Wakefield gem your own. Don't miss this opportunity to invest in a sought-after neighborhood and transform this property into something truly special!
Getting Around
 Very Walkable
 Very Limited Transit
 Bikeable
Schools
Construction
Condition
- Year built: 1925
Materials
- Foundation: Concrete Perimeter
- Construction materials: Stucco,Vinyl Siding
Type & Style
- Home type: SingleFamily
- Architectural style: Other
- Property subType: Single Family Residence,Residential
Interior
Appliances
- Appliances included: Gas Range,Refrigerator,Stainless Steel Appliance(s)
- Laundry features: Washer/Dryer Hookup,In Kitchen
Basement
- Has basement: Yes
- Basement: Finished,Walk-Out Access
Bathroom1
- Level: Second
Bathroom2
- Level: Basement
Bedrooms & Bathrooms
- Bedrooms: 2
- Bathrooms: 2
- Full bathrooms: 2
Bonus Room
- Level: First
Dining Room
- Level: First
Features
- Breakfast Bar,Ceiling Fan(s),Chandelier,Entrance Foyer,Natural Woodwork
- Flooring: Ceramic Tile,Wood
- Attic: Pull Stairs
Heating & Cooling
- Heating features: Oil
- Cooling features: Wall/Window Unit(s)
Interior Area
- Total structure area: 1,134
- Total interior livable area: 1,134 sqft
Laundry
- Level: First
Living Room
- Level: First
Property
Details
- Parcel number: 050530020
- Special condition: None
Features
- Levels: Bi-Level
- Exterior features: Garden,Lighting
- Fencing: Front Yard
Lot
- Lot size: 2,436 sqft
- Features: Back Yard,Front Yard,Near Public Transit,Near School,Near Shops
Parking
- Total spaces: 1
- Parking features: Detached,Shared Driveway
- Has garage: Yes
- Attached garage spaces: 1
- Covered spaces: 1
- Has uncovered spaces: Yes
Climate Risk is Financial Risk
Every home has a financial story beyond the listing price. Below, you’ll see the climate risks that could affect this property — and in Bills & Affordability, how those risks may influence repairs, insurance, utilities, and long-term value.
Biggest Threats for This Home
- Heat Wave

- Tsunami

How This Home’s Risks Compare
FEMA Declared Disasters in Bronx County and New York
Understanding the Costs
Financial advisors generally recommend spending no more than 30% of your gross household income on housing costs. In practice, many households stretch to 35% or beyond — especially in high-cost markets.
Estimated Costs Today
| Monthly | Annual | |
|---|---|---|
| Mortgage | $3,008 | $36,096 |
| Home Insurance * | $261 | $3,132 |
| Property Taxes | $386 | $4,632 |
| Electricity | $246 | $2,954 |
| Total | $3,901 | $46,812 |
Income You'd Need if You Spent...
New York FAIR Plan Programs



How Costs Could Change Over Time
Climate risk is quickly impacting all of the major home ownership costs. Adjust the growth rates and percentage of income spent on housing below to see how your housing costs could change over the next 10 years — and what income you'd need to keep up.
Comparing Against the Market
Price Per Sq Ft
vs Other Active Listings
Avg $/sqft
vs Homes Sold Last Month
Median $/sqft
Current Market Trends
Median Price Per Square Foot
The median price per square foot of homes sold in this area each month. Compare this to this listing's price per square foot to gauge whether the home is priced in line with recent sales.
Historicals for This Listing
Zestimate History ($/sqft)
Price History
| Date | Event | Price |
|---|---|---|
| 2026-07-10 | Listed for sale | $595,000 |
 View on Zillow