


195 Graff Avenue, Bronx, NY, 10465
About This Home
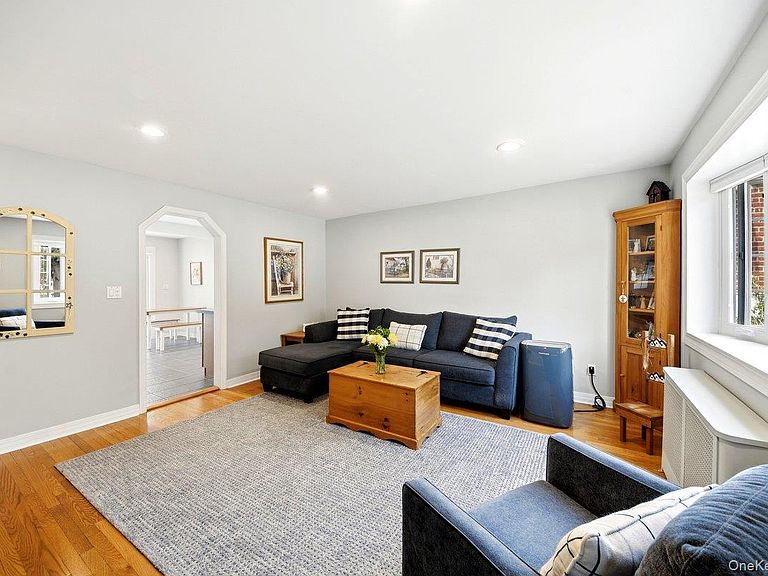
WELCOME to 195 Graff ave., in the vibrant community of Throggs Neck with easy accessibility to all major highways & public transportation, especially an express bus & NY Waterway ferry with direct access into NYC. This classic detached Cape Cod with sits on a 50 x 100 lot, & offers 4 Bedrooms, 2 full bathrooms, timeless curb appeal, a dormered 2nd level, a full finished basement, & beautifully maintained landscaping. This home features a versatile mother-daughter style layout, with a 2-zone heating system, offering flexible living space ideal for extended family, guests or multi-generational living, on separate levels, providing endless possibilities & privacy. Timeless charm meets modern comfort in this home that has been lovingly maintained & tastefully updated over the years. The impeccably landscaped property & inviting paved walkway lead the way into the cozy living room & eat in kitchen with access to the yard, through the very new sliding glass doors. The original hardwood floors & recessed lighting showcase the home's character. The home has been thoughtfully improved with updated electrical, replacement windows, new appliances & a boiler that is 5-6 years old. The roof is 9-10 years old, with seamless gutters installed, and the windows are 6 years old. Outside, the long private driveway accommodates up to 4 cars. Schedule your private showing today & discover this meticulously cared for & cherished home in a community where you will enjoy convenient access to an abundance of restaurants, schools, shopping & everyday amenities.
Getting Around
 Car-Dependent
 Very Limited Transit
 Somewhat Bikeable
Schools
Construction
Condition
- Property condition: Updated/Remodeled
- Year built: 1945
Materials
- Foundation: Brick/Mortar
- Construction materials: Brick
Type & Style
- Home type: SingleFamily
- Architectural style: Cape Cod
- Property subType: Single Family Residence,Residential
Interior
Appliances
- Appliances included: Dishwasher,Gas Cooktop,Gas Oven,Tankless Water Heater
- Laundry features: Washer/Dryer Hookup,In Basement
Basement
- Level: Basement
Basement
- Has basement: Yes
- Basement: Finished,Full,See Remarks
Bathroom1
- Level: First
Bathroom2
- Level: Basement
Bedroom1
- Level: First
Bedroom2
- Level: First
Bedroom3
- Level: Second
Bedroom4
- Level: Second
Bedrooms & Bathrooms
- Bedrooms: 4
- Bathrooms: 2
- Full bathrooms: 2
Features
- First Floor Bedroom,First Floor Full Bath,Built-in Features,Eat-in Kitchen,In-Law Floorplan,Original Details,Recessed Lighting
- Attic: Crawl
Heating & Cooling
- Heating features: Steam
- Cooling features: Wall/Window Unit(s)
Interior Area
- Total structure area: 1,754
- Total interior livable area: 1,754 sqft
Laundry
- Level: Basement
Property
Details
- Parcel number: 056060140
- Special condition: None
Features
- Levels: Three Or More
Lot
- Lot size: 5,000 sqft
- Features: Back Yard,Front Yard,Garden,Landscaped,Level,Near Public Transit,Near School
Parking
- Parking features: Driveway
- Has uncovered spaces: Yes
Climate Risk is Financial Risk
Every home has a financial story beyond the listing price. Below, you’ll see the climate risks that could affect this property — and in Bills & Affordability, how those risks may influence repairs, insurance, utilities, and long-term value.
Biggest Threats for This Home
- Heat Wave

- Coastal Flooding

- Cold Wave

- Inland Flooding

- Strong Wind

- Winter Weather

- Tsunami

How This Home’s Risks Compare
FEMA Declared Disasters in Bronx County and New York
Understanding the Costs
Financial advisors generally recommend spending no more than 30% of your gross household income on housing costs. In practice, many households stretch to 35% or beyond — especially in high-cost markets.
Estimated Costs Today
| Monthly | Annual | |
|---|---|---|
| Mortgage | $4,343 | $52,116 |
| Home Insurance * | $321 | $3,852 |
| Property Taxes | $558 | $6,696 |
| Electricity | $289 | $3,478 |
| Total | $5,511 | $66,132 |
Income You'd Need if You Spent...
New York FAIR Plan Programs


How Costs Could Change Over Time
Climate risk is quickly impacting all of the major home ownership costs. Adjust the growth rates and percentage of income spent on housing below to see how your housing costs could change over the next 10 years — and what income you'd need to keep up.
Comparing Against the Market
Price Per Sq Ft
vs Other Active Listings
Avg $/sqft
vs Homes Sold Last Month
Median $/sqft
Current Market Trends
Median Price Per Square Foot
The median price per square foot of homes sold in this area each month. Compare this to this listing's price per square foot to gauge whether the home is priced in line with recent sales.
Historicals for This Listing
Zestimate History ($/sqft)
Price History
| Date | Event | Price |
|---|---|---|
| 2026-08-11 | Price change | $789,000 |
| 2026-06-25 | Listed for sale | $859,000 |
 View on Zillow