




4560 Fieldston Rd, Bronx, NY, 10471
About This Home
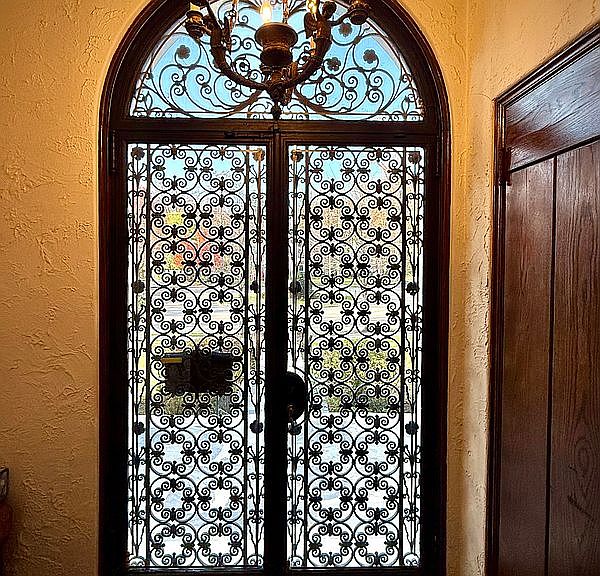
New Listing Fieldston Historic District Classic & Spacious 4-Bd. 1920s Mediterranean-Style House on Half an Acre with Front Terrace & Wraparound Patio A home of timeless style, this classic and spacious 4-bedroom, 3.5-bath, stucco, Mediterranean Revival-style house was built in 1928 and designed by Fieldston’s preeminent architect, Dwight James Baum. It is prominently situated in the heart of Fieldston, overlooking the “circle” at 246th Street, and is graced by a welcoming front terrace, spacious grassy grounds of nearly half an acre and an inviting wraparound back patio, perfect for al fresco dining and entertaining. The center hall is anchored by a striking curved staircase, beautifully adorned by patterned tiles in vibrant colors. The house also enjoys decorative archways, handcrafted wrought-iron detailing inside and out, an abundance of French doors and a Spanish-tile roof – all echoing traditional Mediterranean design details. Standout features include: an entry vestibule; living room with a wood-burning fireplace and a wood-beamed ceiling; a heated sunroom with an ornate tiled floor and center fountain; formal dining room with an adjoining breakfast room and butler’s pantry; windowed eat-in kitchen; handsome library/office with custom millwork designed by Kennith Alpert; master bedroom suite with a Juliet balcony, dressing room, walk-in closet and French doors to a roof terrace; master bathroom with a porthole window and separate tub and shower. The 4th bedroom, accessed by a separate staircase, is in its own wing with a full bathroom, and was created by combining what was originally two staff bedrooms. There is an unfinished basement with a main room that could be a gym or a playroom, and there is also a storage room. The house has central air-conditioning. The attached 2-car garage is accessed by a private multicar cobblestone driveway. The property is 0.48 acres on a corner lot in a landmark district. Fieldston, a privately owned community with winding, tree-lined roads, rocky outcroppings, elegant, high-quality homes and even an idyllic pond, covers 140 acres (just over a fifth of a mile square). The neighborhood has round-the-clock private security patrols, and the streets and common areas are maintained by the Fieldston Property Owners’ Association. Conveniently located for shops, well-known private schools (Horace Mann, Fieldston and Riverdale Country School), the vast greenery of Van Cortlandt Park and transportation to Manhattan (including express buses and the No. 1 subway train).
Getting Around
 Very Walkable
 Very Limited Transit
 Somewhat Bikeable
Schools
Construction
Condition
- Year built: 1920
Type & Style
- Home type: SingleFamily
- Property subType: Single Family Residence
Interior
Appliances
- Appliances included: Dishwasher,Washer/Dryer
- Laundry features: Inside
Bedrooms & Bathrooms
- Bedrooms: 4
- Bathrooms: 4
- Full bathrooms: 3
- 1/2 bathrooms: 1
Cooling
- Cooling features: Central Air
Features
- Flooring: Hardwood
- Fireplace features: Wood Burning
- Fireplace: Yes
Interior Area
- Total structure area: 0
Property
Details
- Parcel number: 058110225
- Special condition: Resale
Features
- Patio & porch: Other,Terrace,Deck
- Exterior features: Balcony,Garden,Private Roof Deck,Terrace
- Has view: Yes
- View description: Garden
Parking
- Parking features: Garage
- Has garage: Yes
Climate Risk is Financial Risk
Every home has a financial story beyond the listing price. Below, you’ll see the climate risks that could affect this property — and in Bills & Affordability, how those risks may influence repairs, insurance, utilities, and long-term value.
Biggest Threats for This Home
- Cold Wave

- Heat Wave

- Winter Weather

- Tsunami

How This Home’s Risks Compare
FEMA Declared Disasters in Bronx County and New York
Understanding the Costs
Financial advisors generally recommend spending no more than 30% of your gross household income on housing costs. In practice, many households stretch to 35% or beyond — especially in high-cost markets.
Estimated Costs Today
| Monthly | Annual | |
|---|---|---|
| Mortgage | $9,986 | $119,832 |
| Home Insurance * | $990 | $11,880 |
| Property Taxes | $1,283 | $15,396 |
| Electricity | $246 | $2,954 |
| Total | $12,505 | $150,060 |
Income You'd Need if You Spent...
New York FAIR Plan Programs



How Costs Could Change Over Time
Climate risk is quickly impacting all of the major home ownership costs. Adjust the growth rates and percentage of income spent on housing below to see how your housing costs could change over the next 10 years — and what income you'd need to keep up.
Comparing Against the Market
Price Per Sq Ft
vs Other Active Listings
Avg $/sqft
vs Homes Sold Last Month
Median $/sqft
Current Market Trends
Median Price Per Square Foot
The median price per square foot of homes sold in this area each month. Compare this to this listing's price per square foot to gauge whether the home is priced in line with recent sales.
Historicals for This Listing
Zestimate History ($/sqft)
No zestimate history available
Price History
| Date | Event | Price |
|---|---|---|
| 2026-04-12 | Price change | $2,245,000 |
| 2026-01-02 | Price change | $2,495,000 |
| 2025-11-21 | Listed for sale | $2,750,000 |
 View on Zillow