


9607 Route 240, West Valley, NY, 14171
About This Home
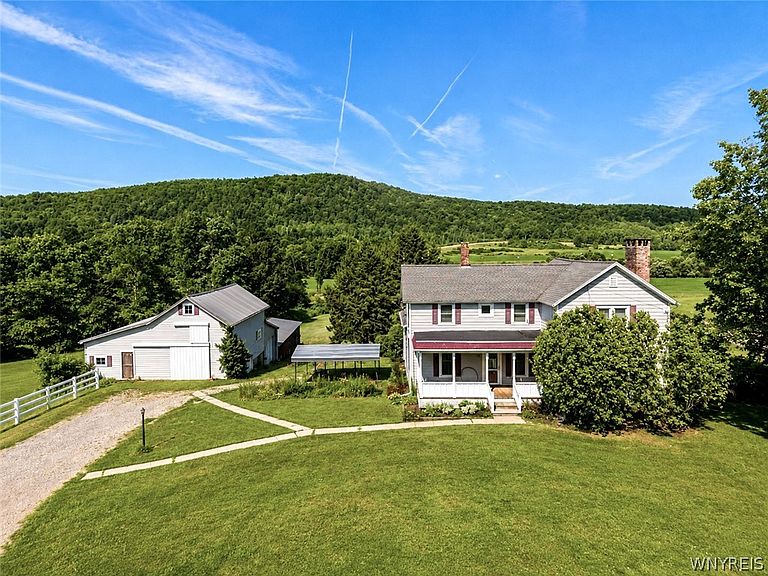
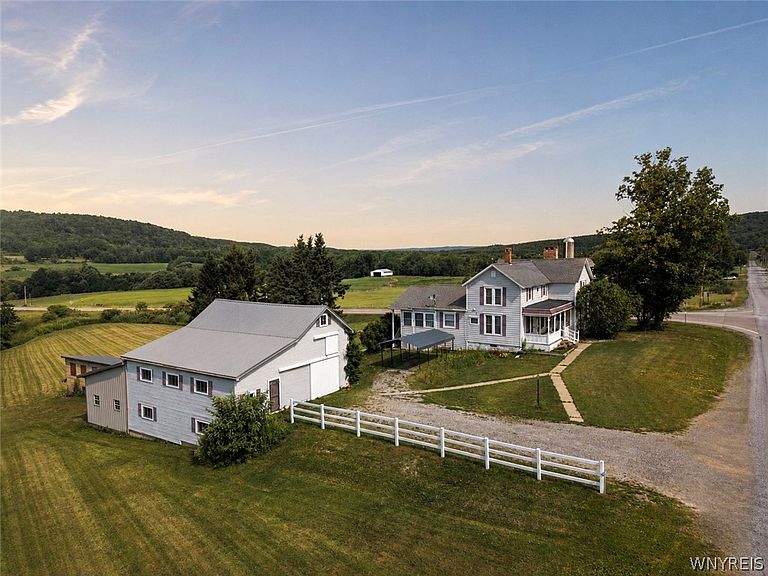
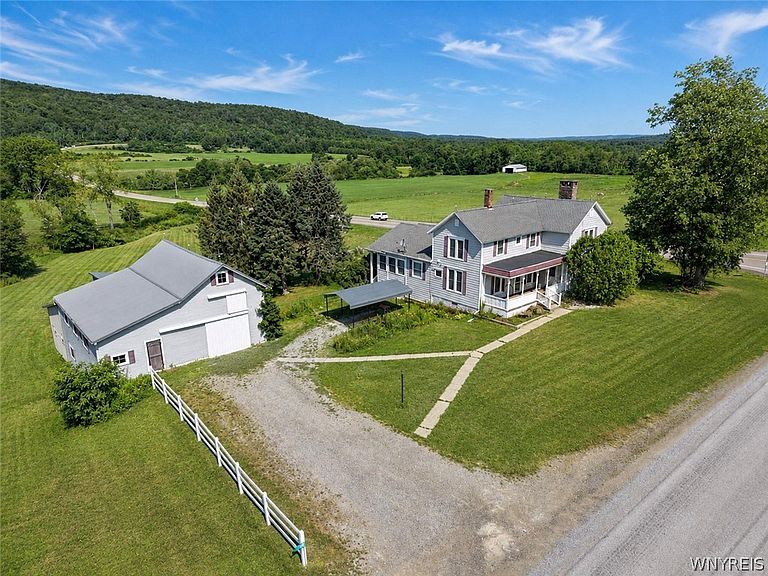
Traditional Farmhouse Charm on 1.89 Scenic Acres with Incredible Outbuildings! Welcome to this classic 4-bedroom, 2-bath farmhouse nestled on 1.89 picturesque acres with beautiful country views from both the front porch and back deck. Inside, the spacious living room is full of character with hardwood floors, exposed beams, knotty pine accents, and a wood-burning fireplace. The heated sunroom is surrounded by windows making it the perfect place to enjoy the scenery year-round. A large mudroom offers flexible space for laundry, storage, or a home office. While ready for your personal touches, the home also features maintenance-free siding and a whole-house generator. The property truly shines with its impressive collection of connected outbuildings. The barn features three sections with plank wood floors including storage for vehicles or equipment, a dedicated workshop, and a separate area that once housed an antique shop. The attached machine shop offers vaulted ceilings and two oversized garage doors, ideal for heavy equipment, classic cars, or hobby projects. An additional enclosed outbuilding, formerly used as a 300-chicken coop, provides endless possibilities for homesteading, livestock, or additional storage. Whether you're looking for space to work, farm, collect, or simply enjoy peaceful country living, this property offers character, versatility, and endless potential. Total acreage is based off both parcels included in the sale.
Getting Around
 Car-Dependent
 Very Limited Transit
 Somewhat Bikeable
Schools
Construction
Condition
- Property condition: Resale
- Year built: 1910
Materials
- Foundation: Stone
- Roof: Asphalt,Shingle
- Construction materials: Vinyl Siding
Type & Style
- Home type: SingleFamily
- Architectural style: Farmhouse
- Property subType: Farm,Single Family Residence
Interior
Appliances
- Appliances included: Dryer,Gas Cooktop,Gas Water Heater,Microwave,Washer
- Laundry features: Main Level
Basement
- Has basement: Yes
- Basement: Partial
Bedroom1
- Level: First
- Dimensions: 14.00 x 11.10
Bedroom2
- Level: Second
- Dimensions: 17.20 x 11.60
Bedroom3
- Level: Second
- Dimensions: 14.90 x 11.90
Bedroom4
- Level: Second
- Dimensions: 14.90 x 11.80
Bedrooms & Bathrooms
- Bedrooms: 4
- Bathrooms: 2
- Full bathrooms: 2
- Main level bathrooms: 1
- Main level bedrooms: 1
Dining Room
- Level: First
- Dimensions: 11.10 x 10.90
Features
- Galley Kitchen,Great Room,Pantry,Natural Woodwork,Window Treatments,Bedroom on Main Level,Workshop
- Window features: Drapes
- Flooring: Carpet,Hardwood,Varies,Vinyl
- Number of fireplaces: 1
- Fireplace: Yes
Foyer
- Level: First
- Dimensions: 11.70 x 7.80
Heating
- Heating features: Gas,Baseboard
Interior Area
- Total structure area: 1,912
- Total interior livable area: 1,912 sqft
Kitchen
- Level: First
- Dimensions: 11.70 x 7.10
Living Room
- Level: First
- Dimensions: 25.50 x 17.20
Other
- Level: First
- Dimensions: 12.00 x 11.80
Property
Details
- Parcel number: 04220002000300020100000000
- Special condition: Standard
Features
- Levels: Two
- Stories: 2
- Patio & porch: Covered,Deck,Porch
- Exterior features: Deck,Gravel Driveway
Lot
- Lot size: 1.89 Acres
- Features: Corner Lot,Irregular Lot
- Lot size dimensions: 250 x 405
Parking
- Parking features: No Garage
Climate Risk is Financial Risk
Every home has a financial story beyond the listing price. Below, you’ll see the climate risks that could affect this property — and in Bills & Affordability, how those risks may influence repairs, insurance, utilities, and long-term value.
Biggest Threats for This Home
- Inland Flooding

- Lightning

- Cold Wave

- Strong Wind

- Tornado

- Winter Weather

How This Home’s Risks Compare
FEMA Declared Disasters in Cattaraugus County and New York
Understanding the Costs
Financial advisors generally recommend spending no more than 30% of your gross household income on housing costs. In practice, many households stretch to 35% or beyond — especially in high-cost markets.
Estimated Costs Today
| Monthly | Annual | |
|---|---|---|
| Mortgage | $1,496 | $17,952 |
| Home Insurance * | $143 | $1,716 |
| Property Taxes | $473 | $5,676 |
| Electricity | $315 | $3,791 |
| Total | $2,427 | $29,124 |
Income You'd Need if You Spent...
New York FAIR Plan Programs


How Costs Could Change Over Time
Climate risk is quickly impacting all of the major home ownership costs. Adjust the growth rates and percentage of income spent on housing below to see how your housing costs could change over the next 10 years — and what income you'd need to keep up.
Comparing Against the Market
Price Per Sq Ft
vs Other Active Listings
Avg $/sqft
vs Homes Sold Last Month
Median $/sqft
Current Market Trends
Median Price Per Square Foot
The median price per square foot of homes sold in this area each month. Compare this to this listing's price per square foot to gauge whether the home is priced in line with recent sales.
Historicals for This Listing
Zestimate History ($/sqft)
Price History
| Date | Event | Price |
|---|---|---|
| 2026-07-29 | Listed for sale | $296,000 |
 View on Zillow