
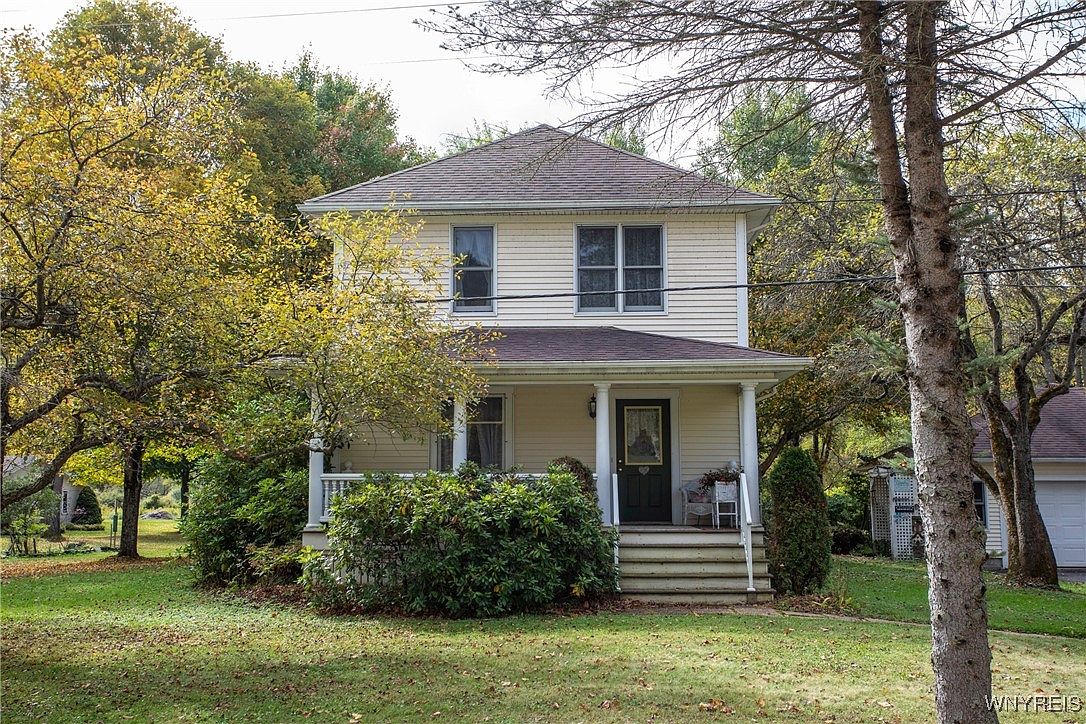
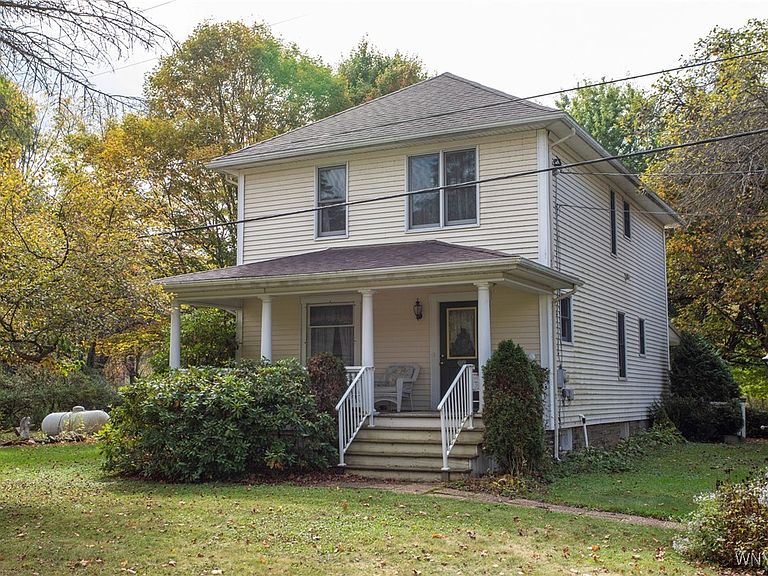


5029 Humphrey Rd, Great Valley, NY, 14741
About This Home
NEW PRICE! DISCOVER YOUR OWN PRIVATE SANCTUARY WITH THIS 138-ACRE ESTATE! A BREATHTAKING PROPERTY THAT IS MOSTLY WOODED AND RICH WITH NATURAL BEAUTY, PEACEFUL SURROUNDINGS, AND RUSTIC CHARM. A GENTLY FLOWING STREAM WINDS THROUGH THE FRONT PORTION OF THE LAND, FEATURING A TRANQUIL SWIMMING HOLE. THIS REMARKABLE PROPERTY OFFERS AN OPPORTUNITY, COMPLETE WITH ESTABLISHED TRAILS, A SCENIC CABIN, AND HILLTOP VIEWS THAT CAPTURE THE TRUE ESSENCE OF COUNTRY LIVING. THE FARMHOUSE EXUDES WARMTH AND CHARACTER. WELCOMING YOU THROUGH THE BACK ENTRY IS A SPACIOUS COUNTRY KITCHEN FEATURING GENEROUS COUNTER SPACE AND A LARGE BREAKFAST BAR. THE FORMAL DINING ROOM FLOWS INTO A COZY LIVING ROOM ANCHORED BY A GAS FIREPLACE, CREATING A COMFORTABLE AND INTIMATE SPACE FOR RELAXING. BEAUTIFUL NATURAL WOODWORK SHOWCASES TIMELESS CRAFTSMANSHIP AND ADDS TO THE HOME’S AUTHENTIC CHARM. THE FIRST FLOOR INCLUDES A CONVENIENT FULL BATH, WHILE THE SECOND LEVEL OFFERS THREE TO FOUR BEDROOMS AND A SECOND FULL BATHROOM WITH LAUNDRY, PROVIDING BOTH FUNCTIONALITY AND FLEXIBILITY. STEP OUTSIDE AND EXPERIENCE THE BEAUTIFULLY MAINTAINED GROUNDS SURROUNDING THE HOME. THE ORIGINAL FARMHOUSE SHEATHING IS CRAFTED FROM WORMY AMERICAN CHESTNUT, A RARE AND NEARLY EXTINCT WOOD, MAKING THIS HOME TRULY ONE-OF-A-KIND. A TWO-CAR DETACHED GARAGE, A GARDEN SHED, AND A THREE-STALL BARN WITH A REAR LEAN-TO OFFER AMPLE SPACE FOR STORAGE, HOBBIES, LIVESTOCK, OR EQUIPMENT. WELL-MAINTAINED TRAILS WIND LEAD YOU TO A RUSTIC CABIN OVERLOOKING A PEACEFUL POND. FROM THIS PRIVATE HILLTOP SETTING, ENJOY PANORAMIC VIEWS OF THE SURROUNDING COUNTRYSIDE. A PERFECT BACKDROP FOR CAMPING, FISHING, HUNTING, OR SIMPLY UNWINDING IN NATURE. MANY OF THE TREES NEAR THE HOME WERE PERSONALLY GROWN BY THE OWNER DECADES AGO. THIS PROPERTY OFFERS THE PERFECT BALANCE OF PRIVACY AND CONVENIENCE. JUST MINUTES FROM HOLIDAY VALLEY AND HOLIMONT SKI RESORTS, DOWNTOWN ELLICOTTVILLE, ALLEGANY, AND OLEAN. EASY ACCESS TO YEAR-ROUND RECREATION, DINING, AND AMENITIES. WHETHER YOU’RE SEARCHING FOR A FULL-TIME RESIDENCE OR A RECREATIONAL HAVEN, THIS EXCEPTIONAL PROPERTY OFFERS A COMBINATION OF SECLUSION, NATURAL BEAUTY, AND TIMELESS COUNTRY ELEGANCE.
Getting Around
 Car-Dependent
 Very Limited Transit
 Somewhat Bikeable
Schools
Construction
Condition
- Property condition: Resale
- Year built: 1914
Materials
- Foundation: Stone
- Roof: Asphalt,Shingle
- Construction materials: Vinyl Siding
Type & Style
- Home type: SingleFamily
- Architectural style: Farmhouse
- Property subType: Farm,Single Family Residence
Interior
Appliances
- Appliances included: Dryer,Dishwasher,Gas Oven,Gas Range,Propane Water Heater,Refrigerator,Washer
- Laundry features: Upper Level
Basement
- Has basement: Yes
- Basement: Full
Bedroom1
- Level: Second
- Dimensions: 11.00 x 13.00
Bedroom2
- Level: Second
- Dimensions: 10.00 x 12.00
Bedroom3
- Level: Second
- Dimensions: 10.00 x 10.00
Bedroom4
- Level: Second
- Dimensions: 8.00 x 10.00
Bedrooms & Bathrooms
- Bedrooms: 4
- Bathrooms: 2
- Full bathrooms: 2
- Main level bathrooms: 1
Dining Room
- Level: First
- Dimensions: 13.00 x 12.00
Features
- Breakfast Bar,Ceiling Fan(s),Separate/Formal Dining Room,Entrance Foyer,Separate/Formal Living Room,Country Kitchen,Natural Woodwork
- Window features: Thermal Windows
- Flooring: Carpet,Varies,Vinyl
- Number of fireplaces: 1
- Fireplace: Yes
Heating & Cooling
- Heating features: Propane,Zoned,Baseboard,Hot Water
- Cooling features: Zoned
Interior Area
- Total structure area: 1,584
- Total interior livable area: 1,584 sqft
Kitchen
- Level: First
- Dimensions: 14.00 x 11.00
Living Room
- Level: First
- Dimensions: 10.00 x 13.00
Property
Details
- Parcel number: 04440006500400010140010000
- Special condition: Standard
- Horse amenities: Horses Allowed
Features
- Levels: Two
- Stories: 2
- Patio & porch: Covered,Porch
- Exterior features: Blacktop Driveway,Propane Tank - Owned
- On waterfront: Yes
- Waterfront features: Pond,River Access,Stream
- Waterbody name: Wrights Creek
- Frontage length: 1799
- Horses can be raised: Yes
Lot
- Lot size: 138 Acres
- Features: Agricultural,Flood Zone,Irregular Lot,Wooded
- Lot size dimensions: 1800 x 3143
Parking
- Total spaces: 2
- Parking features: Detached,Garage,Driveway,Garage Door Opener
- Has garage: Yes
- Attached garage spaces: 2
- Covered spaces: 2
Climate Risk is Financial Risk
Every home has a financial story beyond the listing price. Below, you’ll see the climate risks that could affect this property — and in Bills & Affordability, how those risks may influence repairs, insurance, utilities, and long-term value.
Biggest Threats for This Home
- Inland Flooding

- Lightning

- Cold Wave

- Strong Wind

- Tornado

- Winter Weather

How This Home’s Risks Compare
FEMA Declared Disasters in Cattaraugus County and New York
Understanding the Costs
Financial advisors generally recommend spending no more than 30% of your gross household income on housing costs. In practice, many households stretch to 35% or beyond — especially in high-cost markets.
Estimated Costs Today
| Monthly | Annual | |
|---|---|---|
| Mortgage | $4,930 | $59,160 |
| Home Insurance * | $329 | $3,948 |
| Property Taxes | $1,559 | $18,708 |
| Electricity | $261 | $3,141 |
| Total | $7,079 | $84,948 |
Income You'd Need if You Spent...
New York FAIR Plan Programs


How Costs Could Change Over Time
Climate risk is quickly impacting all of the major home ownership costs. Adjust the growth rates and percentage of income spent on housing below to see how your housing costs could change over the next 10 years — and what income you'd need to keep up.
Comparing Against the Market
Price Per Sq Ft
vs Other Active Listings
Avg $/sqft
vs Homes Sold Last Month
Median $/sqft
Current Market Trends
Median Price Per Square Foot
The median price per square foot of homes sold in this area each month. Compare this to this listing's price per square foot to gauge whether the home is priced in line with recent sales.
Historicals for This Listing
Zestimate History ($/sqft)
No zestimate history available
Price History
| Date | Event | Price |
|---|---|---|
| 2026-04-01 | Price change | $974,999 |
| 2025-11-24 | Price change | $1,275,000 |
| 2025-10-10 | Listed for sale | $1,375,000 |
| 1995-11-03 | Sold | $80,000 |
 View on Zillow