

91 River Road, Grand View On Hudson, NY, 10960
About This Home
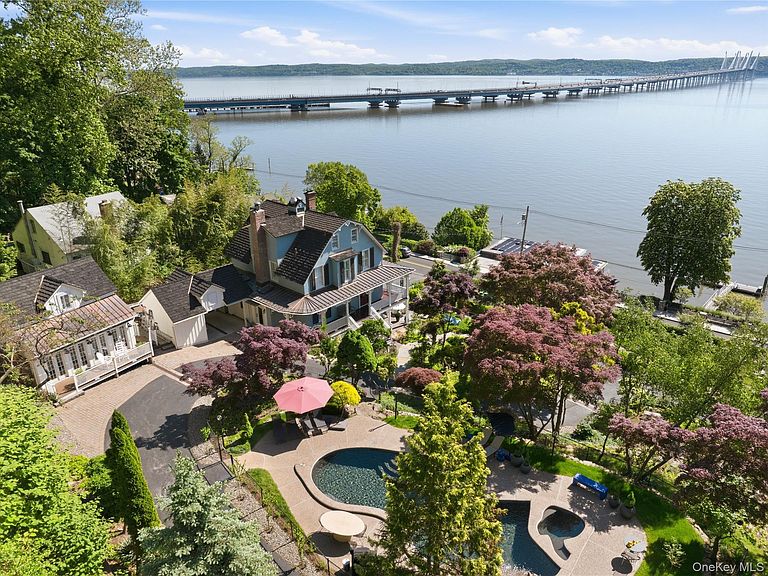
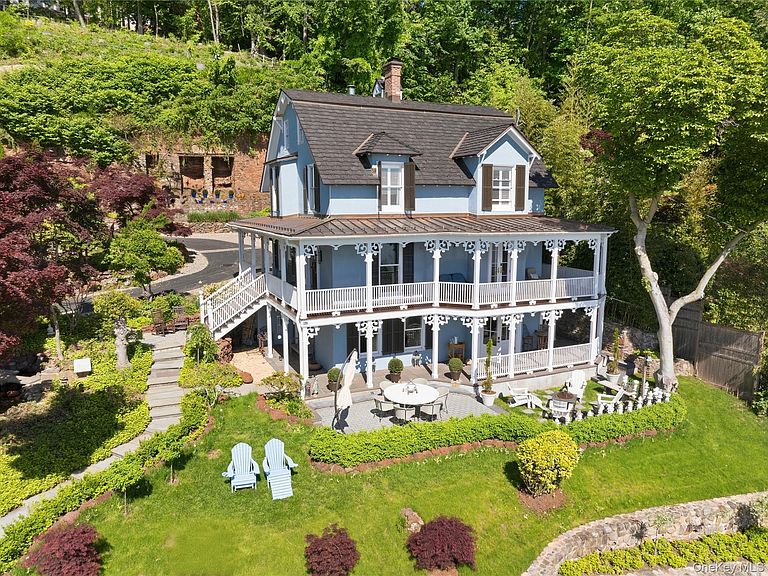
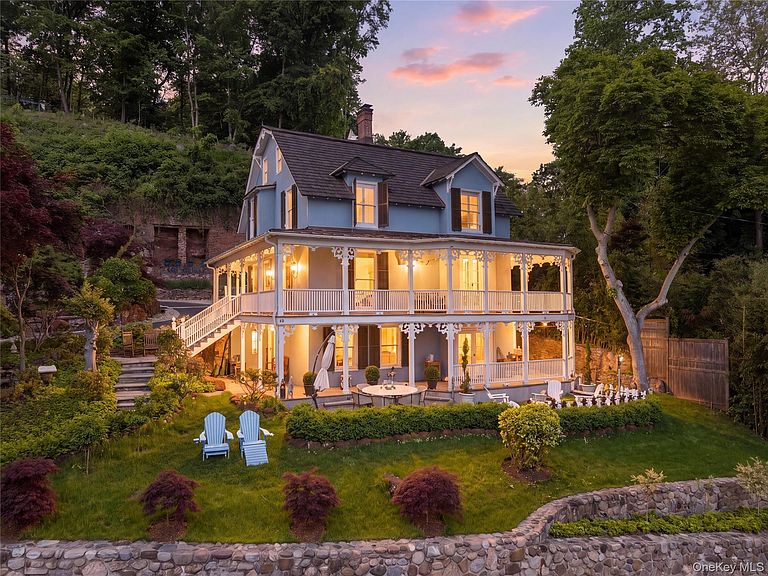
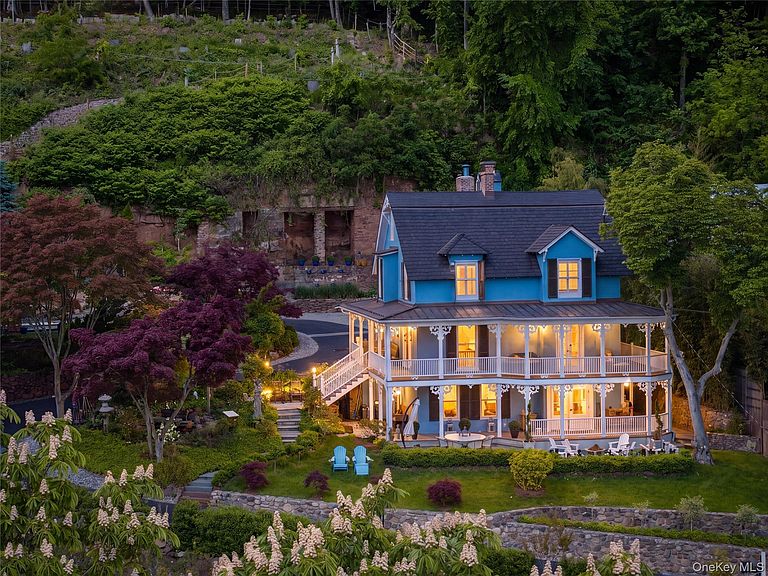
"GRAND VIEWS ON HUDSON" — Perched above the Hudson River in the coveted enclave of Grand View-on-Hudson, "The Terrace" is a rare 19th century estate where historic grandeur, modern refinement & the very best of Hudson Valley living converge. Set on 1.4 acres overlooking the river, this iconic property has been extensively restored & reimagined by its current owners, transforming it into a private botanical-like retreat unlike anything else on the market. Originally a sandstone quarry dating back to the 1700s, the property is steeped in history & bordered by the former Erie Rail Trail, now a scenic walking & nature path with direct access from the estate itself. The grounds are extraordinary—lush landscaping, mature specimen plantings, fruit trees, rose gardens, koi pond, winding pathways, expansive lawns for entertaining/recreation & beautifully restored stone walls create the feeling of a secluded garden sanctuary. At the very top of the property, a private plateau reveals breathtaking panoramic views stretching across the Hudson River & horizon beyond. A former hotel in the Gilded Age known as "Limont House," the approximately 5,600 SF residence blends timeless architectural character with thoughtful modern updates. Oversized rooms, soaring ceilings, sandstone walls, dramatic archways, gingerbread trim, wraparound porches, French doors & four wood-burning fireplaces create a setting that feels both elegant & inviting. Nearly every room captures sweeping river views. The grand living room features 10' ceilings, custom built-ins, an antique jade fireplace mantel & double arched doors opening to a sun-filled foyer & river-facing porches. A hidden library offers the perfect retreat for reading or working from home. The walk-out lower level, complete with radiant heat, serves as the heart of the home, anchored by exposed sandstone walls & dual-sided fireplace, flowing seamlessly from formal dining room to the second family room & chef's kitchen with Wolf & Sub-Zero appliances, climate-controlled wine cellar, generous prep space & direct access to outdoor entertaining areas. Upper levels offer up to a total of five bedrooms, a den & multiple renovated baths, all infused with natural light & river vistas. Separate from the main residence is a two-story guest/pool house & gym overlooking the heated gunite saltwater pool & spa. Complete with two rooms, two baths, wet bar & private entrance, the structure also functions as a legal apartment—ideal for guests, extended family, or additional rental income potential. The current owners have invested extensively in both cosmetic & infrastructure improvements, including updated mechanicals, a new roof & extensive exterior enhancements that elevated both the beauty & long-term functionality of the estate. Beyond the gates lies one of the Hudson Valley's most sought-after lifestyles. Downtown Nyack & Piermont are just minutes away, offering acclaimed restaurants, cafes, boutiques, marinas, riverfront parks, galleries & vibrant arts & music scenes. NYC-bound buses can be flagged directly from your doorstep, while Metro North train service is approximately 10 minutes away—making access to Manhattan remarkably convenient. Rich in provenance & atmosphere, "Limont House" once welcomed Gilded Age guests including Diamond Jim Brady & famed actress Lillian Russell, & later was owned by Broadway producer Mary Frank, sister of actor Burgess Meredith. Today, it stands as one of Grand View-on-Hudson's most iconic & unforgettable estates—a property designed for those who appreciate beauty, privacy & the art of entertaining. From elegant dinners overlooking the Hudson River to sunset cocktail parties by the pool, wraparound porch gatherings & celebrations beneath endless horizon views, 91 River Road offers a setting that feels cinematic in every season—where glowing moonrises, sweeping river vistas & extraordinary gardens create an atmosphere as unforgettable as the home itself...
Getting Around
 Car-Dependent
 Very Limited Transit
 Somewhat Bikeable
Schools
Construction
Condition
- Year built: 1867
Materials
- Construction materials: Frame,Stucco,Wood Siding
Type & Style
- Home type: SingleFamily
- Architectural style: Colonial,Victorian
- Property subType: Single Family Residence,Residential
Interior
Appliances
- Appliances included: Dishwasher,Refrigerator,Stainless Steel Appliance(s),Gas Water Heater
- Laundry features: Laundry Room,Multiple Locations
Basement
- Basement: None
Bathroom2
- Level: Second
Bathroom3
- Level: Other
Bathroom4
- Level: Other
Bedroom1
- Level: Second
Bedroom2
- Level: Third
Bedroom3
- Level: Third
Bedroom4
- Level: Third
Bedroom5
- Level: Other
Bedrooms & Bathrooms
- Bedrooms: 6
- Bathrooms: 6
- Full bathrooms: 4
- 1/2 bathrooms: 2
Dining Room
- Level: Lower
Family Room
- Level: Lower
Family Room
- Level: First
Features
- Built-in Features,Chefs Kitchen,Eat-in Kitchen,Entrance Foyer,Formal Dining,High Ceilings,Kitchen Island,Natural Woodwork,Open Kitchen,Original Details,Pantry,Primary Bathroom,Quartz/Quartzite Counters,Storage,Walk-In Closet(s)
- Flooring: Hardwood
- Number of fireplaces: 4
- Fireplace features: Family Room,Living Room,Wood Burning
- Fireplace: Yes
- Attic: None
Gym
- Level: Other
Heating & Cooling
- Heating features: Baseboard,Heat Pump,Natural Gas,Radiant,Radiant Floor
- Cooling features: Central Air
Interior Area
- Total structure area: 5,600
- Total interior livable area: 5,600 sqft
Kitchen
- Level: Lower
Kitchen
- Level: Other
Laundry
- Level: Lower
Lavatory
- Level: First
Living Room
- Level: First
Master Bathroom
- Level: Second
Master Bedroom
- Level: Second
Office
- Level: First
Property
Details
- Parcel number: 39240107103800010120000000
- Special condition: None
- Other equipment: Generator,Irrigation Equipment,Pool Equip/Cover
Features
- Levels: Three Or More
- Private pool: Yes
- Pool features: In Ground,Salt Water
- Patio & porch: Covered,Patio,Porch,Terrace,Wrap Around
- Exterior features: Balcony,Garden
- Has spa: Yes
- Fencing: Fenced
- Has view: Yes
- View description: Panoramic,River,Water
- Has water view: Yes
- Water view: River,Water
- Residential vegetation: Partially Wooded
Lot
- Lot size: 1.40 Acres
- Features: Near Public Transit,Near School,Sloped,Stone/Brick Wall,Views
Parking
- Total spaces: 1
- Parking features: Carport,Driveway,Off Street
- Has uncovered spaces: Yes
- Carport: Yes
- Carport spaces: 1
Climate Risk is Financial Risk
Every home has a financial story beyond the listing price. Below, you’ll see the climate risks that could affect this property — and in Bills & Affordability, how those risks may influence repairs, insurance, utilities, and long-term value.
Biggest Threats for This Home
- Coastal Flooding

- Cold Wave

- Inland Flooding

- Lightning

- Strong Wind

- Winter Weather

- Tsunami

How This Home’s Risks Compare
FEMA Declared Disasters in Rockland County and New York
Understanding the Costs
Financial advisors generally recommend spending no more than 30% of your gross household income on housing costs. In practice, many households stretch to 35% or beyond — especially in high-cost markets.
Estimated Costs Today
| Monthly | Annual | |
|---|---|---|
| Mortgage | $14,860 | $178,320 |
| Home Insurance * | $822 | $9,864 |
| Property Taxes | $5,045 | $60,540 |
| Electricity | $925 | $11,105 |
| Total | $21,652 | $259,824 |
Income You'd Need if You Spent...
New York FAIR Plan Programs


How Costs Could Change Over Time
Climate risk is quickly impacting all of the major home ownership costs. Adjust the growth rates and percentage of income spent on housing below to see how your housing costs could change over the next 10 years — and what income you'd need to keep up.
Comparing Against the Market
Price Per Sq Ft
vs Other Active Listings
Avg $/sqft
vs Homes Sold Last Month
Median $/sqft
Current Market Trends
Median Price Per Square Foot
The median price per square foot of homes sold in this area each month. Compare this to this listing's price per square foot to gauge whether the home is priced in line with recent sales.
Historicals for This Listing
Zestimate History ($/sqft)
Price History
| Date | Event | Price |
|---|---|---|
| 2026-05-29 | Listed for sale | $2,938,888 |
| 2022-05-03 | Sold | $1,738,750 |
| 2022-03-18 | Pending sale | $1,825,000 |
| 2022-03-06 | Listing removed | -- |
| 2022-02-18 | Listed for sale | $1,825,000 |
| 2021-11-22 | Sold | $1,595,000 |
| 2021-09-30 | Pending sale | $1,595,000 |
| 1995-07-14 | Sold | $615,000 |
 View on Zillow