



2855 US Route 2 South, Alburgh, VT, 05440
About This Home
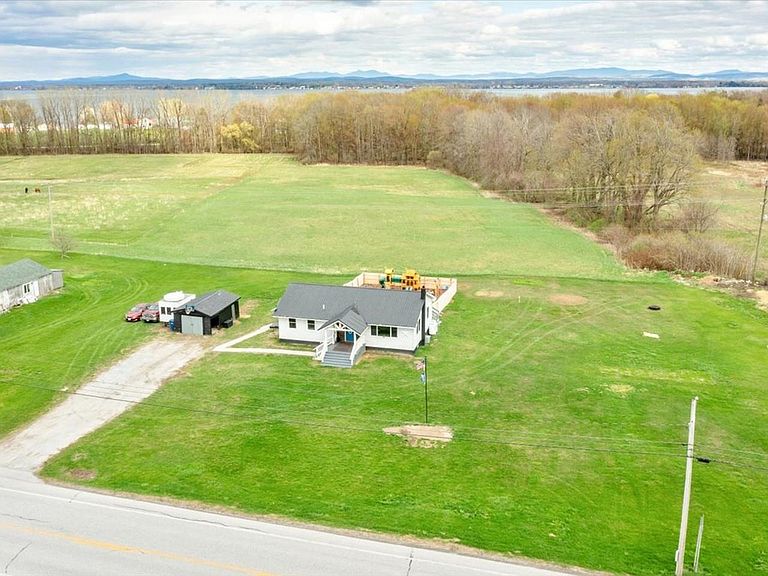
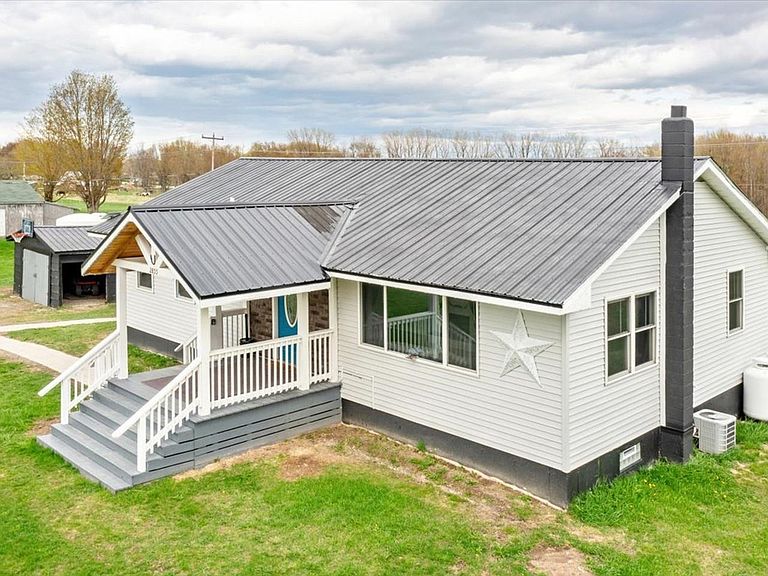
Welcome to the kind of home that checks every box; beautifully updated, thoughtfully designed, and offering the flexibility today’s buyers are searching for. This stunning modern ranch in Alburgh delivers an airy, open feel with a spacious layout that flows effortlessly from room to room. The main level features three comfortable bedrooms, including access to an elevated bathroom complete with a gorgeous tiled walk-in shower. The expansive living area is filled with natural light and opens seamlessly into a standout kitchen showcasing soft-close cabinetry, a wide basin farmhouse sink, and a clean, modern aesthetic perfect for everyday living and entertaining. Just off the dining area, step onto the oversized fully covered back deck overlooking a private, fully-fenced playground space - ideal for safe play, gatherings, pets, or simply enjoying the outdoors in peace. The fully-finished walkout lower level adds incredible versatility, featuring a welcoming recreational room, custom bar area for hosting, a beautifully designed full bathroom, fourth bedroom, dedicated laundry area, and bonus office or flex space to suit your lifestyle. Major improvements and upgrades provide both comfort and peace of mind, including blown-in insulation, a perimeter drain system, upgraded electrical service, a Chevalier water system, brand-new hot water heater, and the added bonus of central air. What truly sets this property apart is the included adjoining building lot with its own independent address and utilities already in place - opening the door for multi-generational living, an RV setup, workshop, future build potential, or home business opportunity. Ideally situated just over the bridge in Alburgh, this location offers convenient interstate access to Burlington, a quick commute to Canada or just a few mile drive to Lake Champlain - the perfect spot to set down roots in Grand Isle County.
Getting Around
 Car-Dependent
 Very Limited Transit
 Somewhat Bikeable
Schools
Construction
Condition
- Year built: 1975
Materials
- Foundation: Concrete
- Roof: Corrugated
- Construction materials: Wood Frame,Vinyl Siding
Type & Style
- Home type: SingleFamily
- Architectural style: Ranch
- Property subType: Ranch
Interior
Appliances
- Appliances included: Dishwasher,Microwave,Electric Range,Refrigerator
- Laundry features: In Basement
Basement
- Has basement: Yes
- Basement: Bulkhead,Climate Controlled,Daylight,Finished,Full,Exterior Stairs,Interior Stairs,Storage Space,Interior Access,Exterior Entry,Basement Stairs,Walk-Up Access
Bedrooms & Bathrooms
- Bedrooms: 4
- Bathrooms: 2
- Full bathrooms: 1
- 3/4 bathrooms: 1
Features
- Bar,Ceiling Fan(s),Kitchen Island,Kitchen/Dining,Natural Light,Indoor Storage
- Flooring: Combination,Vinyl Plank
- Finished area below ground: 1,260
- Finished area above ground: 1,260
Heating & Cooling
- Heating features: Propane,Hot Air
- Cooling features: Central Air
Interior Area
- Total structure area: 2,520
- Total interior livable area: 2,520 sqft
Property
Accessibility
- Accessibility features: 1st Floor Bedroom,1st Floor Full Bathroom,1st Floor Hrd Surfce Flr
Details
- Parcel number: 900311286
- Zoning description: Residential
- Exclusions: Observatory building behind the playground.
Features
- Levels: One,Walkout Lower Level
- Stories: 1
- Patio & porch: Porch,Covered Porch
- Exterior features: Deck,Garden,Playground,Shed,Storage
- Fencing: Full
Lot
- Lot size: 1.67 Acres
- Features: Country Setting,Landscaped,Level,Open Lot
Parking
- Parking features: Dirt,Driveway,Parking Spaces 3 - 5
- Has uncovered spaces: Yes
Climate Risk is Financial Risk
Every home has a financial story beyond the listing price. Below, you’ll see the climate risks that could affect this property — and in Bills & Affordability, how those risks may influence repairs, insurance, utilities, and long-term value.
Biggest Threats for This Home
- Inland Flooding

- Ice Storm

- Lightning

- Strong Wind

- Winter Weather

How This Home’s Risks Compare
FEMA Declared Disasters Across Vermont Counties
Understanding the Costs
Financial advisors generally recommend spending no more than 30% of your gross household income on housing costs. In practice, many households stretch to 35% or beyond — especially in high-cost markets.
Estimated Costs Today
| Monthly | Annual | |
|---|---|---|
| Mortgage | $2,270 | $27,240 |
| Home Insurance | $60 | $720 |
| Property Taxes | $497 | $5,964 |
| Electricity | $320 | $3,846 |
| Total | $3,147 | $37,764 |
Income You'd Need if You Spent...
How Costs Could Change Over Time
Climate risk is quickly impacting all of the major home ownership costs. Adjust the growth rates and percentage of income spent on housing below to see how your housing costs could change over the next 10 years — and what income you'd need to keep up.
Comparing Against the Market
Price Per Sq Ft
vs Other Active Listings
Avg $/sqft
vs Homes Sold Last Month
Median $/sqft
Current Market Trends
Median Price Per Square Foot
The median price per square foot of homes sold in this area each month. Compare this to this listing's price per square foot to gauge whether the home is priced in line with recent sales.
Historicals for This Listing
Zestimate History ($/sqft)
Price History
| Date | Event | Price |
|---|---|---|
| 2026-08-03 | Listed for sale | $449,000 |
| 2026-05-21 | Pending sale | $449,000 |
| 2026-05-15 | Listed for sale | $449,000 |
| 2023-03-24 | Sold | $364,500 |
| 2023-03-02 | Contingent | $369,500 |
| 2023-01-15 | Listed for sale | $369,500 |
| 2021-09-20 | Sold | $105,000 |
 View on Zillow