


2530 Church Dr, Corinth, TX, 76210
About This Home
A world away. Hard to find Horse Property with Executive home ,inground pool, 6 stall barn and outdoor arena on 2 lots combine to create 6 acre wildlife exempt acreage .Four large bedrooms with massive closets and ensuite bathrooms give the feeling of 3 master bedrooms, a guest room and a flex room that can be used to make 5 bedrooms if needed.The backyard and pool offer a private fenced oasis to relax, entertain, cook, eat and enjoy the outdoors with family and friends. So close to major hospitals, Colleges ,golf ,polo clubs and horse trainers there is NO COMMUTE. The effecient 6 stall horse barn complete with tack room, laundry, feed,tack rooms and wash rack, 4 paddocks for grazing nestled in the trees creating the illusion of the country.Your own private arena situated in a lovely treed setting gives you a place to ride on all weather footing. Carefully planned and positioned to maximize privacy and use of every inch of space ,while still maintaining distance of the barn from the house and a feeling of country right smack dab in the middle of it all. Located a quick golf cart ride to Oakmont golf course .Las Colinas, Prestonwood, Irving as well as Lake Shore polo clubs all in striking distance. Great proximity to Highland Village, Hickory Creek, Denton Square for all your dining and shopping needs. Lake Lewisville for boating and water sports is within 5 miles for those who enjoy water sports.Dallas and Fort Worth are an equal distance both approximately 30 miles. Hop on a plane in less than 30 minutes to International Airport. Bring your horses home and ditch the drive as well.
Getting Around
 Car-Dependent
 Very Limited Transit
 Somewhat Bikeable
Schools
Construction
Condition
- Year built: 1995
Materials
- Foundation: Slab
- Roof: Composition
- Construction materials: Brick
Type & Style
- Home type: SingleFamily
- Architectural style: Colonial,Detached
- Property subType: Single Family Residence
Interior
Appliances
- Appliances included: Convection Oven,Dishwasher,Electric Cooktop,Electric Oven,Electric Range,Electric Water Heater,Disposal,Refrigerator,Vented Exhaust Fan,Water Purifier
- Laundry features: Washer Hookup,Dryer Hookup,ElectricDryer Hookup,Laundry in Utility Room
Bedroom
- Features: Ceiling Fan(s),Walk-In Closet(s)
- Level: Second
- Dimensions: 13 x 14
Bedroom
- Features: Ceiling Fan(s),Walk-In Closet(s)
- Level: Second
- Dimensions: 13 x 18
Bedroom
- Features: Ceiling Fan(s),En Suite Bathroom,Walk-In Closet(s)
- Level: Second
- Dimensions: 13 x 18
Bedrooms & Bathrooms
- Bedrooms: 4
- Bathrooms: 4
- Full bathrooms: 4
Bonus Room
- Features: Ceiling Fan(s)
- Level: First
- Dimensions: 12 x 12
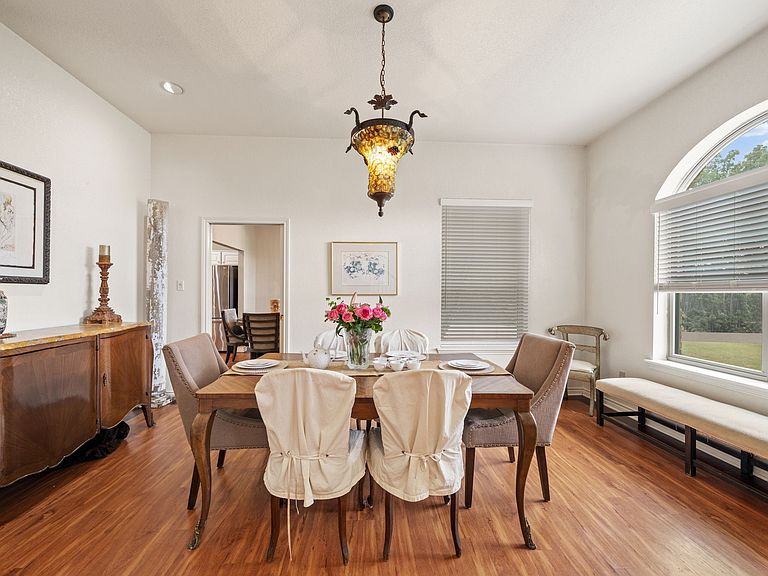
Dining Room
- Level: First
- Dimensions: 17 x 12
Family Room
- Features: Built-in Features,Ceiling Fan(s),Fireplace
- Level: First
- Dimensions: 16 x 14
Features
- Wet Bar,Built-in Features,Cedar Closet(s),Chandelier,Cathedral Ceiling(s),Dry Bar,Decorative/Designer Lighting Fixtures,Double Vanity,Eat-in Kitchen,Granite Counters,High Speed Internet,In-Law Floorplan,Kitchen Island,Multiple Master Suites,Multiple Staircases,Open Floorplan,Pantry,Cable TV,Vaulted Ceiling(s),Walk-In Closet(s)
- Window features: Shutters,Window Coverings
- Flooring: Carpet,Engineered Hardwood,Tile,Wood
- Number of fireplaces: 2
- Fireplace features: Wood Burning
- Fireplace: Yes
Heating & Cooling
- Heating features: Central,Electric,ENERGY STAR/ACCA RSI Qualified Installation,ENERGY STAR Qualified Equipment,Fireplace(s)
- Cooling features: Central Air,Ceiling Fan(s),Electric,ENERGY STAR Qualified Equipment,Multi Units
Interior Area
- Total interior livable area: 3,486 sqft
Kitchen
- Features: Breakfast Bar,Built-in Features,Ceiling Fan(s),Dual Sinks,Eat-in Kitchen,Granite Counters,Kitchen Island,Pantry,Walk-In Pantry
- Level: First
- Dimensions: 12 x 15
Laundry
- Features: Built-in Features,Linen Closet,Utility Sink
- Level: First
- Dimensions: 7 x 10
Living Room
- Features: Built-in Features,Ceiling Fan(s),Fireplace
- Level: Second
- Dimensions: 23 x 14
Master Bathroom
- Features: Cedar Closet(s),Double Vanity,En Suite Bathroom,Garden Tub/Roman Tub,Jetted Tub,Linen Closet,Sink
- Level: First
- Dimensions: 18 x 12
Master Bedroom
- Features: Cedar Closet(s),En Suite Bathroom,Walk-In Closet(s)
- Level: First
- Dimensions: 16 x 14
Other
- Level: First
- Dimensions: 10 x 5
Other
- Level: Second
- Dimensions: 13 x 6
Other
- Level: Second
- Dimensions: 13 x 10
Property
Accessibility
- Accessibility features: Accessible Doors
Details
- Parcel number: R165208
- Attached to another structure: Yes
- Other equipment: Call Listing Agent
- Horse amenities: Barn,Stable(s),Tack Room,Wash Rack,Arena
Features
- Levels: Two
- Stories: 2
- Private pool: Yes
- Pool features: Fenced,Gunite,In Ground,Outdoor Pool,Pool,Private,Pool Sweep
- Exterior features: Lighting,Private Entrance,Private Yard,Rain Gutters,Storage,Uncovered Courtyard
- Fencing: Back Yard,Fenced,Gate,Pipe,Wood,Wrought Iron
- Residential vegetation: Grassed,Partially Wooded,Pine
- Horses can be raised: Yes
Lot
- Lot size: 6 Acres
- Features: Acreage,Cleared,Hardwood Trees,Interior Lot,Level,Pasture,Rolling Slope,Sprinkler System,Wooded
Parking
- Total spaces: 3
- Parking features: Additional Parking,Door-Multi,Driveway,Garage,Garage Door Opener,Garage Faces Side
- Has garage: Yes
- Attached garage spaces: 3
- Covered spaces: 3
Climate Risk is Financial Risk
Every home has a financial story beyond the listing price. Below, you’ll see the climate risks that could affect this property — and in Bills & Affordability, how those risks may influence repairs, insurance, utilities, and long-term value.
Biggest Threats for This Home
- Tornado

- Hail

- Cold Wave

- Heat Wave

- Ice Storm

How This Home’s Risks Compare
FEMA Declared Disasters Across Texas Counties
Understanding the Costs
Financial advisors generally recommend spending no more than 30% of your gross household income on housing costs. In practice, many households stretch to 35% or beyond — especially in high-cost markets.
Estimated Costs Today
| Monthly | Annual | |
|---|---|---|
| Mortgage | $11,579 | $138,948 |
| Home Insurance * | $1,687 | $20,244 |
| Property Taxes | $1,413 | $16,956 |
| Electricity | $382 | $4,593 |
| Total | $15,061 | $180,732 |
Income You'd Need if You Spent...
Texas FAIR Plan Programs


How Costs Could Change Over Time
Climate risk is quickly impacting all of the major home ownership costs. Adjust the growth rates and percentage of income spent on housing below to see how your housing costs could change over the next 10 years — and what income you'd need to keep up.
Comparing Against the Market
Price Per Sq Ft
vs Other Active Listings
Avg $/sqft
vs Homes Sold Last Month
Median $/sqft
Current Market Trends
Median Price Per Square Foot
The median price per square foot of homes sold in this area each month. Compare this to this listing's price per square foot to gauge whether the home is priced in line with recent sales.
Historicals for This Listing
Zestimate History ($/sqft)
Price History
| Date | Event | Price |
|---|---|---|
| 2026-06-14 | Listed for sale | $2,290,000 |
For Sale by Agent
 View on Zillow