


12620 Lockhart Dr, Denton, TX, 76207
About This Home
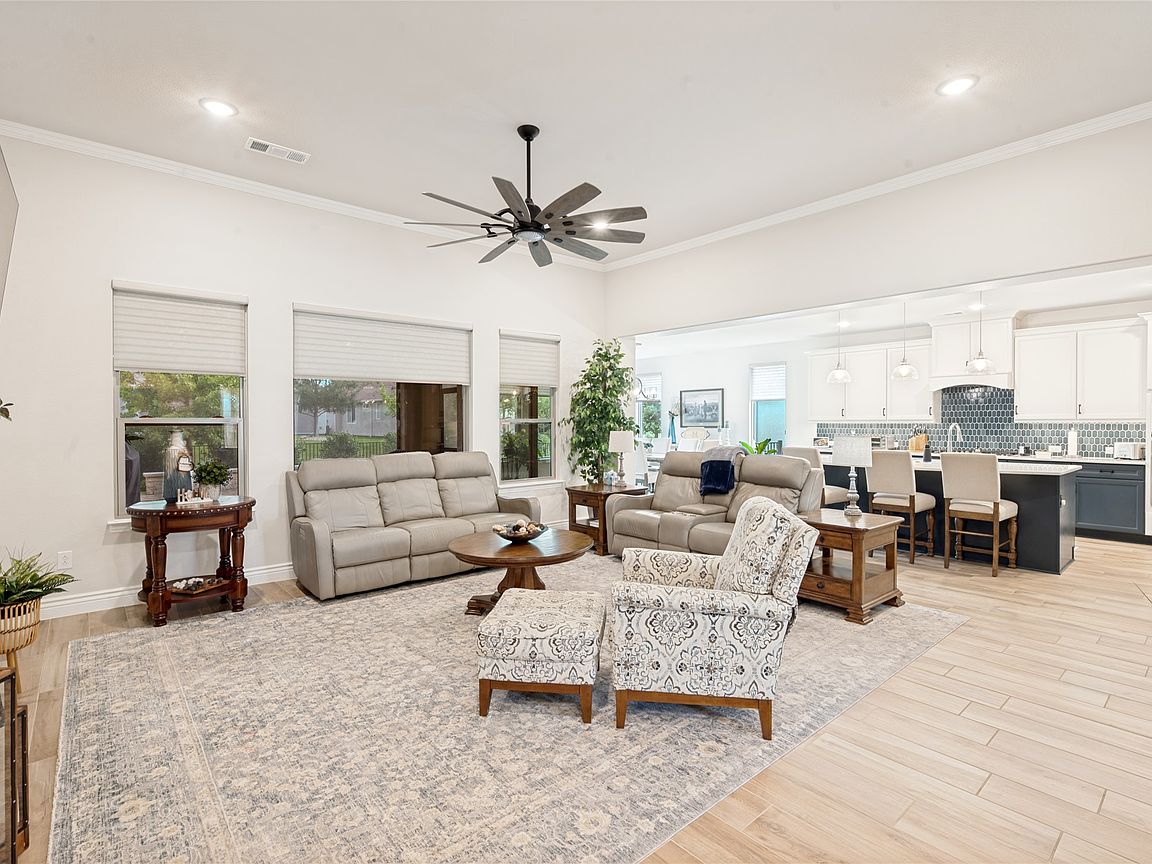
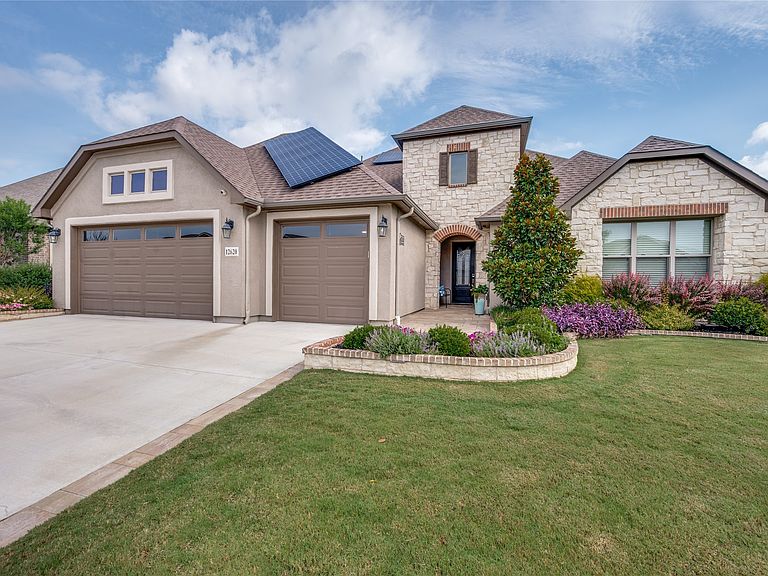
The value is packed into this Amazing Aubrey floor plan! Let's start with the garage at a whopping 725 sf: full epoxy coating, attic lift, 2 feet extension on the width and 4 feet extension on the depth. The driveway was also extended 5 feet and curb cut to make coming and going smooth. Out back, 6 feet was added to the standard space and waterproof recessed lights were added plus a cozy fireplace with mantel. When you come in from the garage, drop your things in the stylish mud room area. Cooking in this kitchen will be a joy with the upgraded Built-in gas Package, GE Profile, convection oven and microwave, custom hood and cabinetry-all with pull outs and soft close. The backsplash compliments the navy and white cabinets perfectly. Primary bath has a frameless shower enclosure, upgraded flooring, quartz countertop and lots of storage. The primary bedroom walk in closets have a custom organization system. Wood look tile is throughout most of the home with upgraded carpet and pad in the bedrooms. Home is equipped with a built in media center in the living room and lovely decorative lighting and fans. Big safety plus in the Safe Room customized to keep you and your special things secure, as well as a generator, solar panels and a fence. The laundry room has a custom made utility cabinet perfect to tuck away home tools...and lastly all landscaping and hardscaping are almost maintenance free, all windows have custom blinds and the patio has a cool shade and a screen door. All that is missing is YOU!
Getting Around
 Car-Dependent
 No Nearby Transit
 Somewhat Bikeable
Schools
Construction
Condition
- Year built: 2022
Type & Style
- Home type: SingleFamily
- Architectural style: Detached
- Property subType: Single Family Residence
Interior
Appliances
- Appliances included: Some Gas Appliances,Convection Oven,Dishwasher,Gas Cooktop,Disposal,Gas Oven,Gas Water Heater,Plumbed For Gas
Bedrooms & Bathrooms
- Bedrooms: 2
- Bathrooms: 3
- Full bathrooms: 2
- 1/2 bathrooms: 1
Den
- Features: Ceiling Fan(s)
- Level: First
- Dimensions: 15 x 15
Features
- Decorative/Designer Lighting Fixtures,Double Vanity,Eat-in Kitchen,Granite Counters,High Speed Internet,Kitchen Island,Open Floorplan,Pantry,Walk-In Closet(s),Wired for Sound
- Number of fireplaces: 2
- Fireplace features: Gas Log
- Fireplace: Yes
Interior Area
- Total interior livable area: 2,567 sqft
Living Room
- Features: Built-in Features,Ceiling Fan(s),Fireplace
- Level: First
- Dimensions: 19 x 19
Master Bedroom
- Features: Closet Cabinetry,Ceiling Fan(s),Dual Sinks,En Suite Bathroom,Walk-In Closet(s)
- Level: First
- Dimensions: 15 x 17
Other
- Features: Ceiling Fan(s),Walk-In Closet(s)
- Level: First
- Dimensions: 12 x 14
Property
Details
- Parcel number: R725918
- Exclusions: Tesla chargers have been removed. They were in original pictures.
Features
- Levels: One
- Stories: 1
- Pool features: None
Lot
- Lot size: 8,624 sqft
Parking
- Total spaces: 3
- Parking features: Epoxy Flooring,Electric Vehicle Charging Station(s),Garage Faces Front,Golf Cart Garage,Kitchen Level,Lighted,Oversized
- Has garage: Yes
- Attached garage spaces: 3
- Covered spaces: 3
Climate Risk is Financial Risk
Every home has a financial story beyond the listing price. Below, you’ll see the climate risks that could affect this property — and in Bills & Affordability, how those risks may influence repairs, insurance, utilities, and long-term value.
Biggest Threats for This Home
- Hail

- Tornado

- Heat Wave

- Cold Wave

- Inland Flooding

- Ice Storm

- Strong Wind

- Wildfire

- Winter Weather

How This Home’s Risks Compare
FEMA Declared Disasters Across Texas Counties
Understanding the Costs
Financial advisors generally recommend spending no more than 30% of your gross household income on housing costs. In practice, many households stretch to 35% or beyond — especially in high-cost markets.
Estimated Costs Today
| Monthly | Annual | |
|---|---|---|
| Mortgage | $4,424 | $53,088 |
| Home Insurance * | $567 | $6,804 |
| Property Taxes | $1,002 | $12,024 |
| Electricity | $281 | $3,382 |
| Total | $6,274 | $75,288 |
Income You'd Need if You Spent...
Texas FAIR Plan Programs
How Costs Could Change Over Time
Climate risk is quickly impacting all of the major home ownership costs. Adjust the growth rates and percentage of income spent on housing below to see how your housing costs could change over the next 10 years — and what income you'd need to keep up.
Comparing Against the Market
Price Per Sq Ft
vs Other Active Listings
Avg $/sqft
vs Homes Sold Last Month
Median $/sqft
Current Market Trends
Median Price Per Square Foot
The median price per square foot of homes sold in this area each month. Compare this to this listing's price per square foot to gauge whether the home is priced in line with recent sales.
Historicals for This Listing
Zestimate History ($/sqft)
Price History
| Date | Event | Price |
|---|---|---|
| 2026-08-10 | Price change | $850,000 |
| 2026-07-20 | Price change | $875,000 |
| 2026-06-05 | Listed for sale | $899,000 |
For Sale by Agent
 View on Zillow