



211 Poker Hill Road, Underhill, VT, 05489
About This Home
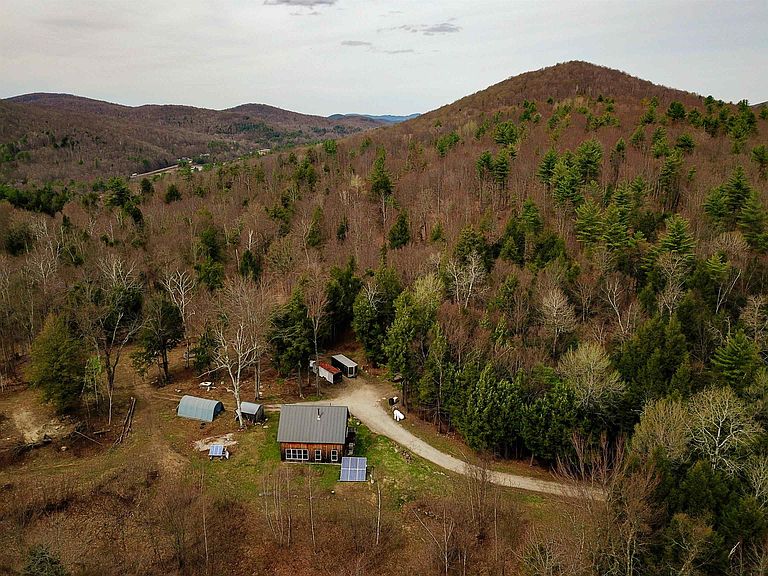
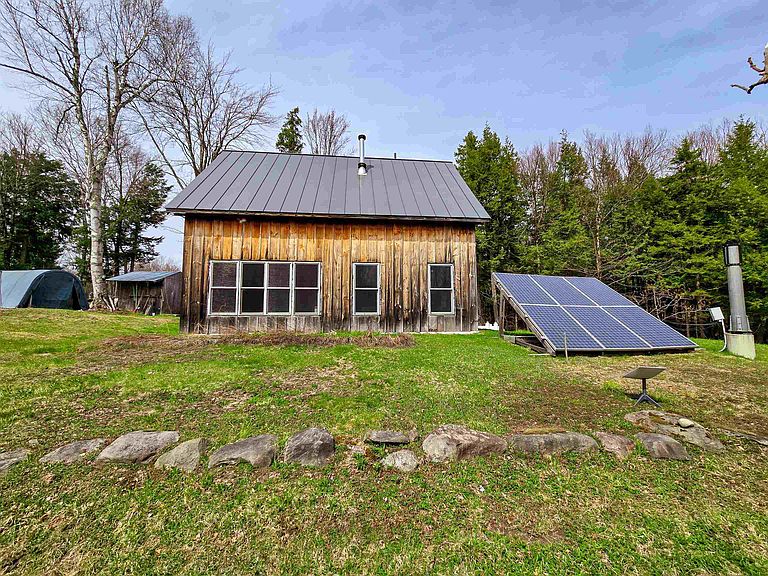
Escape to your own private sanctuary on 100 sprawling, wooded acres in Underhill, widely considered one of Vermont’s most desirable and scenic towns. Your journey begins with a 1,900-foot private driveway that winds through giant pines and meanders across a tranquil brook, finally breaking through to a lush northern hardwood forest. This expansive property offers the rare combination of absolute seclusion and convenient proximity, located just 40 minutes from Burlington’s international airport and UVM Medical Center, and only 20 minutes from the shopping and dining of Essex. Large, private acreage of this caliber is an exceptional find in Chittenden County. The heart of the property features a classic, semi-finished timber frame residence crafted with traditional wooden pins, massive timbers, and soaring vaulted ceilings. While the current family has cherished this three-bedroom, two-bath home for years, it offers incredible versatility for the next owner. Use it as a primary residence, a rustic getaway, or a high-end hunting lodge. Alternatively, you can transform the existing structure into a premium workshop, garage, or guest house while you build a custom dream home on the small rise just behind the site, which promises stunning eastern and western views of the rolling Vermont hills. Equipped for comfort and self-sufficiency, the home features radiant floor heating, a whole-house solar system with battery storage, and a backup generator. Infrastructure includes a drilled well and a 3-bedroom septic system. For those who prefer to connect, grid power and high-speed internet are available at the start of the driveway. This property provides the perfect canvas for your imagination.
Getting Around
 Car-Dependent
 Very Limited Transit
 Not Bike Friendly
Schools
Construction
Condition
- Year built: 2007
Materials
- Foundation: Concrete
- Roof: Metal
- Construction materials: Timber Frame
Type & Style
- Home type: SingleFamily
- Architectural style: Barndominium
- Property subType: Farm
Interior
Appliances
- Appliances included: Gas Range,Refrigerator,Instant Hot Water,Owned Water Heater,Tankless Water Heater
Bedrooms & Bathrooms
- Bedrooms: 3
- Bathrooms: 2
- Full bathrooms: 1
- 3/4 bathrooms: 1
Features
- Living/Dining,Natural Woodwork
- Flooring: Concrete,Tile,Wood
- Finished area below ground: 0
- Finished area above ground: 1,650
Heating & Cooling
- Heating features: Propane,Radiant,Wood Stove
- Cooling features: None
Interior Area
- Total structure area: 1,650
- Total interior livable area: 1,650 sqft
Property
Details
- Parcel number: 66020910551
- Zoning description: Rural Res & Soil & Water
- Other equipment: Standby Generator
Features
- Levels: Two
- Stories: 2
- Exterior features: Shed
- Waterfront features: Stream
- Frontage length: Road frontage: 60
Lot
- Lot size: 100.60 Acres
- Features: Country Setting,Recreational,Secluded,Trail/Near Trail,Walking Trails,Wooded,Rural
Parking
- Parking features: Gravel,Driveway
- Has uncovered spaces: Yes
Climate Risk is Financial Risk
Every home has a financial story beyond the listing price. Below, you’ll see the climate risks that could affect this property — and in Bills & Affordability, how those risks may influence repairs, insurance, utilities, and long-term value.
Biggest Threats for This Home
- Lightning

- Winter Weather

- Inland Flooding

- Ice Storm

- Landslide

- Strong Wind

How This Home’s Risks Compare
FEMA Declared Disasters Across Vermont Counties
Understanding the Costs
Financial advisors generally recommend spending no more than 30% of your gross household income on housing costs. In practice, many households stretch to 35% or beyond — especially in high-cost markets.
Estimated Costs Today
| Monthly | Annual | |
|---|---|---|
| Mortgage | $3,514 | $42,168 |
| Home Insurance | $113 | $1,356 |
| Property Taxes | $834 | $10,008 |
| Electricity | $254 | $3,053 |
| Total | $4,715 | $56,580 |
Income You'd Need if You Spent...
How Costs Could Change Over Time
Climate risk is quickly impacting all of the major home ownership costs. Adjust the growth rates and percentage of income spent on housing below to see how your housing costs could change over the next 10 years — and what income you'd need to keep up.
Comparing Against the Market
Price Per Sq Ft
vs Other Active Listings
Avg $/sqft
vs Homes Sold Last Month
Median $/sqft
Current Market Trends
Median Price Per Square Foot
The median price per square foot of homes sold in this area each month. Compare this to this listing's price per square foot to gauge whether the home is priced in line with recent sales.
Historicals for This Listing
Zestimate History ($/sqft)
Price History
| Date | Event | Price |
|---|---|---|
| 2026-05-01 | Listed for sale | $750,000 |
 View on Zillow