


56 Black Powder Place, Pagosa Springs, CO, 81147
About This Home
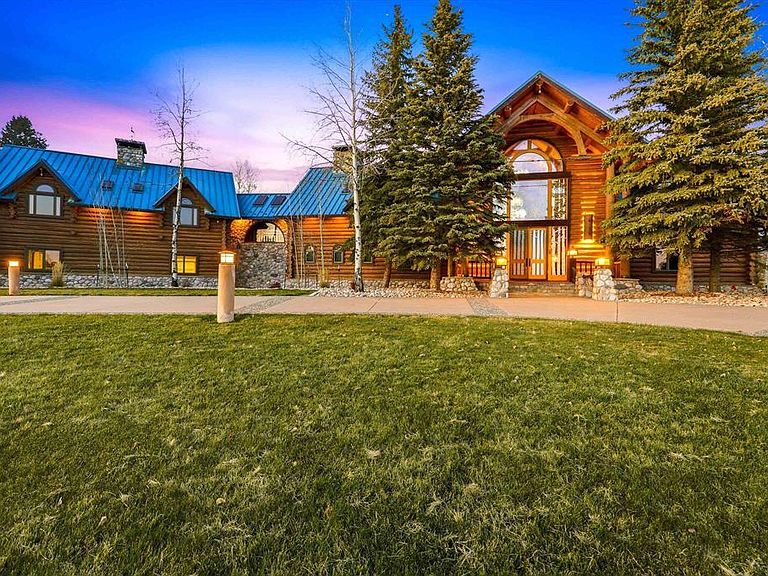
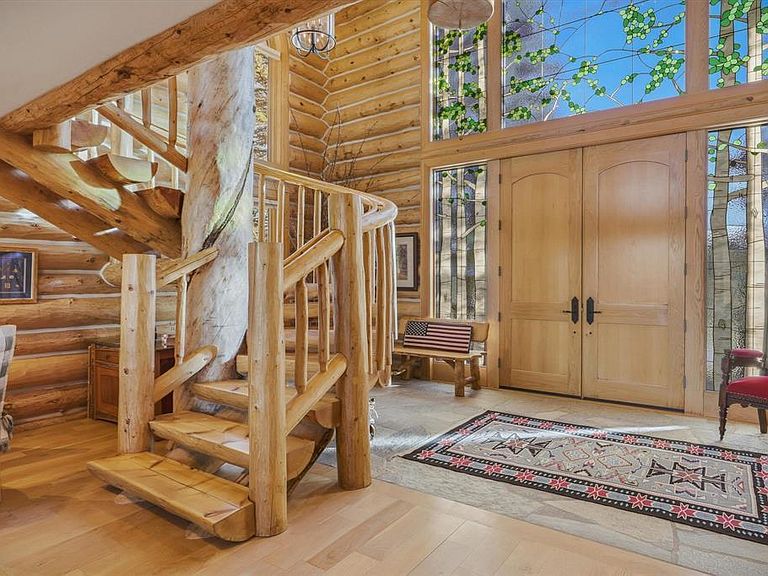
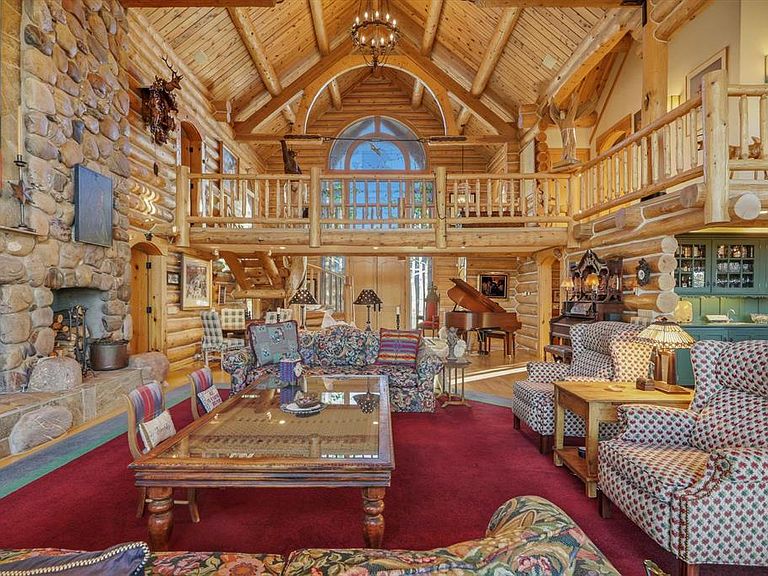
What began as a private mountain retreat has evolved into one of the most remarkable legacy estates in Pagosa Springs. For the first time ever offered to the public, this extraordinary 75-acre property captures the essence of refined mountain living; combining luxury, function, and the extraordinary opportunity to own a true Colorado sanctuary. The centerpiece of the estate is a 9,640-square-foot custom log home, thoughtfully designed with timeless architecture and built to uncompromising standards. Including guest quarters and caretaker accommodations, the total indoor living space spans an impressive 10,920 square feet. Every detail reflects craftsmanship and care, from the stained-glass entryway that welcomes you inside to the floor-to-ceiling windows framing sweeping, unobstructed views of Pagosa Peak and the San Juan Mountains. Inside, you’ll find six fireplaces, a wood stove, an indoor barbecue, temperature-controlled wine room, and multiple inviting entertaining spaces including a cathedral great room and a game room. With four full kitchens, three sets of washers and dryers, and luxuriously appointed guest quarters, this estate is as functional as it is elegant. Premium finishes include Sub-Zero refrigeration, wood and stone floors, three radiant heating systems providing comfort throughout the home, and an attached oversized 3-car garage giving an additional 1,280 square feet of heated space. Beyond the residence, the property’s amenities continue to impress. A large barn and shop offers a further 2,880 square feet of heated garage space, complete with two car lifts, industrial shelving, two horse stalls, and a 1,280-square-foot apartment, all with separate utilities. For those who love the outdoors, the estate offers endless opportunities to hike, ATV, snowmobile, cross-country ski, and snowshoe all on your own land. The outdoor living experience has been completely reimagined, with over $1.2 million in new patios, decks, and landscaping, including 5,800+ square feet of heated decks and flagstone hardscape, a new hot tub, fire pit, and custom landscape lighting. A private pond with power, water, and a fish feeder, garden paths, sitting areas, and full irrigation complete this remarkable setting. Accessibility meets privacy here, with two gated entrances, and only four miles on fully paved roads to either Stevens Field Airport or Highway 160. The estate includes an additional parcel with separate utilities which has an ideal building site with incredible mountain views should you wish to expand your legacy with an additional home. Why Pagosa? Because it’s a place to get away from it all. Here, you can fly fish in pristine rivers, ski Wolf Creek’s legendary powder, explore endless trails, or simply relax on your deck and watch the alpenglow fade across the peaks. 56 Black Powder Place is more than a home. It’s a place to gather, to celebrate, and to create a legacy that will be treasured for generations to come.
Getting Around
 Car-Dependent
 Very Limited Transit
 Somewhat Bikeable
Schools
Construction
Condition
- Year built: 1993
Materials
- Foundation: Concrete Perimeter,Slab
- Roof: Metal
- Construction materials: Concrete/Block,Log,Stone,Log Siding
Type & Style
- Home type: SingleFamily
- Architectural style: Log
- Property subType: Stick Built
Interior
Appliances
- Appliances included: Trash Compactor,Dishwasher,Disposal,Double Oven,Dryer,Exhaust Fan,Freezer,Indoor Grill,Microwave,Oven-Wall,Range Top,Range,Refrigerator,Washer
- Laundry features: W/D Hookup
Basement
- Has basement: Yes
- Basement: Walk-Out Access
Bedrooms & Bathrooms
- Bedrooms: 7
- Bathrooms: 11
- Full bathrooms: 7
- 3/4 bathrooms: 1
- 1/2 bathrooms: 3
Cooling
- Cooling features: Ceiling Fan(s)
Dining Room
- Features: Kitchen Island,Kitchen Bar,Kitchen/Dining,Separate Dining
Features
- Ceiling Fan(s),Sound System,Wet Bar,Vaulted Ceiling(s),Granite Counters,Guest Quarters,Pantry,Walk-In Closet(s),Fitness Room,Game Room,Mud Room,Wine Room
- Window features: Window Coverings,Skylight(s),Double Pane Windows,Skylight,Wood Frames
- Flooring: Carpet-Partial,Hardwood,Slate,Tile
- Fireplace features: Basement,Bedroom,Den/Family Room,Free Standing,Living Room,Wood Burning Stove,Wood Stove
- Fireplace: Yes
Interior Area
- Total structure area: 10,920
- Total interior livable area: 10,920 sqft
Master Bedroom
- Level: Main,Upper
Property
Details
- Parcel number: 558131300111
- Zoning description: Agriculture,Residential Single Family
Features
- Levels: Two
- Stories: 2
- Patio & porch: Covered Porch,Deck,Patio
- Exterior features: Balcony,Irrigation Water,Landscaping,Lawn Sprinklers
- Has spa: Yes
- Spa features: Hot Tub,Bath
- Has view: Yes
- View description: Mountain(s),Valley
- Has water view: Yes
- Water view: Lake/Pond/Reservoir
- Waterfront features: Pond
- Horses can be raised: Yes
Lot
- Lot size: 75.09 Acres
- Features: Boundaries Marked,Cleared,Pasture
Parking
- Total spaces: 7
- Parking features: Attached Garage,Garage Door Opener
- Has garage: Yes
- Attached garage spaces: 7
- Covered spaces: 7
Climate Risk is Financial Risk
Every home has a financial story beyond the listing price. Below, you’ll see the climate risks that could affect this property — and in Bills & Affordability, how those risks may influence repairs, insurance, utilities, and long-term value.
Biggest Threats for This Home
- Inland Flooding

- Lightning

- Wildfire

- Winter Weather

- Landslide

How This Home’s Risks Compare
FEMA Declared Disasters Across Colorado Counties
Understanding the Costs
Financial advisors generally recommend spending no more than 30% of your gross household income on housing costs. In practice, many households stretch to 35% or beyond — especially in high-cost markets.
Estimated Costs Today
| Monthly | Annual | |
|---|---|---|
| Mortgage | $31,350 | $376,200 |
| Home Insurance * | $1,721 | $20,652 |
| Property Taxes | $2,577 | $30,924 |
| Electricity | $824 | $9,892 |
| Total | $36,472 | $437,664 |
Income You'd Need if You Spent...
Colorado FAIR Plan Programs


How Costs Could Change Over Time
Climate risk is quickly impacting all of the major home ownership costs. Adjust the growth rates and percentage of income spent on housing below to see how your housing costs could change over the next 10 years — and what income you'd need to keep up.
Comparing Against the Market
Price Per Sq Ft
vs Other Active Listings
Avg $/sqft
vs Homes Sold Last Month
Median $/sqft
Current Market Trends
Median Price Per Square Foot
The median price per square foot of homes sold in this area each month. Compare this to this listing's price per square foot to gauge whether the home is priced in line with recent sales.
Historicals for This Listing
Zestimate History ($/sqft)
Price History
| Date | Event | Price |
|---|---|---|
| 2025-12-05 | Listed for sale | $6,850,000 |
| 2021-03-10 | Sold | $2,800,000 |
 View on Zillow