


8825 Greeley Loop, Braham, MN, 55006
About This Home
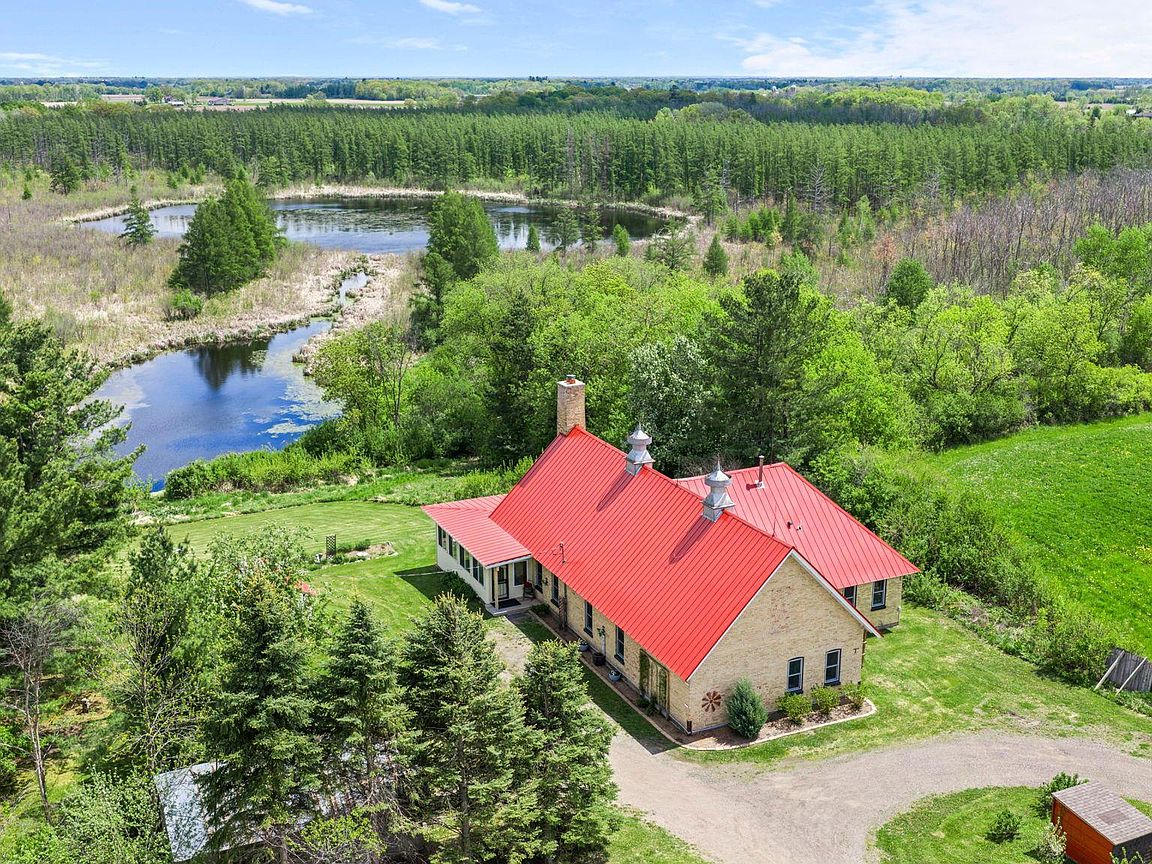
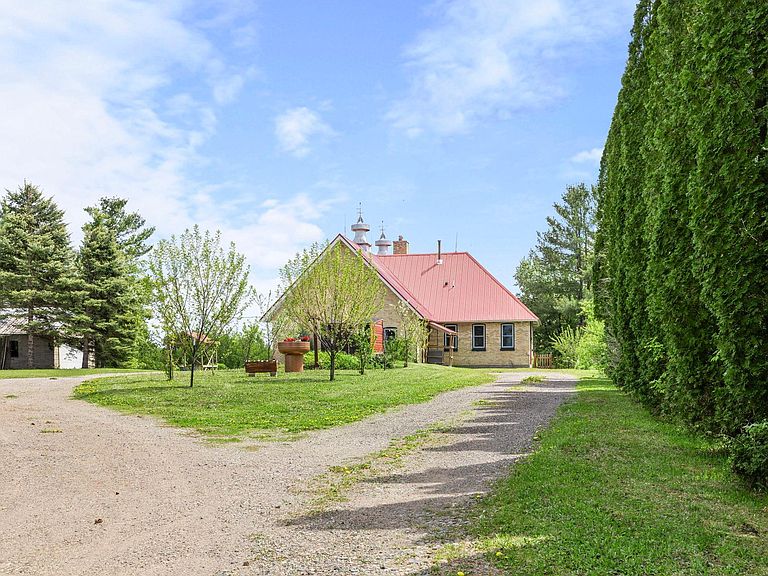
Welcome to this truly one of a kind historic retreat in the countryside of Braham. The home sits atop a 3 acre hill surrounded by flowers, fruit trees, and whispering pines. At the back of the house you will have gorgeous views of the 40-acre marshland with a 10-acre spring-fed pond. Rich in history and full of character, this remarkable property was once home to the local creamery before being thoughtfully transformed into a private residence by a master craftsman, blending timeless charm with creative and comfortable living spaces. Overlooking a stunning 10 acre spring fed pond, the property offers incredible sunrise views, peaceful privacy and an unforgettable connection to nature. The grand main living area features soaring ceilings, expansive entertaining spaces, beautiful natural woodwork and a warm inviting atmosphere that makes the home perfect for gatherings large and small. The open design allows for endless possibilities for artistic spaces, cozy conversational areas and creative interior design options throughout. Two wood burning stoves, one off the kitchen and one in the spacious three season porch, provide both supplemental heat and wonderful ambiance. The lofted primary bedroom is both spacious and cozy with built in closets, while the second loft currently serves as a TV and playroom space. The massive porch offers yet another incredible spot to relax, entertain or simply take in the panoramic pond and wildlife views. Outside, the setting is simply extraordinary. Enjoy evenings around the large firepit, relax on the hay wagon overlooking the pond, launch a canoe from the dock or spend quiet mornings listening to the sounds of nature. The pond itself carries local history as the original Greeley hockey team once played hockey here in the 1930s. The land is alive with wildlife and natural beauty featuring perennial gardens that attract birds and butterflies, more than 20 fruit trees, abundant gardening space and incredible wildlife viewing opportunities with numerous animal species and over 80 varieties of birds spotted on the property. Recent updates include remodeled bathrooms with added exhaust vents, fresh paint throughout, remodeled porch with updated sliding glass and storm doors, knockdown ceiling and fresh paint, two new stainless steel chimney stacks, resurfaced deck with new stairs, new HVAC condenser and heat pump, new well pump, piping and wiring in 2025, steel roof in 2019, septic system in 2019, professionally painted eaves and soffits, a 20 x 30 storage shed and an additional 8 x 12 woodshed. Experience peaceful country living with unmatched charm, history, privacy and nature while still being conveniently located only approximately 6 miles from Interstate 35W. Welcome Home!
Getting Around
 Car-Dependent
 Very Limited Transit
 Somewhat Bikeable
Schools
Construction
Condition
- Year built: 1913
Materials
- Roof: Age 8 Years or Less,Metal
- Construction materials: Brick
Type & Style
- Home type: SingleFamily
- Property subType: Single Family
Interior
Appliances
- Appliances included: Dryer,Gas Water Heater,Microwave,Range,Refrigerator,Stainless Steel Appliance(s),Washer
- Laundry features: Laundry Closet,Main Level
Basement
- Basement: None
Bedroom
- Level: Main
- Area: 221
- Dimensions: 17x13
Bedroom2
- Level: Main
- Area: 240
- Dimensions: 15x16
Bedroom3
- Level: Upper
- Area: 486
- Dimensions: 27x18
Bedrooms & Bathrooms
- Bedrooms: 3
- Bathrooms: 2
- Full bathrooms: 1
- 3/4 bathrooms: 1
Deck
- Level: Main
- Area: 360
- Dimensions: 30x12
Dining Room
- Level: Main
- Area: 270
- Dimensions: 27x10
Family Room
- Level: Upper
- Area: 459
- Dimensions: 27x17
Features
- Number of fireplaces: 2
- Fireplace features: Free Standing,Living Room,Wood Burning Stove
- Fireplace: Yes
- Finished area below ground: 0
- Finished area above ground: 3,867
Heating & Cooling
- Heating features: Forced Air,Heat Pump,Wood Stove
- Cooling features: Central Air,Heat Pump
Interior Area
- Total structure area: 3,867
- Total interior livable area: 3,867 sqft
Kitchen
- Level: Main
- Area: 308
- Dimensions: 11x28
Library
- Level: Main
- Area: 132
- Dimensions: 12x11
Living Room
- Level: Main
- Area: 448
- Dimensions: 16x28
Office
- Level: Main
- Area: 176
- Dimensions: 11x16
Other
- Level: Main
- Area: 532
- Dimensions: 38x14
Property
Accessibility
- Accessibility features: None
Details
- Parcel number: 029035500
- Zoning description: Residential-Single Family
- Other equipment: Fuel Tank - Rented
- Foundation area: 2400
Features
- Levels: One and One Half
- Stories: 1
- Patio & porch: Deck,Enclosed,Wrap Around
- Exterior features: Kennel/Dog Run
- Fencing: Partial,Privacy,Wire,Wood
- Has view: Yes
- View description: East,Panoramic
- Waterfront features: Dock,Pond
Lot
- Lot size: 43.19 Acres
- Features: Tree Coverage - Medium
- Lot size dimensions: Multiple PIDs
Parking
- Total spaces: 1
- Parking features: Detached Garage,Gravel,Garage Door Opener
- Has garage: Yes
- Attached garage spaces: 1
- Covered spaces: 1
- Has uncovered spaces: Yes
Climate Risk is Financial Risk
Every home has a financial story beyond the listing price. Below, you’ll see the climate risks that could affect this property — and in Bills & Affordability, how those risks may influence repairs, insurance, utilities, and long-term value.
Biggest Threats for This Home
- Cold Wave

- Hail

- Inland Flooding

- Lightning

- Strong Wind

- Tornado

- Wildfire

- Winter Weather

How This Home’s Risks Compare
FEMA Declared Disasters in Pine County and Minnesota
Understanding the Costs
Financial advisors generally recommend spending no more than 30% of your gross household income on housing costs. In practice, many households stretch to 35% or beyond — especially in high-cost markets.
Estimated Costs Today
| Monthly | Annual | |
|---|---|---|
| Mortgage | $3,231 | $38,772 |
| Home Insurance * | $419 | $5,028 |
| Property Taxes | $509 | $6,108 |
| Electricity | $326 | $3,913 |
| Total | $4,485 | $53,820 |
Income You'd Need if You Spent...
Minnesota FAIR Plan Programs
How Costs Could Change Over Time
Climate risk is quickly impacting all of the major home ownership costs. Adjust the growth rates and percentage of income spent on housing below to see how your housing costs could change over the next 10 years — and what income you'd need to keep up.
Comparing Against the Market
Price Per Sq Ft
vs Other Active Listings
Avg $/sqft
vs Homes Sold Last Month
Median $/sqft
Current Market Trends
Median Price Per Square Foot
The median price per square foot of homes sold in this area each month. Compare this to this listing's price per square foot to gauge whether the home is priced in line with recent sales.
Historicals for This Listing
Zestimate History ($/sqft)
Price History
| Date | Event | Price |
|---|---|---|
| 2026-08-18 | Price change | $595,000 |
| 2026-08-07 | Price change | $625,000 |
| 2026-07-07 | Price change | $639,000 |
| 2026-06-09 | Price change | $650,000 |
| 2026-05-22 | Listed for sale | $665,000 |
| 2025-10-15 | Listing removed | $650,000 |
| 2025-08-19 | Price change | $650,000 |
| 2025-07-15 | Listed for sale | $680,000 |
| 2021-10-21 | Sold | $497,000 |
| 2021-10-06 | Pending sale | $499,000 |
| 2019-11-04 | Sold | $199,952 |
| 2019-07-29 | Sold | $399,900 |
 View on Zillow