


88159 Sturgeon Island Rd, Sturgeon Lake, MN, 55783
About This Home
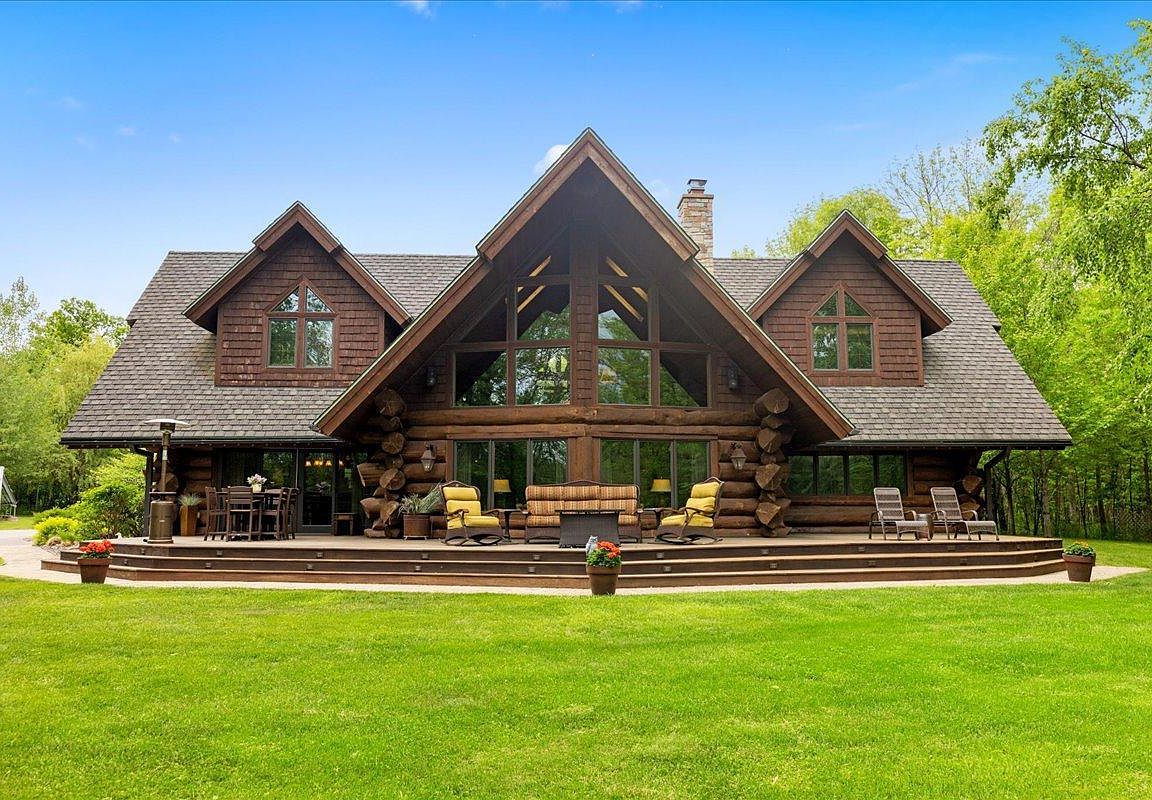
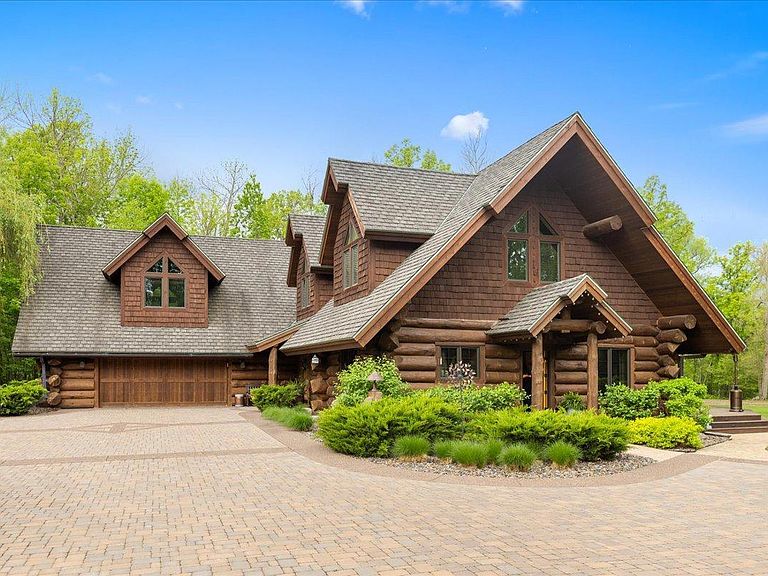
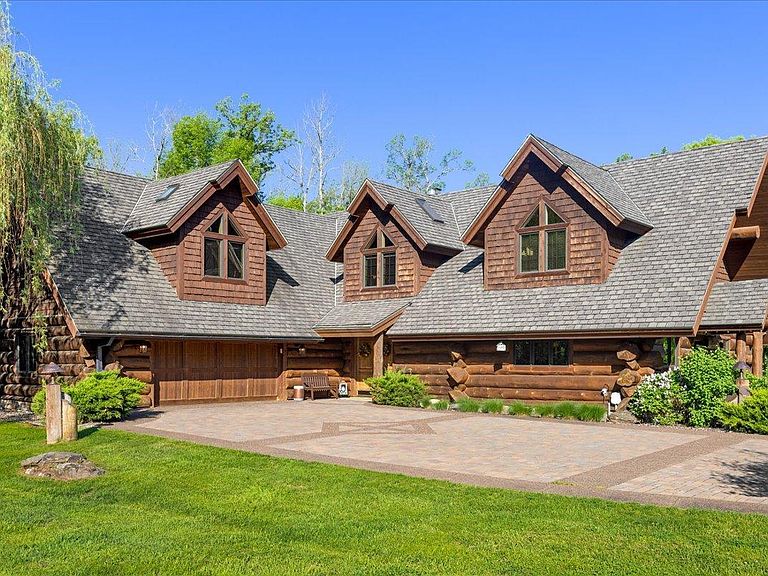
Magically set on approximately 4.5 private acres, this property offers a rare combination of luxury, privacy, and breathtaking natural beauty. This custom-built log home is truly one of a kind, showcasing exceptional craftsmanship and distinctive architectural details that are nearly impossible to replicate. From the moment you enter, you'll discover remarkable features throughout, including reclaimed terracotta flooring, rich knotty alder millwork, and a stunning great room highlighted by a spectacular starry-sky ceiling that creates an unforgettable ambiance day or night. Every space has been thoughtfully designed to blend rustic elegance with modern comfort while embracing the beauty of its natural surroundings.This distinctive home provides ample space for gathering, entertaining, and relaxing. Expansive windows frame breathtaking lake views, while warm finishes and custom details create an inviting atmosphere throughout. Adding to the property's appeal is an unbelievable guest house that offers a private retreat for family and visitors. Complete with a full kitchen, sauna, and its own outdoor shower experience, this exceptional space delivers the ultimate in comfort and hospitality. The expansive grounds provide unmatched privacy and direct access to the peaceful, pristine waters of Johnson Lake. Whether you're enjoying a sunset cruise, spending the day on the water at any of the many lakes in the area, relaxing in the sauna, or gathering around the fire with loved ones, every moment here feels like a getaway. More than just a home, this is a legacy property—a rare opportunity to own a truly distinctive lakefront estate where luxury, craftsmanship, and Minnesota's natural beauty come together to create an unforgettable lifestyle.
Getting Around
 Car-Dependent
 Very Limited Transit
 Somewhat Bikeable
Schools
Construction
Condition
- Year built: 2009
Materials
- Roof: Age Over 8 Years,Architectural Shingle,Other,Pitched,Unspecified Shingle
- Construction materials: Log
Type & Style
- Home type: SingleFamily
- Property subType: Single Family
Interior
Appliances
- Appliances included: Chandelier,Dishwasher,Dryer,Electric Water Heater,Exhaust Fan,Microwave,Range,Refrigerator,Stainless Steel Appliance(s),Tankless Water Heater,Washer,Wine Cooler
- Laundry features: Electric Dryer Hookup,Laundry Room,Main Level,Sink,Washer Hookup
Basement
- Basement: None
Bedroom
- Level: Main
- Area: 224
- Dimensions: 16x14
Bedroom2
- Level: Upper
- Area: 323
- Dimensions: 19x17
Bedroom3
- Level: Upper
- Area: 342
- Dimensions: 19x18
Bedroom4
- Level: Upper
- Area: 342
- Dimensions: 19x18
Bedroom5
- Area: 176
- Dimensions: 16x11
Bedrooms & Bathrooms
- Bedrooms: 5
- Bathrooms: 5
- Full bathrooms: 3
- 3/4 bathrooms: 1
- 1/2 bathrooms: 1
Dining Room
- Level: Main
- Area: 238
- Dimensions: 17x14
Features
- Number of fireplaces: 3
- Fireplace features: Masonry,Gas,Living Room,Primary Bedroom,Wood Burning
- Fireplace: Yes
- Finished area below ground: 0
- Finished area above ground: 5,236
Foyer
- Level: Main
- Area: 198
- Dimensions: 18x11
Great Room
- Level: Main
- Area: 480
- Dimensions: 24x20
Great Room
- Area: 190
- Dimensions: 19x10
Heating & Cooling
- Heating features: Fireplace(s),Geothermal,Heat Pump
- Cooling features: Geothermal
Interior Area
- Total structure area: 2,870
- Total interior livable area: 5,236 sqft
Kitchen
- Level: Main
- Area: 238
- Dimensions: 17x14
Kitchen2Nd
- Area: 528
- Dimensions: 24x22
Laundry
- Level: Main
- Area: 80
- Dimensions: 10x8
Loft
- Level: Upper
- Area: 324
- Dimensions: 18x18
Property
Accessibility
- Accessibility features: None
Details
- Parcel number: 0330655005
- Zoning description: Residential-Single Family
- Foundation area: 2870
Features
- Levels: Two
- Stories: 2
- Pool features: None
- Patio & porch: Deck,Patio
- Fencing: None
- Has view: Yes
- View description: Lake,Panoramic
- Has water view: Yes
- Water view: Lake
- On waterfront: Yes
- Waterfront features: Lake Front,Lake Bottom(Sand)
- Frontage length: Water Frontage: 200
Lot
- Lot size: 4.50 Acres
- Features: Tree Coverage - Heavy
- Lot size dimensions: 0
Parking
- Total spaces: 3
- Parking features: Attached,Driveway - Other Surface,Electric,Floor Drain,Garage,Garage Door Opener,Heated Garage,Insulated Garage,Storage,Tandem Garage
- Has garage: Yes
- Attached garage spaces: 3
- Covered spaces: 3
- Has uncovered spaces: Yes
Climate Risk is Financial Risk
Every home has a financial story beyond the listing price. Below, you’ll see the climate risks that could affect this property — and in Bills & Affordability, how those risks may influence repairs, insurance, utilities, and long-term value.
Biggest Threats for This Home
- Cold Wave

- Lightning

- Hail

- Inland Flooding

- Winter Weather

How This Home’s Risks Compare
FEMA Declared Disasters in Pine County and Minnesota
Understanding the Costs
Financial advisors generally recommend spending no more than 30% of your gross household income on housing costs. In practice, many households stretch to 35% or beyond — especially in high-cost markets.
Estimated Costs Today
| Monthly | Annual | |
|---|---|---|
| Mortgage | $10,087 | $121,044 |
| Home Insurance * | $1,736 | $20,832 |
| Property Taxes | $1,336 | $16,032 |
| Electricity | $441 | $5,299 |
| Total | $13,600 | $163,200 |
Income You'd Need if You Spent...
Minnesota FAIR Plan Programs


How Costs Could Change Over Time
Climate risk is quickly impacting all of the major home ownership costs. Adjust the growth rates and percentage of income spent on housing below to see how your housing costs could change over the next 10 years — and what income you'd need to keep up.
Comparing Against the Market
Price Per Sq Ft
vs Other Active Listings
Avg $/sqft
vs Homes Sold Last Month
Median $/sqft
Current Market Trends
Median Price Per Square Foot
The median price per square foot of homes sold in this area each month. Compare this to this listing's price per square foot to gauge whether the home is priced in line with recent sales.
Historicals for This Listing
Zestimate History ($/sqft)
Price History
| Date | Event | Price |
|---|---|---|
| 2026-06-08 | Listed for sale | $1,995,000 |
| 2017-05-08 | Sold | $1,275,000 |
 View on Zillow