



9192 Crescent Lodge Cir, Pike Road, AL, 36064
About This Home
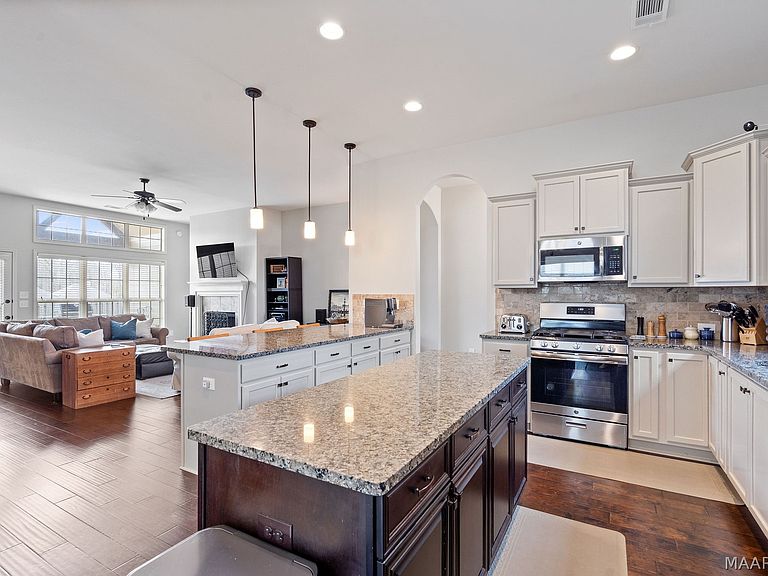
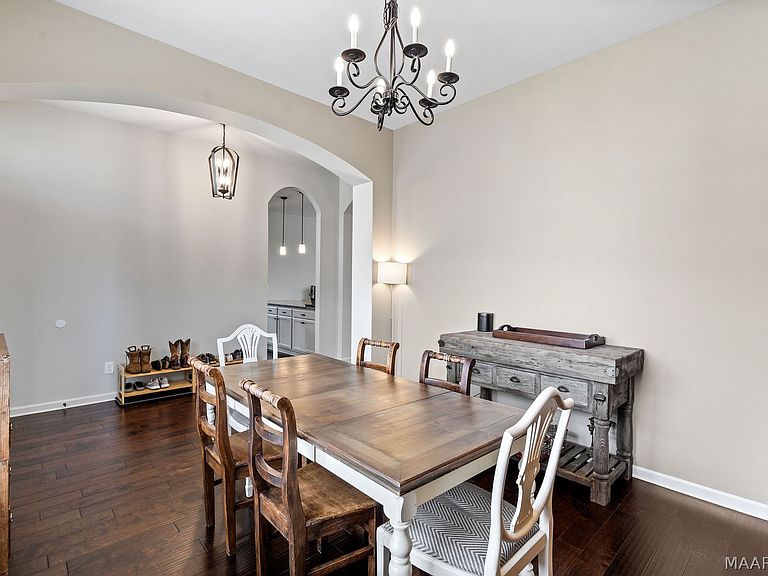
Welcome to this beautifully maintained home in the highly desirable Woodland Creek community in Pike Road priced below $400K with a 3.125% VA assumable mortgage! With 4 bedrooms and 2 baths, this home offers a thoughtfully designed floor plan that perfectly balances comfort, functionality, and space. The owner’s suite is privately positioned away from the other bedrooms, creating a relaxing retreat complete with a large walk-in shower, garden tub, and a spacious L-shaped double vanity with plenty of room to start and end your day in comfort. The kitchen was truly designed with entertaining in mind, featuring an abundance of countertop space, a work island for prep, and a large island perfect for gathering, casual dining, or serving guests. Every inch of countertop includes cabinet storage below, and the oversized walk-in pantry provides even more room to keep everything organized. The dining room is ideally located just off the kitchen and offers flexibility to fit your lifestyle, whether used as a traditional dining space, a home office, or an additional living area. Upstairs, the bonus room provides the perfect escape for a playroom, media room, or hobby space. Step outside to enjoy the impressive back patio, where a vaulted cathedral ceiling creates a spacious and inviting setting for grilling, relaxing, or entertaining while overlooking the backyard. Additional features include a two-car garage and great curb appeal that welcomes you home from the moment you arrive. Located in the heart of Pike Road and zoned for Pike Road Schools, this home is also conveniently close to shopping, dining, and everyday essentials. Residents of Woodland Creek enjoy outstanding neighborhood amenities including a beautiful clubhouse, resort-style pool, walking trails, outdoor gathering spaces, a fitness center, and a bark park. This home offers the perfect combination of comfortable living and an amenity-rich lifestyle in one of Pike Road’s most popular communities.
Getting Around
 Car-Dependent
 Very Limited Transit
 Somewhat Bikeable
Schools
Construction
Condition
- Year built: 2017
Materials
- Foundation: Slab
- Construction materials: Brick,HardiPlank Type
Other
- Builder name: Lowder New Homes
Type & Style
- Home type: SingleFamily
- Property subType: Single Family Residence
Interior
Appliances
- Appliances included: Convection Oven,Dishwasher,Disposal,Gas Range,Gas Water Heater,Microwave,Plumbed For Ice Maker,Refrigerator,Self Cleaning Oven
- Laundry features: Washer Hookup,Dryer Hookup
Bathroom
- Level: First
Bathroom
- Level: First
Bedroom
- Level: First
Bedroom
- Level: First
Bedroom
- Level: First
Bedrooms & Bathrooms
- Bedrooms: 4
- Bathrooms: 2
- Full bathrooms: 2
Bonus Room
- Level: Second
Breakfast Room Nook
- Level: First
Eat In Kitchen
- Level: First
Family Room
- Level: First
Features
- Attic,Double Vanity,Garden Tub/Roman Tub,High Ceilings,Linen Closet,Pull Down Attic Stairs,Storage,Separate Shower,Vaulted Ceiling(s),Walk-In Closet(s),Window Treatments,Breakfast Bar,Kitchen Island
- Window features: Blinds,Double Pane Windows
- Flooring: Carpet,Tile,Wood
- Number of fireplaces: 1
- Fireplace features: One,Gas Starter
- Fireplace: Yes
- Attic: Pull Down Stairs
Heating & Cooling
- Heating features: Central,Gas
- Cooling features: Attic Fan,Central Air,Ceiling Fan(s),Electric
Interior Area
- Total interior livable area: 2,608 sqft
Kitchen
- Level: First
Master Bedroom
- Level: First
Property
Details
- Parcel number: 0809294003014.000
Features
- Levels: One and One Half
- Pool features: Community,Pool
- Patio & porch: Covered,Patio
- Exterior features: Covered Patio,Fully Fenced,Fence
- Fencing: Full,Privacy
Lot
- Features: City Lot
- Lot size dimensions: 56 x 130 x 75 x 130
Parking
- Total spaces: 2
- Parking features: Attached,Driveway,Garage,Garage Door Opener
- Has garage: Yes
- Attached garage spaces: 2
- Covered spaces: 2
Climate Risk is Financial Risk
Every home has a financial story beyond the listing price. Below, you’ll see the climate risks that could affect this property — and in Bills & Affordability, how those risks may influence repairs, insurance, utilities, and long-term value.
Biggest Threats for This Home
- Lightning

- Tornado

- Heat Wave

- Inland Flooding

- Strong Wind

How This Home’s Risks Compare
FEMA Declared Disasters Across Alabama Counties
Understanding the Costs
Financial advisors generally recommend spending no more than 30% of your gross household income on housing costs. In practice, many households stretch to 35% or beyond — especially in high-cost markets.
Estimated Costs Today
| Monthly | Annual | |
|---|---|---|
| Mortgage | $1,966 | $23,592 |
| Home Insurance * | $214 | $2,568 |
| Property Taxes | $116 | $1,392 |
| Electricity | $291 | $3,501 |
| Total | $2,587 | $31,044 |
Income You'd Need if You Spent...
Alabama FAIR Plan Programs

How Costs Could Change Over Time
Climate risk is quickly impacting all of the major home ownership costs. Adjust the growth rates and percentage of income spent on housing below to see how your housing costs could change over the next 10 years — and what income you'd need to keep up.
Comparing Against the Market
Price Per Sq Ft
vs Other Active Listings
Avg $/sqft
vs Homes Sold Last Month
Median $/sqft
Current Market Trends
Median Price Per Square Foot
The median price per square foot of homes sold in this area each month. Compare this to this listing's price per square foot to gauge whether the home is priced in line with recent sales.
Historicals for This Listing
Zestimate History ($/sqft)
Price History
| Date | Event | Price |
|---|---|---|
| 2026-05-05 | Price change | $389,000 |
| 2026-04-07 | Price change | $399,000 |
| 2026-03-10 | Listed for sale | $409,900 |
| 2018-02-12 | Sold | $307,775 |
 View on Zillow