


166 River Rd, Pt Pleasant, PA, 18947
About This Home
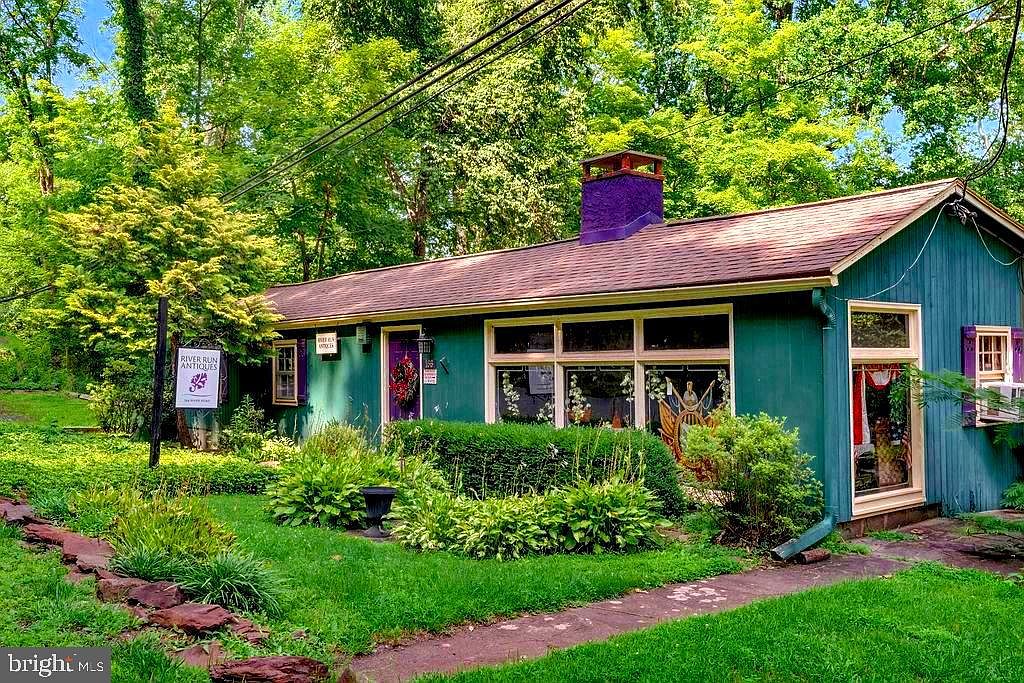
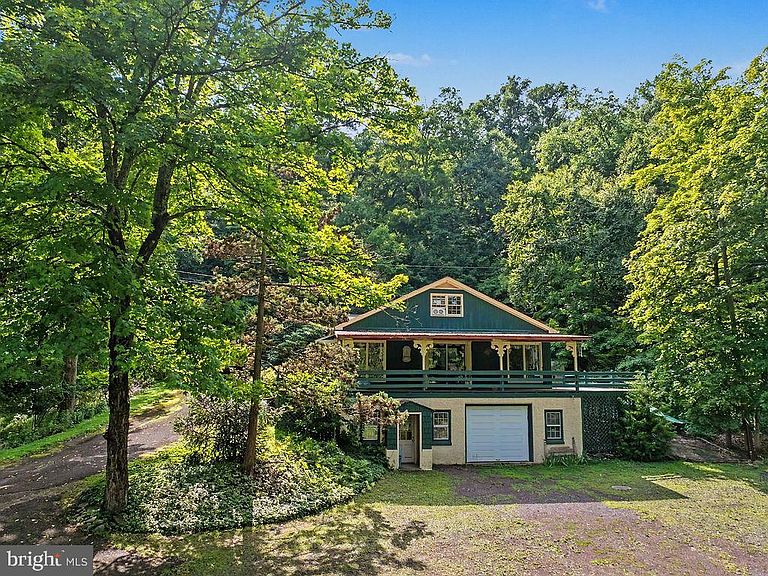
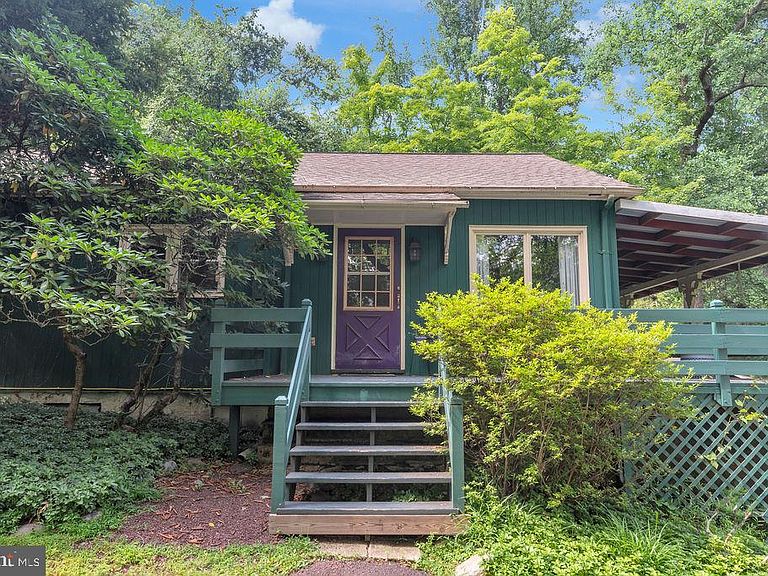
Unlock a world of creative possibilities with this unique dual-purpose property, along with a separate 2-bedroom cottage. Currently serving as an antique shop, the main level greets you with expansive rooms with plenty of light from the large windows, anchored by a free-standing stone fireplace. With eight dedicated parking spots along the road, your clients or guests will find visiting effortless. There is also ample parking behind. The transition from work to home is seamless. Tucked away for maximum privacy is a spacious residence featuring a dedicated side entrance and internal access. The open-concept living, dining, and kitchen area creates a warm, inviting atmosphere for relaxation. Large scale windows and a sliding glass door open to a wrap around deck that overlooks the canal and a charming camelback bridge. Two comfortable bedrooms offer generous double closets, providing the perfect footprint for a quiet retreat or a professional home office. The potential only grows as you explore the lower levels. A versatile bonus room comes equipped with laundry and an adjacent walk-in storage closet, while the massive basement serves as a dream canvas for makers and hobbyists. Complete with a workshop area, garage access, and a half-bath ready for your finishing touches, there is no shortage of space to expand your vision. Outside, a charming guest cottage offers even more flexibility for living, guests, or specialized projects. Whether you’re looking to launch a boutique, host an artist's studio, or simply enjoy a lifestyle where your passions and your home are one, this property is ready for its next chapter. Bring your dreams and see how this versatile space can work for you.
Getting Around
 Car-Dependent
 Very Limited Transit
 Somewhat Bikeable
Schools
Construction
Condition
- Property condition: Good
- Year built: 1933
Materials
- Foundation: Block
- Construction materials: Frame,Log Siding
Type & Style
- Home type: SingleFamily
- Architectural style: Ranch/Rambler,Cabin/Lodge
- Property subType: Single Family Residence
Interior
Appliances
- Appliances included: Dishwasher,Dryer,Oven/Range - Electric,Refrigerator,Washer,Water Heater,Electric Water Heater
Basement
- Level: Lower
- Area: 1550
- Dimensions: 31 X 50
Basement
- Has basement: Yes
- Basement: Connecting Stairway,Garage Access,Heated,Interior Entry,Exterior Entry,Unfinished,Workshop
Bathroom1
- Level: Main
- Area: 20
- Dimensions: 4 X 5
Bathroom2
- Level: Lower
- Area: 18
- Dimensions: 3 X 6
Bedroom1
- Level: Lower
- Area: 238
- Dimensions: 14 X 17
Bedroom2
- Level: Lower
- Area: 224
- Dimensions: 14 X 16
Bedrooms & Bathrooms
- Bedrooms: 2
- Bathrooms: 3
- Full bathrooms: 1
- 1/2 bathrooms: 2
- Main level bathrooms: 1
Bonus Room
- Level: Lower
Dining Room
- Level: Lower
- Area: 180
- Dimensions: 12 X 15
Features
- Attic,Bathroom - Tub Shower,Built-in Features,Combination Dining/Living,Store/Office
- Flooring: Wood,Vinyl
- Number of fireplaces: 2
- Fireplace features: Wood Burning
- Fireplace: Yes
- Finished area above ground: 2,325
Heating & Cooling
- Heating features: Baseboard,Oil
- Cooling features: Window Unit(s),Electric
Interior Area
- Total structure area: 3,875
- Total interior livable area: 2,325 sqft
Kitchen
- Level: Lower
- Area: 144
- Dimensions: 12 X 12
Living Room
- Level: Lower
- Area: 240
- Dimensions: 12 X 20
Other
- Features: Fireplace - Wood Burning
- Level: Main
- Area: 540
- Dimensions: 20 X 27
Other
- Level: Main
- Area: 552
- Dimensions: 23 X 24
Other
- Level: Main
- Area: 117
- Dimensions: 9 X 13
Other
- Level: Lower
- Area: 70
- Dimensions: 7 X 10
Storage Room
- Level: Lower
- Area: 63
- Dimensions: 7 X 9
Utility Room
- Level: Lower
- Area: 70
- Dimensions: 7 X 10
Workshop
- Level: Lower
- Area: 117
- Dimensions: 9 X 13
Property
Accessibility
- Accessibility features: Stair Lift
Details
- Parcel number: 44032025
- Zoning: VC
- Zoning description: See Page 39 of Tinicum Twp Ordinance Book for details
- Special condition: Standard
Features
- Levels: Two
- Stories: 2
- Pool features: None
- Patio & porch: Deck,Porch,Wrap Around
- Has view: Yes
- View description: Canal,Trees/Woods
- Has water view: Yes
- Water view: Canal
- Waterfront features: Canal
Lot
- Lot size: 2 Acres
- Features: Wooded,Stream/Creek
- Lot size dimensions: 0.00 x 0.00
Parking
- Total spaces: 13
- Parking features: Basement,Attached,Driveway,Off Street
- Has garage: Yes
- Attached garage spaces: 1
- Covered spaces: 1
- Has uncovered spaces: Yes
- Uncovered spaces: 6
Climate Risk is Financial Risk
Every home has a financial story beyond the listing price. Below, you’ll see the climate risks that could affect this property — and in Bills & Affordability, how those risks may influence repairs, insurance, utilities, and long-term value.
Biggest Threats for This Home
- Inland Flooding

- Ice Storm

- Winter Weather

- Cold Wave

- Strong Wind

- Tornado

How This Home’s Risks Compare
FEMA Declared Disasters Across Pennsylvania Counties
Understanding the Costs
Financial advisors generally recommend spending no more than 30% of your gross household income on housing costs. In practice, many households stretch to 35% or beyond — especially in high-cost markets.
Estimated Costs Today
| Monthly | Annual | |
|---|---|---|
| Mortgage | $3,792 | $45,504 |
| Home Insurance * | $189 | $2,268 |
| Property Taxes | $750 | $9,000 |
| Electricity | $255 | $3,061 |
| Total | $4,986 | $59,832 |
Income You'd Need if You Spent...
Pennsylvania FAIR Plan Programs
Insurance Placement Facility of Pennsylvania/FAIR Plan
 Wildfire
 HailWind
How Costs Could Change Over Time
Climate risk is quickly impacting all of the major home ownership costs. Adjust the growth rates and percentage of income spent on housing below to see how your housing costs could change over the next 10 years — and what income you'd need to keep up.
Comparing Against the Market
Price Per Sq Ft
vs Other Active Listings
Avg $/sqft
vs Homes Sold Last Month
Median $/sqft
Current Market Trends
Median Price Per Square Foot
The median price per square foot of homes sold in this area each month. Compare this to this listing's price per square foot to gauge whether the home is priced in line with recent sales.
Historicals for This Listing
Zestimate History ($/sqft)
Price History
| Date | Event | Price |
|---|---|---|
| 2026-07-25 | Listed for sale | $750,000 |
 View on Zillow