



15000 Spanish Point Dr, Port Charlotte, FL, 33981
About This Home
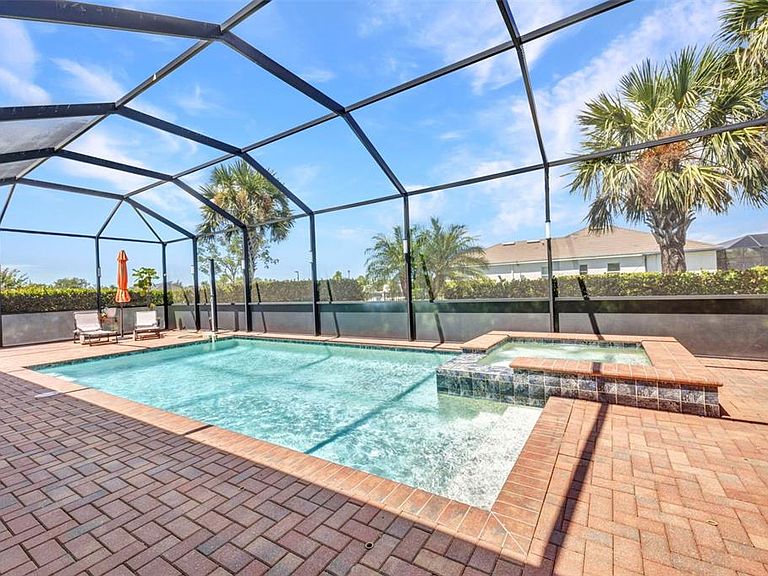
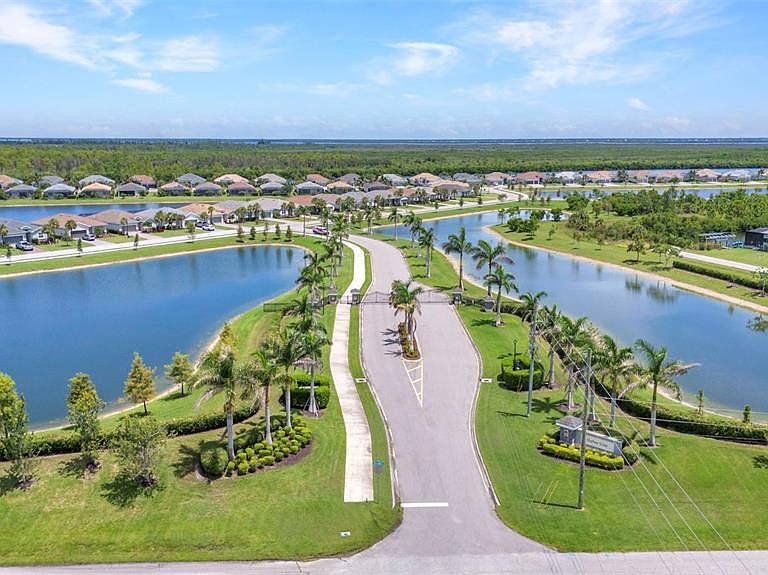
This is a STUNNING 5-Bedroom Pool Home with 3 full baths and a 3-car garage. The Sawgrass floorplan is one of the largest homes in the Harbor West Gated Waterfront Community. This exceptional 2990 sqft home blends elegance, comfort, and functionality in every detail. The entry has a beautiful leaded glass front door with a transom window above allowing extra light to flow in. The entire home has 21" square tiles which contribute to the spaciousness and continuity of the floorplan. Boasting 5 bedrooms and 3 baths, the Sawgrass offers the perfect balance of private retreats and open living spaces. The 3-car garage provides ample storage for vehicles, tools, and recreational gear. The heart of the home is the large bright kitchen with generous granite counter tops, premium wood shaker cabinets topped with crown molding, modern appliances including a convection oven and microwave, tiled accent backsplash, and a convenient breakfast bar--Or you can dine and linger in the breakfast nook which has an aquarium window overlooking the pool! Two of the 5 bedrooms can be used as a mother-in-law suite. There is a door which connects the 2 rooms affording one room as a bedroom and the other as a sitting room. There are 2 full baths outside of the "mother-in-law suite"-one with a tub & shower and the other with just a shower. The Primary bedroom is gorgeous with high tray ceilings, crown molding and lots of windows. There is a separate sitting area by the windows which overlook the pool. Just before the en suite bathroom are a big walk-in closet and regular built-in closet. The bathroom offers a garden soaking tub, private water closet, separate shower stall and a vanity with 2 sinks--a true oasis for relaxing! The laundry room off the garage has full size washer/dryer, utility sink, and cupboards. The 60' x 22' screened lanai is the gem of the property. The sparkling heated salt water pool/spa is the center of attention with ample surrounding space for entertaining. For convenience, the owner installed an outdoor shower. The area is surrounded by lush landscaping--perfect for tranquil afternoons or lively gatherings. There is a wrought iron fence beyond the lanai, and the green space beyond the lanai will never be built upon. Whether enjoying your morning coffee or hosting friends for a summer barbecue, this home is designed to make every day like a getaway. No need to worry about inclement weather as the home has Storm Catcher Slide Screens by Storm Smart and a Kevlar screen across the lanai to protect the windows and doors. Harbor West is close to the charming Boca Grande town, beaches, and waterway. 40 minutes north is the popular Wellen Park and Atlanta Braves Spring Training Stadium and to the south is the Tampa Bay Rays Spring Training Stadium. There is so much to see and do in the surrounding area so make your appointment today!
Getting Around
 Car-Dependent
 Very Limited Transit
 Somewhat Bikeable
Schools
Construction
Condition
- Property condition: Completed
- Year built: 2020
Materials
- Foundation: Slab
- Roof: Tile
- Construction materials: Block,Stucco
Other
- Builder name: Lennar
Type & Style
- Home type: SingleFamily
- Architectural style: Florida
- Property subType: Single Family Residence
Interior
Appliances
- Appliances included: Convection Oven,Cooktop,Dishwasher,Disposal,Dryer,Electric Water Heater,Exhaust Fan,Microwave,Range,Range Hood,Refrigerator,Washer
- Laundry features: Laundry Room
Balcony Porch Lanai
- Features: Ceiling Fan(s),Shower No Tub,No Closet
- Level: First
- Area: 1320
- Dimensions: 60x22
Bathroom2
- Features: Window/Skylight in Bath,Linen Closet
- Level: First
- Area: 40
- Dimensions: 8x5
Bathroom3
- Features: Exhaust Fan,Shower No Tub,Sink - Pedestal,Window/Skylight in Bath,Linen Closet
- Level: First
- Area: 30
- Dimensions: 6x5
Bedroom2
- Features: Ceiling Fan(s),Built-in Closet
- Level: First
- Area: 132
- Dimensions: 12x11
Bedroom3
- Features: Ceiling Fan(s),Built-in Closet
- Level: First
- Area: 132
- Dimensions: 12x11
Bedroom4
- Features: Ceiling Fan(s),Built-in Closet
- Level: First
- Area: 132
- Dimensions: 12x11
Bedroom5
- Features: Ceiling Fan(s),Built-in Closet
- Level: First
- Area: 156
- Dimensions: 12x13
Bedrooms & Bathrooms
- Bedrooms: 5
- Bathrooms: 3
- Full bathrooms: 3
Dining Room
- Features: No Closet
- Level: First
- Area: 165
- Dimensions: 15x11
Family Room
- Features: No Closet
- Level: First
- Area: 270
- Dimensions: 15x18
Features
- Ceiling Fan(s),Crown Molding,Eating Space In Kitchen,High Ceilings,In Wall Pest System,Kitchen/Family Room Combo,Primary Bedroom Main Floor,Solid Wood Cabinets,Split Bedroom,Stone Counters,Thermostat,Tray Ceiling(s),Walk-In Closet(s),In-Law Floorplan
- Door features: Sliding Doors
- Window features: Blinds,Shutters,Window Treatments,Hurricane Shutters
- Flooring: Tile
- Common walls with other units/homes: Corner Unit
Foyer
- Features: No Closet
- Level: First
Heating & Cooling
- Heating features: Electric,Heat Pump
- Cooling features: Central Air
Interior Area
- Total structure area: 4,042
- Total interior livable area: 2,990 sqft
Kitchen
- Features: Breakfast Bar,Exhaust Fan,Pantry,Stone Counters,Built-in Closet
- Level: First
- Area: 196
- Dimensions: 14x14
Living Room
- Features: Ceiling Fan(s),No Closet
- Level: First
- Area: 210
- Dimensions: 14x15
Primary Bathroom
- Features: Dual Sinks,En Suite Bathroom,Exhaust Fan,Garden Bath,Granite Counters,Tub with Separate Shower Stall,Water Closet/Priv Toilet,Window/Skylight in Bath,Linen Closet
- Level: First
- Area: 210
- Dimensions: 14x15
Primary Bedroom
- Features: En Suite Bathroom,Walk-In Closet(s)
- Level: First
- Area: 391
- Dimensions: 23x17
Property
Details
- Parcel number: 412109432001
- Lease amount: 0
- Zoning: RSF3.5
- Special condition: None
Features
- Levels: One
- Stories: 1
- Private pool: Yes
- Pool features: Gunite,Heated,In Ground,Lighting,Outside Bath Access,Salt Water,Screen Enclosure
- Patio & porch: Covered,Enclosed,Rear Porch
- Exterior features: Garden,Irrigation System,Lighting,Rain Gutters,Sidewalk
- Has spa: Yes
- Spa features: Heated,In Ground
- Fencing: Fenced,Other
- Has view: Yes
- View description: Garden,Pool,Trees/Woods
- On waterfront: Yes
- Waterfront features: Canal Front,Waterfront
- Residential vegetation: Mature Landscaping,Oak Trees,Trees/Landscaped
Lot
- Lot size: 0.32 Acres
- Features: Corner Lot,Flood Insurance Required,Oversized Lot,Sidewalk
- Lot size dimensions: 120 x 39 x 68 x 145 x 120
Parking
- Total spaces: 3
- Parking features: Driveway,Garage Door Opener,Golf Cart Parking,Ground Level
- Has garage: Yes
- Attached garage spaces: 3
- Covered spaces: 3
- Has uncovered spaces: Yes
Climate Risk is Financial Risk
Every home has a financial story beyond the listing price. Below, you’ll see the climate risks that could affect this property — and in Bills & Affordability, how those risks may influence repairs, insurance, utilities, and long-term value.
Biggest Threats for This Home
- Hurricane

- Lightning

- Coastal Flooding

- Inland Flooding

- Strong Wind

- Wildfire

- Tsunami

How This Home’s Risks Compare
FEMA Declared Disasters in Charlotte County and Florida
Understanding the Costs
Financial advisors generally recommend spending no more than 30% of your gross household income on housing costs. In practice, many households stretch to 35% or beyond — especially in high-cost markets.
Estimated Costs Today
| Monthly | Annual | |
|---|---|---|
| Mortgage | $3,160 | $37,920 |
| Home Insurance * | $290 | $3,480 |
| Property Taxes | $773 | $9,276 |
| Electricity | $300 | $3,610 |
| Total | $4,523 | $54,276 |
Income You'd Need if You Spent...
Florida FAIR Plan Programs

How Costs Could Change Over Time
Climate risk is quickly impacting all of the major home ownership costs. Adjust the growth rates and percentage of income spent on housing below to see how your housing costs could change over the next 10 years — and what income you'd need to keep up.
Comparing Against the Market
Price Per Sq Ft
vs Other Active Listings
Avg $/sqft
vs Homes Sold Last Month
Median $/sqft
Current Market Trends
Median Price Per Square Foot
The median price per square foot of homes sold in this area each month. Compare this to this listing's price per square foot to gauge whether the home is priced in line with recent sales.
Historicals for This Listing
Zestimate History ($/sqft)
Price History
| Date | Event | Price |
|---|---|---|
| 2026-04-24 | Price change | $699,000 |
| 2026-03-12 | Price change | $730,000 |
| 2026-01-01 | Price change | $749,900 |
| 2025-11-10 | Price change | $799,900 |
| 2025-10-26 | Price change | $830,000 |
| 2025-08-14 | Listed for sale | $850,000 |
| 2023-07-26 | Sold | $750,000 |
| 2023-05-31 | Pending sale | $799,900 |
| 2023-05-13 | Price change | $799,900 |
| 2023-02-28 | Listed for sale | $899,900 |
| 2021-07-19 | Sold | $600,000 |
| 2021-06-04 | Pending sale | $652,000 |
| 2021-05-22 | Price change | $652,000 |
| 2021-05-12 | Listed for sale | $687,000 |
 View on Zillow