


1147 Forestdale Rd, Au Sable Forks, NY, 12912
About This Home
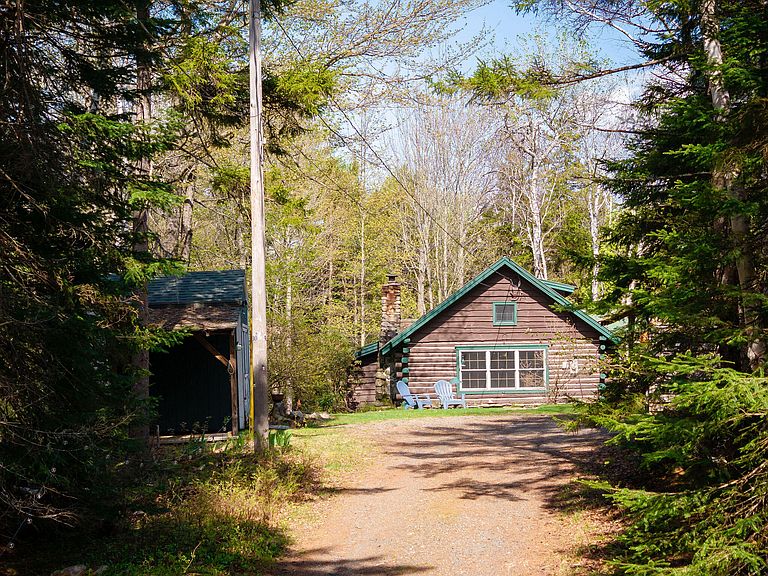
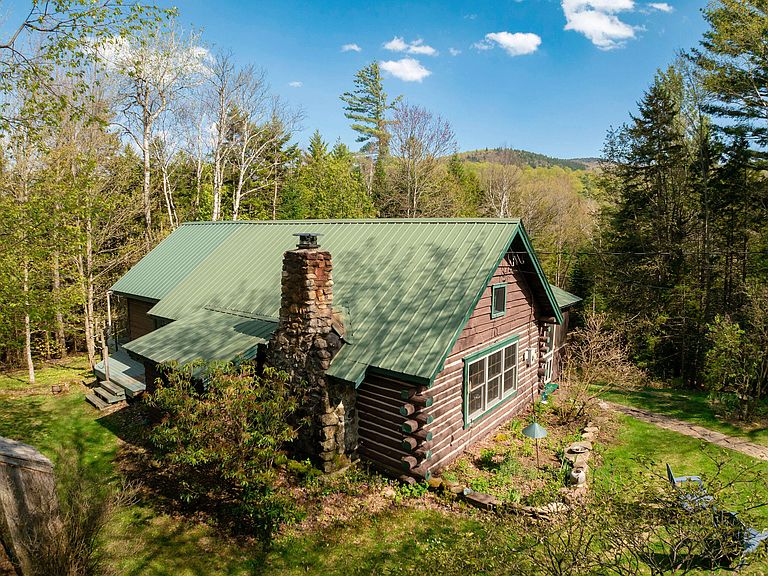
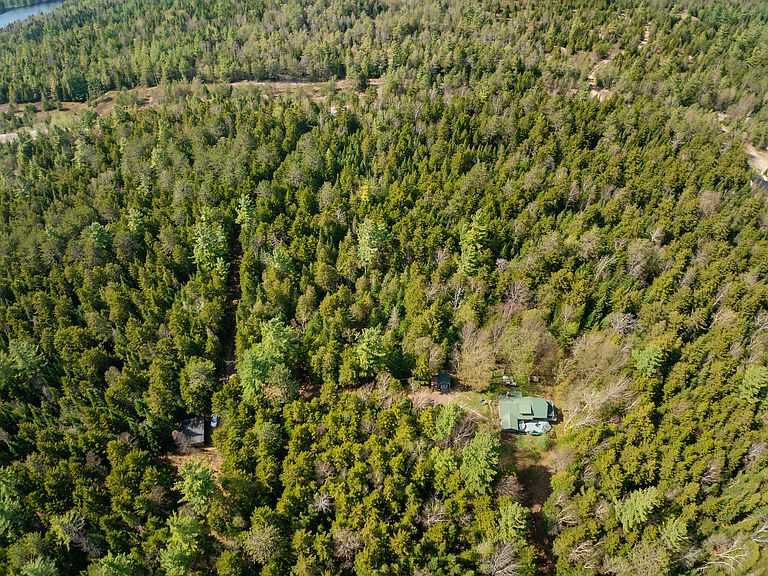
Welcome to the quintessential Adirondack cabin in the woods of Forestdale. 27 acres of forest, winding trails, and a picturesque brook create a setting that feels both peaceful and deeply connected to nature. With no neighboring homes or roads in sight from the cabin, the property offers a rare sense of privacy and quiet, the kind of place where you can truly slow down and enjoy the Adirondacks at your own pace. Designed for four-season living and comfort, the cabin is equally inviting in every season. Warm and cozy through the winter months, it also embraces outdoor living with a large wraparound deck and screened porch that make it easy to enjoy fresh mountain air, morning coffee, summer evenings, and the sounds of the brook nearby. Despite its secluded feel, the property remains remarkably accessible to many of the Adirondacks' most popular destinations. Wilmington and AuSable Forks are both within approximately 15 minutes, while Lake Placid and Saranac Lake are each about 25 minutes away. Outdoor recreation is right nearby as well, including the Catamount Mountain trailhead and Taylor Pond Wild Forest just down the road. Whether you are searching for a private getaway, a four-season retreat, or simply a place to reconnect with the outdoors, this is a special opportunity to own a truly authentic piece of the Adirondacks.
Getting Around
 Car-Dependent
 Very Limited Transit
 Not Bike Friendly
Schools
Construction
Condition
- Year built: 1942
Materials
- Foundation: Pillar/Post/Pier,Slab
- Roof: Metal
- Construction materials: Log,Wood Siding
Type & Style
- Home type: SingleFamily
- Architectural style: Cabin
- Property subType: Single Family Residence
Interior
Appliances
- Appliances included: Dishwasher,Gas Oven,Gas Range,Refrigerator,Washer/Dryer
- Laundry features: Electric Dryer Hookup,Lower Level,Washer Hookup
Basement
- Basement: Crawl Space
Bathroom
- Level: First
- Area: 32.5
- Dimensions: 5 x 6.5
Bedrooms & Bathrooms
- Bedrooms: 2
- Bathrooms: 1
- Full bathrooms: 1
Dining Room
- Level: First
- Area: 100
- Dimensions: 10 x 10
Features
- Beamed Ceilings,High Ceilings,High Speed Internet,Natural Woodwork,Soaking Tub
- Window features: Double Pane Windows
- Flooring: Wood
- Number of fireplaces: 1
- Fireplace features: Insert
- Fireplace: Yes
- Finished area below ground: 0
- Finished area above ground: 858
Heating
- Heating features: Fireplace(s),Propane,Wood
Interior Area
- Total structure area: 858
- Total interior livable area: 858 sqft
Kitchen
- Level: First
- Area: 120
- Dimensions: 10 x 12
Living Room
- Level: First
- Area: 240
- Dimensions: 20 x 12
Loft
- Level: Upper
- Area: 132
- Dimensions: 12 x 11
Other
- Level: First
- Area: 132
- Dimensions: 12 x 11
Property
Details
- Parcel number: 337.14
Features
- Levels: One and One Half
- Stories: 1
- Patio & porch: Front Porch,Rear Porch,Screened,Side Porch,Wrap Around
- Exterior features: Garden,Lighting,Private Yard,Storage
- Has view: Yes
- View description: Creek/Stream,Forest,Garden,Trees/Woods
- Has water view: Yes
- Water view: Creek/Stream
- On waterfront: Yes
- Waterfront features: Creek,Stream
- Waterbody name: Brook
Lot
- Lot size: 27.87 Acres
- Features: Garden,Many Trees,Native Plants,Waterfront,Wooded
Parking
- Total spaces: 3
- Parking features: Covered,Open
- Covered spaces: 1
- Has uncovered spaces: Yes
- Uncovered spaces: 2
- Carport: Yes
- Carport spaces: 1
Climate Risk is Financial Risk
Every home has a financial story beyond the listing price. Below, you’ll see the climate risks that could affect this property — and in Bills & Affordability, how those risks may influence repairs, insurance, utilities, and long-term value.
Biggest Threats for This Home
- Inland Flooding

- Lightning

- Winter Weather

- Cold Wave

- Ice Storm

- Strong Wind

How This Home’s Risks Compare
FEMA Declared Disasters in Clinton County and New York
Understanding the Costs
Financial advisors generally recommend spending no more than 30% of your gross household income on housing costs. In practice, many households stretch to 35% or beyond — especially in high-cost markets.
Estimated Costs Today
| Monthly | Annual | |
|---|---|---|
| Mortgage | $2,017 | $24,204 |
| Home Insurance * | $227 | $2,724 |
| Property Taxes | $595 | $7,140 |
| Electricity | $246 | $2,954 |
| Total | $3,085 | $37,020 |
Income You'd Need if You Spent...
New York FAIR Plan Programs


How Costs Could Change Over Time
Climate risk is quickly impacting all of the major home ownership costs. Adjust the growth rates and percentage of income spent on housing below to see how your housing costs could change over the next 10 years — and what income you'd need to keep up.
Comparing Against the Market
Price Per Sq Ft
vs Other Active Listings
Avg $/sqft
vs Homes Sold Last Month
Median $/sqft
Current Market Trends
Median Price Per Square Foot
The median price per square foot of homes sold in this area each month. Compare this to this listing's price per square foot to gauge whether the home is priced in line with recent sales.
Historicals for This Listing
Zestimate History ($/sqft)
Price History
| Date | Event | Price |
|---|---|---|
| 2026-06-30 | Price change | $399,000 |
| 2026-05-28 | Listed for sale | $425,000 |
| 1998-06-30 | Sold | $42,500 |
 View on Zillow