

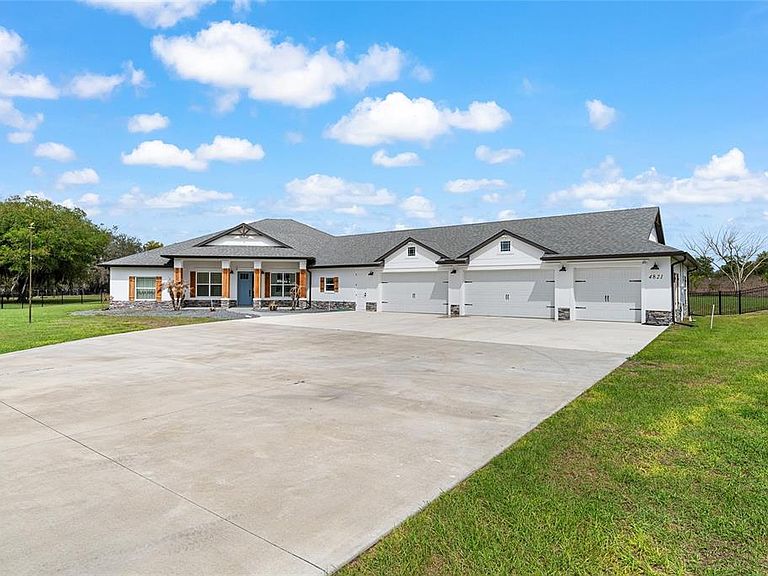


4821 Sunnyside Dr, Fruitland Park, FL, 34731
About This Home
One or more photo(s) has been virtually staged. Welcome to your private 5-acre sanctuary in Fruitland Park! This 2021 custom-built estate seamlessly blends modern luxury with a true hobby-farm lifestyle. From the moment you pass through the private gate, you’ll be captivated by the sprawling, professionally managed grounds featuring dedicated rows for planting with a full irrigation system—perfect for a private vineyard, orchard, or organic garden. Inside, the home boasts over 3,100 sq. ft. of high-end finishes, including 10-foot ceilings, cedar-beamed tray details, and a gourmet chef’s kitchen anchored by two Quarts islands and a professional 6-burner Thor gas range. The living area opens completely to the outdoors via four retractable sliding glass doors, leading to a massive 52x44 screened lanai with a sparkling freeform saltwater pool, jetted spa, and Ponderosa Pine ceilings. The layout features two master suites, one of which includes a custom built in closet with a gun safe for added security. Built with efficiency in mind, the home features an insulated attic, a fully insulated garage, and an owned propane tank (no lease fees!), ensuring comfort and lower utility costs year-round. For the hobbyist, a detached 34x40 workshop offers ample space for an RV, boat, or car collection. This property is a rare find, offering the ultimate in craftsmanship, privacy, and agricultural potential.
Getting Around
 Car-Dependent
 Very Limited Transit
 Somewhat Bikeable
Schools
Construction
Condition
- Year built: 2021
Materials
- Foundation: Slab
- Roof: Shingle
- Construction materials: Block,Stucco
Other
- Builder model: Custom Built
- Builder name: Charlie Johnson
Type & Style
- Home type: SingleFamily
- Property subType: Single Family Residence
Interior
Appliances
- Appliances included: Dishwasher,Dryer,Exhaust Fan,Microwave,Range,Range Hood,Refrigerator,Tankless Water Heater,Washer,Water Filtration System,Water Purifier,Water Softener
- Laundry features: Inside,Laundry Room
Bedroom3
- Features: Built-in Closet
- Level: First
- Area: 143
- Dimensions: 11x13
Bedroom4
- Features: Built-in Closet
- Level: First
- Area: 143
- Dimensions: 11x13
Bedroom5
- Features: Built-in Closet
- Level: First
- Area: 132
- Dimensions: 11x12
Bedrooms & Bathrooms
- Bedrooms: 5
- Bathrooms: 4
- Full bathrooms: 4
Dinette
- Level: First
- Area: 121
- Dimensions: 11x11
Dining Room
- Level: First
- Area: 168
- Dimensions: 14x12
Features
- Ceiling Fan(s),Eating Space In Kitchen,High Ceilings,Kitchen/Family Room Combo,Living Room/Dining Room Combo,Open Floorplan,Solid Wood Cabinets,Stone Counters,Tray Ceiling(s),Walk-In Closet(s)
- Door features: French Doors,Sliding Doors
- Window features: Low Emissivity Windows,Window Treatments
- Flooring: Tile
Heating & Cooling
- Heating features: Central,Electric,Heat Pump
- Cooling features: Central Air
Interior Area
- Total structure area: 5,743
- Total interior livable area: 3,129 sqft
Kitchen
- Features: Breakfast Bar,Kitchen Island,Stone Counters
- Level: First
- Area: 237
- Dimensions: 15x15.8
Laundry
- Features: Granite Counters,No Closet
- Level: First
- Area: 195.5
- Dimensions: 11.5x17
Living Room
- Features: Ceiling Fan(s)
- Level: First
- Area: 583.08
- Dimensions: 25.8x22.6
Primary Bedroom
- Features: Built-In Shower Bench,Ceiling Fan(s),En Suite Bathroom,Walk-In Closet(s)
- Level: First
- Area: 260
- Dimensions: 13x20
Primary Bedroom
- Features: Built-In Shower Bench,Ceiling Fan(s),En Suite Bathroom,Walk-In Closet(s)
- Level: First
- Area: 236.8
- Dimensions: 16x14.8
Property
Details
- Parcel number: 351824000100001201
- Zoning: R-1
- Special condition: None
Features
- Levels: One
- Stories: 1
- Private pool: Yes
- Pool features: Fiberglass,Heated,In Ground,Salt Water,Screen Enclosure
- Patio & porch: Covered,Enclosed,Front Porch,Screened
- Exterior features: Fire Pit,Garden,Irrigation System,Rain Gutters,RV Hookup,Sprinkler Metered
- Has spa: Yes
- Spa features: Heated,In Ground
- Fencing: Fenced,Other,Wire
Lot
- Lot size: 5.01 Acres
- Features: Cleared,In County,Level,Pasture,Private,Zoned for Horses
Parking
- Total spaces: 5
- Parking features: Garage Door Opener,Ground Level
- Has garage: Yes
- Attached garage spaces: 5
- Covered spaces: 5
Climate Risk is Financial Risk
Every home has a financial story beyond the listing price. Below, you’ll see the climate risks that could affect this property — and in Bills & Affordability, how those risks may influence repairs, insurance, utilities, and long-term value.
Biggest Threats for This Home
- Lightning

- Strong Wind

- Tornado

- Hurricane

- Inland Flooding

- Wildfire

How This Home’s Risks Compare
FEMA Declared Disasters in Lake County and Florida
Understanding the Costs
Financial advisors generally recommend spending no more than 30% of your gross household income on housing costs. In practice, many households stretch to 35% or beyond — especially in high-cost markets.
Estimated Costs Today
| Monthly | Annual | |
|---|---|---|
| Mortgage | $5,562 | $66,744 |
| Home Insurance * | $762 | $9,144 |
| Property Taxes | $111 | $1,332 |
| Electricity | $314 | $3,778 |
| Total | $6,749 | $80,988 |
Income You'd Need if You Spent...
Florida FAIR Plan Programs

How Costs Could Change Over Time
Climate risk is quickly impacting all of the major home ownership costs. Adjust the growth rates and percentage of income spent on housing below to see how your housing costs could change over the next 10 years — and what income you'd need to keep up.
Comparing Against the Market
Price Per Sq Ft
vs Other Active Listings
Avg $/sqft
vs Homes Sold Last Month
Median $/sqft
Current Market Trends
Median Price Per Square Foot
The median price per square foot of homes sold in this area each month. Compare this to this listing's price per square foot to gauge whether the home is priced in line with recent sales.
Historicals for This Listing
Zestimate History ($/sqft)
Price History
| Date | Event | Price |
|---|---|---|
| 2026-03-13 | Listed for sale | $1,200,000 |
| 2022-02-16 | Sold | $435,000 |
| 2021-10-19 | Listed for sale | $1,150,000 |
| 2019-06-25 | Sold | $71,000 |
 View on Zillow