

445 Savannah Ridge, Von Ormy, TX, 78073
About This Home
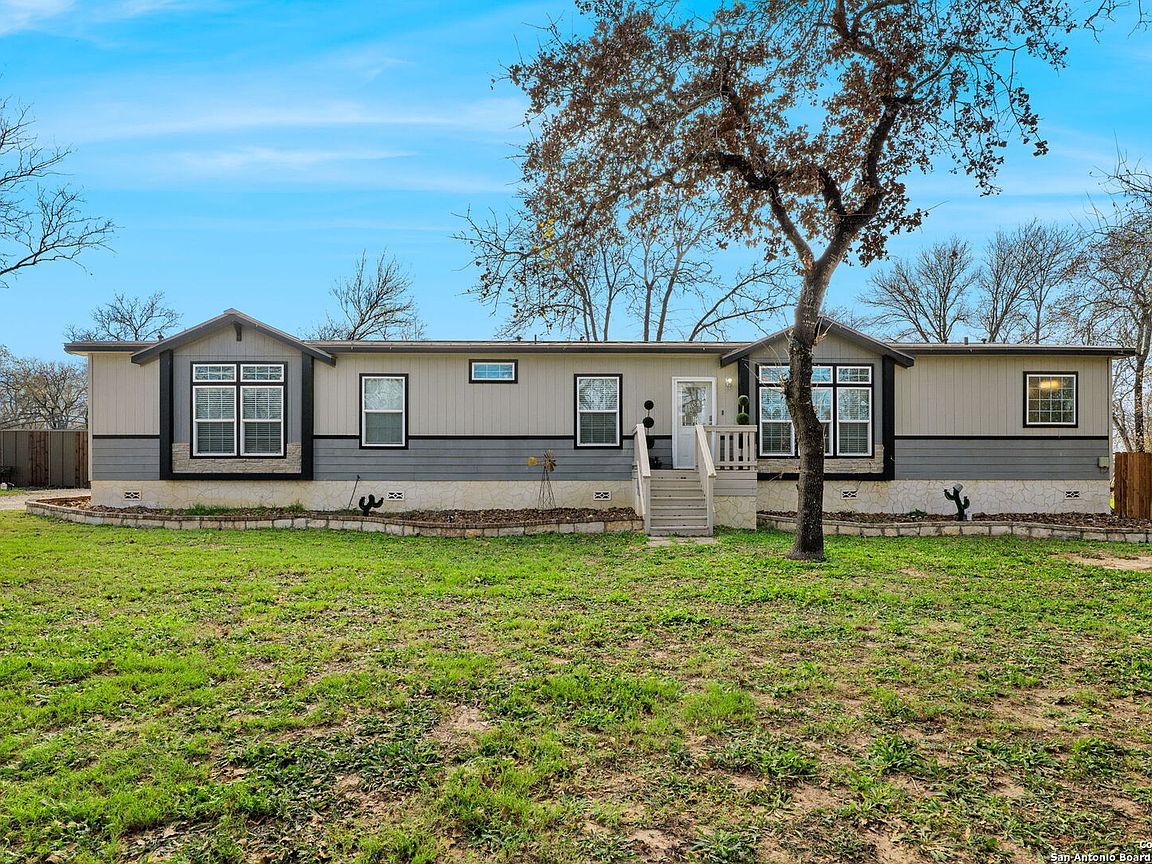
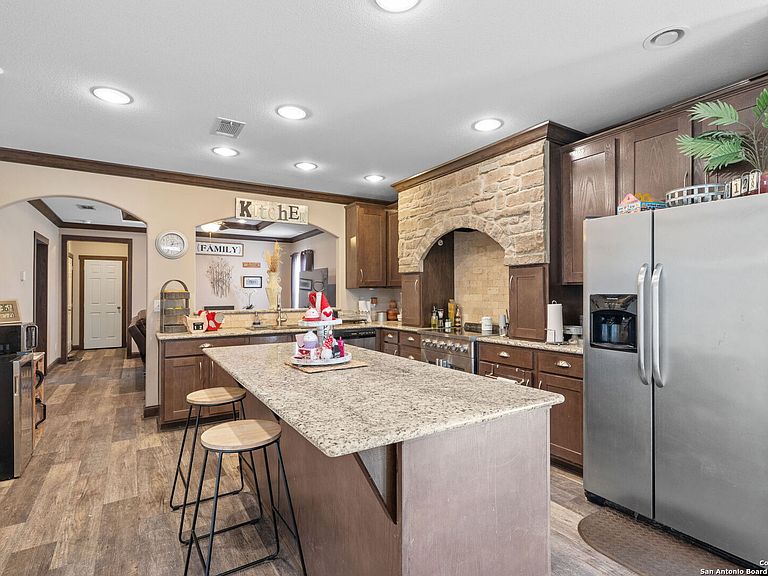
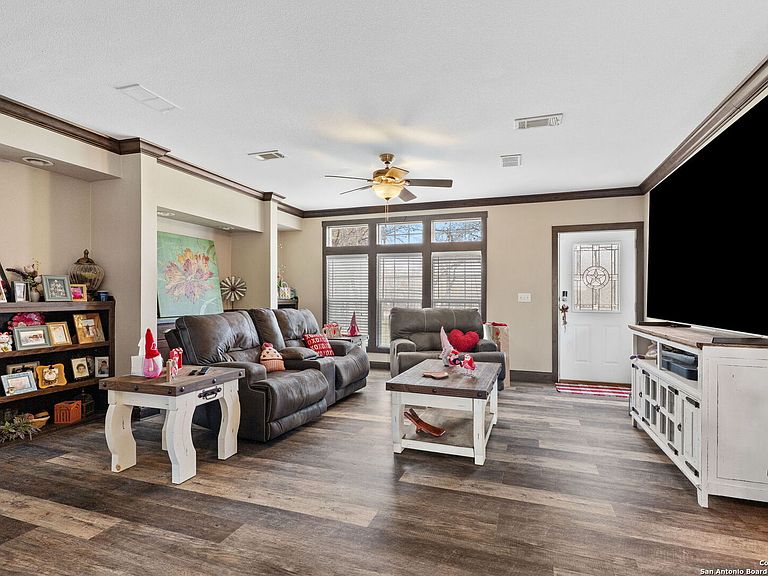
Well-maintained, Retrofitted double-wide manufactured home offering a rare combination of space, style, and functionality, set on over two acres of land. The property spans 2.375 acres and includes a workshop towards the back. High-end finishes and architectural details create an inviting atmosphere throughout. The kitchen serves as a true centerpiece, featuring granite countertops, a spacious kitchen island, and dual breakfast bars ideal for everyday living and gatherings. Recessed lighting highlights the space, while stainless steel appliances, a striking arched stone range nook, and a premium Forno oven and stove add both visual impact and performance. The primary suite provides a private retreat with a large walk-in closet, a separate garden tub, and a spacious walk-in shower designed for comfort and relaxation. An interior laundry room adds convenience and practicality to the home's layout. Outdoor living is equally impressive, with a covered patio perfect for entertaining or enjoying peaceful views of the expansive property. A generous carport accommodating four or more vehicles offers excellent storage and flexibility. Fast development area surrounding the property, also a short distance to the Toyota plant. Community amenities include access to a neighborhood park and a small lake, enhancing the overall lifestyle appeal. Property is USDA approved. Exclusions: Two large storage buildings located at the rear of the property are excluded from the sale.
Getting Around
 Car-Dependent
 Very Limited Transit
 Somewhat Bikeable
Schools
Construction
Condition
- Property condition: Pre-Owned
- Year built: 2016
Materials
- Roof: Metal
- Construction materials: Wood Siding,Siding
Type & Style
- Home type: SingleFamily
- Property subType: Single Family Residence
Interior
Appliances
- Appliances included: Cooktop,Range,Refrigerator,Dishwasher,Electric Cooktop,ENERGY STAR Qualified Appliances
- Laundry features: Main Level,Washer Hookup,Dryer Connection
Bedroom2
- Area: 150
Bedroom3
- Area: 150
Bedroom4
- Area: 165
Bedrooms & Bathrooms
- Bedrooms: 4
- Bathrooms: 3
- Full bathrooms: 3
Features
- Two Living Area,Separate Dining Room,Eat-in Kitchen,Two Eating Areas,Kitchen Island,Breakfast Bar,Utility Room Inside,1st Floor Lvl/No Steps,Open Floorplan,All Bedrooms Downstairs,Walk-In Closet(s),Master Downstairs,Ceiling Fan(s),Programmable Thermostat
- Window features: Double Pane Windows,Low Emissivity Windows,Window Coverings
- Flooring: Carpet,Laminate
- Fireplace features: Not Applicable
Heating & Cooling
- Heating features: Central,Electric
- Cooling features: Ceiling Fan(s),Central Air
Interior Area
- Total interior livable area: 2,280 sqft
Kitchen
- Area: 270
Living Room
- Area: 342
Master Bathroom
- Features: Shower Only,Double Vanity,Soaking Tub
- Area: 18
Master Bedroom
- Features: Walk-In Closet(s),Ceiling Fan(s),Full Bath
- Area: 224
Property
Accessibility
- Accessibility features: Doors-Swing-In,First Floor Bath,Full Bath/Bed on 1st Flr,First Floor Bedroom
Details
- Parcel number: 0276203001002000
Features
- Levels: One
- Stories: 1
- Pool features: None
- Patio & porch: Patio,Covered
- Fencing: Privacy,Chain Link
- Has view: Yes
- View description: County VIew
Lot
- Lot size: 2.38 Acres
- Features: Cul-De-Sac,2 - 5 Acres
Parking
- Total spaces: 4
- Parking features: None,Four or More Car Carport,Pad Only (Off Street),Unpaved Drive
- Covered spaces: 4
- Has uncovered spaces: Yes
- Carport: Yes
- Carport spaces: 4
Climate Risk is Financial Risk
Every home has a financial story beyond the listing price. Below, you’ll see the climate risks that could affect this property — and in Bills & Affordability, how those risks may influence repairs, insurance, utilities, and long-term value.
Biggest Threats for This Home
- Lightning

- Hail

- Heat Wave

- Tornado

- Cold Wave

- Drought

- Inland Flooding

- Strong Wind

- Winter Weather

How This Home’s Risks Compare
FEMA Declared Disasters Across Texas Counties
Understanding the Costs
Financial advisors generally recommend spending no more than 30% of your gross household income on housing costs. In practice, many households stretch to 35% or beyond — especially in high-cost markets.
Estimated Costs Today
| Monthly | Annual | |
|---|---|---|
| Mortgage | $2,169 | $26,028 |
| Home Insurance * | $279 | $3,348 |
| Property Taxes | $215 | $2,580 |
| Electricity | $250 | $3,004 |
| Total | $2,913 | $34,956 |
Income You'd Need if You Spent...
Texas FAIR Plan Programs

How Costs Could Change Over Time
Climate risk is quickly impacting all of the major home ownership costs. Adjust the growth rates and percentage of income spent on housing below to see how your housing costs could change over the next 10 years — and what income you'd need to keep up.
Comparing Against the Market
Price Per Sq Ft
vs Other Active Listings
Avg $/sqft
vs Homes Sold Last Month
Median $/sqft
Current Market Trends
Median Price Per Square Foot
The median price per square foot of homes sold in this area each month. Compare this to this listing's price per square foot to gauge whether the home is priced in line with recent sales.
Historicals for This Listing
Zestimate History ($/sqft)
Price History
| Date | Event | Price |
|---|---|---|
| 2026-01-16 | Listed for sale | $429,000 |
| 2023-01-29 | Listing removed | -- |
| 2022-10-13 | Listed for sale | $395,000 |
| 2009-01-07 | Sold | -- |
 View on Zillow