




714 Tremont Road, Bernard, ME, 04612
About This Home
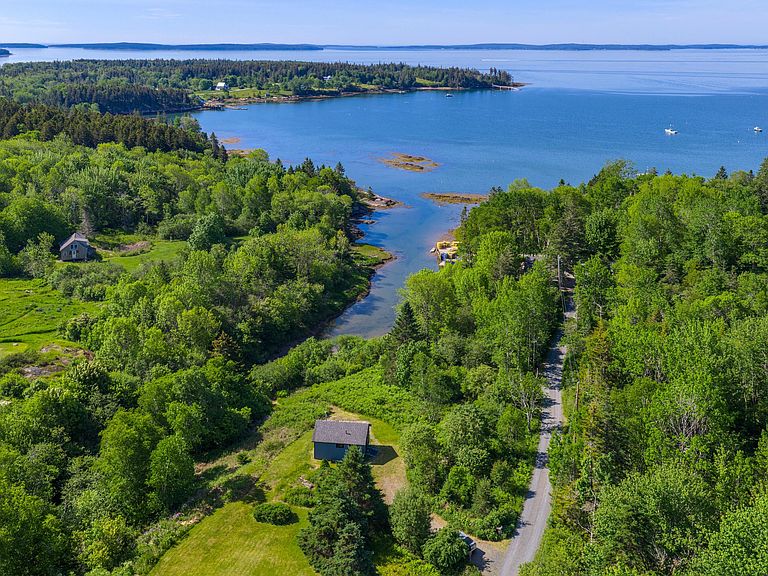
Exceptional Opportunity - Two Properties Sold Together in Tremont Offered together, these two adjoining Tremont properties create a rare and versatile coastal Maine compound. The package includes a seasonal waterfront cottage with direct shoreline access and expansive water views, paired with a larger year-round residence set just inland. The waterfront cottage offers a classic Maine camp experience, ideal for seasonal use, guests, or rental potential. The second home provides the primary living space with multiple bedrooms and a traditional layout suitable for year-round living, extended stays, or multi-generational use. Adding to its appeal, the inland residence is believed to date to the Civil War era (circa 1861-1865) and is known locally as the former Harbor View House. Rich in West Tremont history, the property has ties to the community's maritime past and was once associated with a general store built from lumber salvaged from shipwrecks. Over the years, it has served as a gathering place for local residents and has been stewarded by several well-known area families, offering a unique connection to the heritage of Mount Desert Island. Conveniently located in Tremont with easy access to Mount Desert Island, Acadia National Park, and surrounding villages, this is a rare chance to own a coastal Maine property package combining waterfront enjoyment, year-round living, and a remarkable piece of local history.
Getting Around
 Car-Dependent
 Very Limited Transit
 Somewhat Bikeable
Schools
Construction
Condition
- Year built: 1864
Materials
- Foundation: Slab,Poured Concrete,Brick/Mortar
- Roof: Shingle
- Construction materials: Wood Frame,Wood Siding
Type & Style
- Home type: SingleFamily
- Architectural style: Cape Cod,Cottage
- Property subType: Single Family Residence
Interior
Appliances
- Appliances included: Dishwasher,Dryer,Microwave,Gas Range,Refrigerator,Washer
Basement
- Has basement: Yes
- Basement: Interior Entry,Partial
Bedroom1
- Level: Second
Bedroom2
- Level: Second
Bedroom3
- Level: Second
Bedrooms & Bathrooms
- Bedrooms: 4
- Bathrooms: 2
- Full bathrooms: 1
- 1/2 bathrooms: 1
Dining Room
- Level: First
Features
- Flooring: Carpet,Tile,Wood
- Number of fireplaces: 3
- Fireplace: Yes
- Finished area below ground: 0
- Finished area above ground: 1,520
Heating & Cooling
- Heating features: Baseboard,Hot Water
- Cooling features: None
Interior Area
- Total structure area: 1,520
- Total interior livable area: 1,520 sqft
Kitchen
- Level: First
Kitchen
- Level: First
Living Room
- Level: First
Sunroom
- Level: First
Property
Details
- Parcel number: TREMM004L032
- Zoning: RR/Shoreland
Features
- Levels: Multi/Split
- Has view: Yes
- View description: Scenic
- On waterfront: Yes
- Waterbody name: Goose Creek
- Frontage length: Waterfrontage: 109,Waterfrontage Owned: 109
Lot
- Lot size: 1.83 Acres
- Features: Rural,Open Lot
Parking
- Parking features: Gravel,1 - 4 Spaces
Climate Risk is Financial Risk
Every home has a financial story beyond the listing price. Below, you’ll see the climate risks that could affect this property — and in Bills & Affordability, how those risks may influence repairs, insurance, utilities, and long-term value.
Biggest Threats for This Home
- Lightning

- Winter Weather

- Coastal Flooding

- Cold Wave

- Hurricane

- Ice Storm

- Tsunami

How This Home’s Risks Compare
FEMA Declared Disasters Across Maine Counties
Understanding the Costs
Financial advisors generally recommend spending no more than 30% of your gross household income on housing costs. In practice, many households stretch to 35% or beyond — especially in high-cost markets.
Estimated Costs Today
| Monthly | Annual | |
|---|---|---|
| Mortgage | $3,514 | $42,168 |
| Home Insurance | $348 | $4,176 |
| Property Taxes | $548 | $6,576 |
| Electricity | $244 | $2,930 |
| Total | $4,654 | $55,848 |
Income You'd Need if You Spent...
How Costs Could Change Over Time
Climate risk is quickly impacting all of the major home ownership costs. Adjust the growth rates and percentage of income spent on housing below to see how your housing costs could change over the next 10 years — and what income you'd need to keep up.
Comparing Against the Market
Price Per Sq Ft
vs Other Active Listings
Avg $/sqft
vs Homes Sold Last Month
Median $/sqft
Current Market Trends
Median Price Per Square Foot
The median price per square foot of homes sold in this area each month. Compare this to this listing's price per square foot to gauge whether the home is priced in line with recent sales.
Historicals for This Listing
Zestimate History ($/sqft)
Price History
| Date | Event | Price |
|---|---|---|
| 2026-07-31 | Listed for sale | $695,000 |
| 2026-07-28 | Contingent | $695,000 |
| 2026-06-26 | Listed for sale | $695,000 |
For Sale by Agent
 View on Zillow