


14 East St, Champlain, NY, 12919
About This Home
Welcome to this charming ranch-style home, nestled on a serene and quiet road. Keep cozy in this delightful 3-bedroom, 2-bathroom haven flaunting a convenient one-level design. The spacious master suite offers a secluded retreat with its very own private bathroom, providing an intimate sanctuary in your busy life. Experience comfort and warmth in the large living room, which boasts ample space for family gatherings or leisurely relaxation. Outdoor living is accessible with a beautiful back deck, perfect for unwinding under tranquil skies, entertaining guests or just relaxing. The property also includes a one-car garage, providing protected and secure parking or additional storage if needed. One of the benefoits to this gem is its prime location. Situated closely to the Canadian border, this home offers an incredible chance to easily explore our neighboring country. Vermont's unrivaled natural beauty is a quick journey away, making for wonderful weekend trips or day excursions. For golf enthusiasts, the nearby course will be a delight to your days off. Health and wellness amenities are within easy reach, ensuring your healthcare needs are met conveniently. Additionally, shopping experiences from daily amenities to unique finds are just a stone throw away. Don't miss out on this ideally located, ranch-style home. a place you'll love calling home.
Getting Around
 Car-Dependent
 Very Limited Transit
 Somewhat Bikeable
Schools
Construction
Condition
- Year built: 1992
Materials
- Foundation: Block,Slab
- Roof: Metal
Type & Style
- Home type: SingleFamily
- Architectural style: Ranch
- Property subType: Single Family Residence
Interior
Appliances
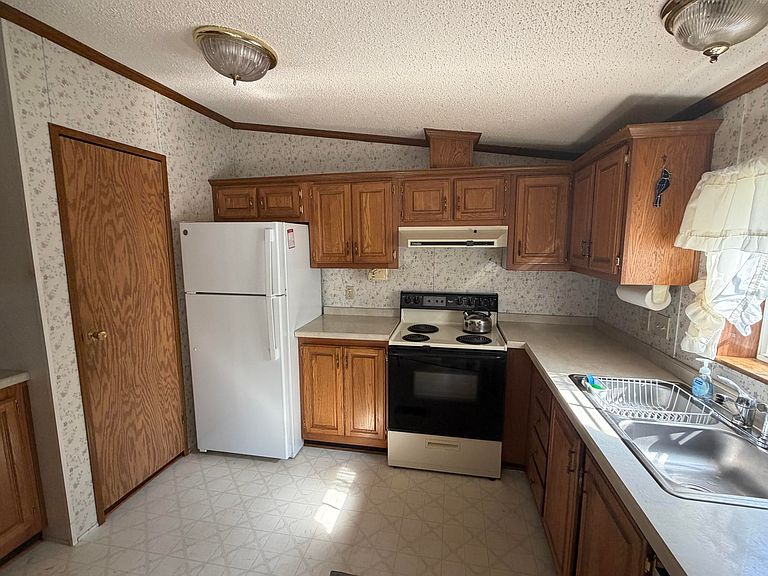
- Appliances included: Dishwasher,Double Oven,Free-Standing Electric Range,Refrigerator,Washer
- Laundry features: Laundry Room,Main Level
Basement
- Basement: Crawl Space
Bedroom2
- Level: First
- Area: 144
- Dimensions: 12 x 12
Bedroom3
- Level: First
- Area: 117
- Dimensions: 13 x 9
Bedrooms & Bathrooms
- Bedrooms: 3
- Bathrooms: 2
- Full bathrooms: 2
- Main level bathrooms: 2
- Main level bedrooms: 3
Dining Room
- Level: First
- Area: 130
- Dimensions: 13 x 10
Features
- Built-in Features,Soaking Tub
- Window features: Double Pane Windows
- Flooring: Carpet
- Number of fireplaces: 1
- Fireplace features: Living Room
- Fireplace: Yes
- Finished area below ground: 0
- Finished area above ground: 1,431
Heating & Cooling
- Heating features: Forced Air,Oil
- Cooling features: None
Interior Area
- Total structure area: 1,431
- Total interior livable area: 1,431 sqft
Laundry
- Level: First
- Area: 72
- Dimensions: 9 x 8
Living Room
- Level: First
- Area: 429
- Dimensions: 33 x 13
Master Bedroom
- Level: First
- Area: 156
- Dimensions: 13 x 12
Property
Details
- Parcel number: 19.1735.2
- Zoning: Residential
- Special condition: Estate
Features
- Levels: One
- Stories: 1
- Patio & porch: Deck
- Has view: Yes
- View description: Rural
Lot
- Lot size: 0.46 Acres
- Features: Cleared
- Lot size dimensions: 100x200
Parking
- Total spaces: 1
- Parking features: Garage
- Has garage: Yes
- Attached garage spaces: 1
- Covered spaces: 1
Climate Risk is Financial Risk
Every home has a financial story beyond the listing price. Below, you’ll see the climate risks that could affect this property — and in Bills & Affordability, how those risks may influence repairs, insurance, utilities, and long-term value.
Biggest Threats for This Home
- Inland Flooding

- Ice Storm

- Winter Weather

- Earthquake

- Lightning

- Strong Wind

How This Home’s Risks Compare
FEMA Declared Disasters in Clinton County and New York
Understanding the Costs
Financial advisors generally recommend spending no more than 30% of your gross household income on housing costs. In practice, many households stretch to 35% or beyond — especially in high-cost markets.
Estimated Costs Today
| Monthly | Annual | |
|---|---|---|
| Mortgage | $960 | $11,520 |
| Home Insurance * | $78 | $936 |
| Property Taxes | $283 | $3,396 |
| Electricity | $246 | $2,954 |
| Total | $1,567 | $18,804 |
Income You'd Need if You Spent...
New York FAIR Plan Programs


How Costs Could Change Over Time
Climate risk is quickly impacting all of the major home ownership costs. Adjust the growth rates and percentage of income spent on housing below to see how your housing costs could change over the next 10 years — and what income you'd need to keep up.
Comparing Against the Market
Price Per Sq Ft
vs Other Active Listings
Avg $/sqft
vs Homes Sold Last Month
Median $/sqft
Current Market Trends
Median Price Per Square Foot
The median price per square foot of homes sold in this area each month. Compare this to this listing's price per square foot to gauge whether the home is priced in line with recent sales.
Historicals for This Listing
Zestimate History ($/sqft)
No zestimate history available
Price History
| Date | Event | Price |
|---|---|---|
| 2026-08-14 | Price change | $179,900 |
| 2026-07-29 | Price change | $189,900 |
| 2026-07-14 | Listed for sale | $199,900 |
| 2003-10-27 | Sold | $64,000 |
 View on Zillow