



4713 127th Ln NE, Blaine, MN, 55449
About This Home
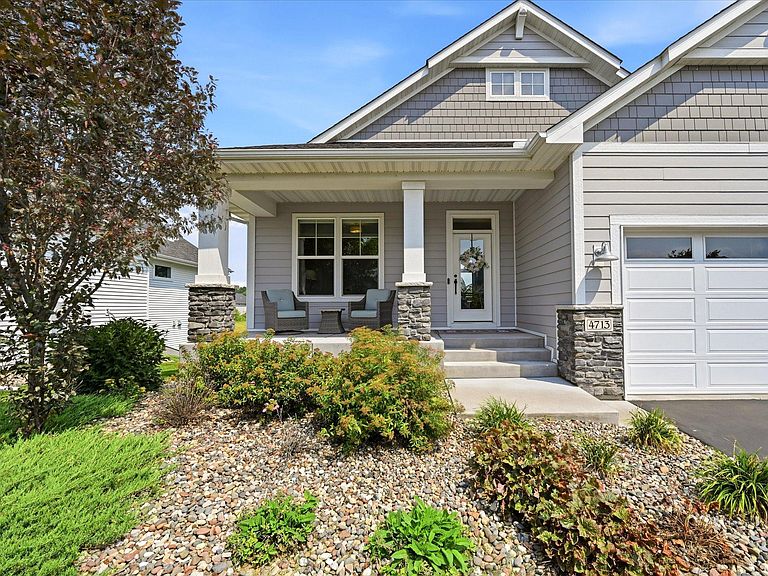
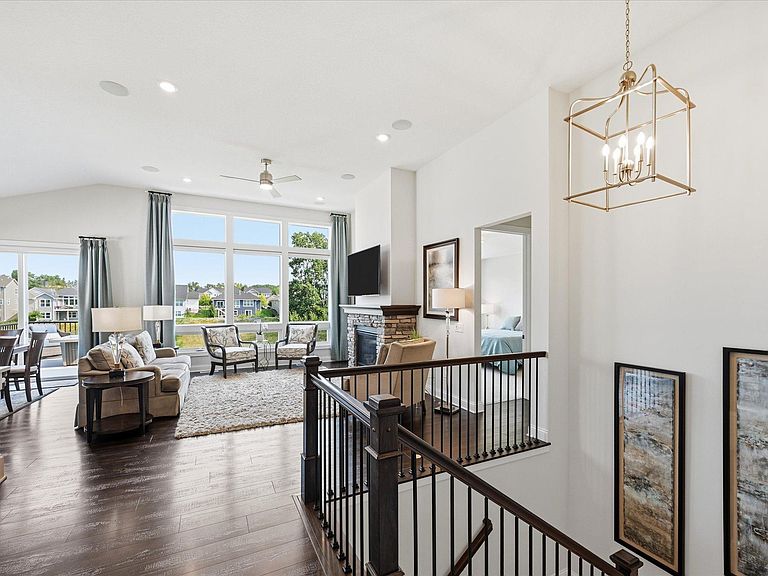
Built in 2021 and thoughtfully enhanced with an abundance of premium upgrades, this walkout rambler blends quality craftsmanship with stylish, functional design. The bright and open main level welcomes you with vaulted ceilings, clerestory accent windows, and an abundance of natural light, creating an inviting space for everyday living and entertaining. The kitchen was designed with both beauty and function in mind, featuring extended countertops with additional storage, multi-level cabinetry, soft-close drawers, premium granite countertops, tile backsplash, and an upgraded refrigerator. The adjoining dining area flows seamlessly to the maintenance-free deck through an extended-height patio door, offering peaceful views of the open backyard. Retreat to the spacious main-level primary suite complete with a tray ceiling, walk-in closet, and direct access to the laundry room. The luxurious ensuite bath features marble flooring, a custom dual-sink vanity, tiled walk-in shower, soaking tub, and private water closet. A second bedroom, full bath, and mudroom with built-in bench complete the main level. The finished walkout lower level is designed for entertaining with a spacious family room, custom wet bar featuring beautiful cabinetry, beverage cooler, and microwave, plus large windows that fill the space with natural light. Step outside to the expansive stamped concrete patio, perfect for relaxing or hosting guests. An additional bedroom, full bath, and a versatile unfinished flex room provide room to grow and the opportunity to add instant equity. Additional highlights include a heated expanded tandem three-car garage with extra electrical outlets, custom closet systems by The Container Store, motorized window shades throughout, surround sound wiring, 9-foot interior doors, stairway accent lighting, upgraded carpet, gutters, freshly sealcoated driveway, and numerous thoughtful finishes throughout. Every detail has been carefully considered, creating a move-in-ready home that offers comfort, quality, and exceptional value.
Getting Around
 Car-Dependent
 Very Limited Transit
 Somewhat Bikeable
Schools
Construction
Condition
- Year built: 2021
Materials
- Roof: Age 8 Years or Less,Asphalt
Type & Style
- Home type: Townhouse
- Property subType: (TH) Detached
Interior
Appliances
- Appliances included: Air-To-Air Exchanger,Cooktop,Dishwasher,Disposal,Dryer,Exhaust Fan,Humidifier,Gas Water Heater,Water Filtration System,Microwave,Refrigerator,Stainless Steel Appliance(s),Wall Oven,Washer,Water Softener Rented,Wine Cooler
- Laundry features: Electric Dryer Hookup,Laundry Room,Main Level,Washer Hookup
Basement
- Has basement: Yes
- Basement: Daylight,Drain Tiled,Full,Partially Finished,Walk-Out Access
Bedroom
- Level: Main
- Area: 180
- Dimensions: 12x15
Bedroom2
- Level: Main
- Area: 144
- Dimensions: 12x12
Bedroom3
- Level: Lower
- Area: 195
- Dimensions: 13x15
Bedrooms & Bathrooms
- Bedrooms: 3
- Bathrooms: 3
- Full bathrooms: 2
- 3/4 bathrooms: 1
Deck
- Level: Main
- Area: 180
- Dimensions: 12x15
Dining Room
- Level: Main
- Area: 144
- Dimensions: 12x12
Family Room
- Level: Lower
- Area: 522
- Dimensions: 29x18
Features
- Number of fireplaces: 1
- Fireplace features: Gas,Living Room
- Fireplace: Yes
- Finished area below ground: 1,257
- Finished area above ground: 1,676
Flex Room
- Level: Lower
- Area: 399
- Dimensions: 19x21
Foyer
- Level: Main
- Area: 77
- Dimensions: 7x11
Heating & Cooling
- Heating features: Forced Air
- Cooling features: Central Air
Interior Area
- Total structure area: 3,352
- Total interior livable area: 2,933 sqft
Kitchen
- Level: Main
- Area: 180
- Dimensions: 12x15
Laundry
- Level: Main
- Area: 50
- Dimensions: 5x10
Living Room
- Level: Main
- Area: 252
- Dimensions: 14x18
Mud Room
- Level: Main
- Area: 70
- Dimensions: 7x10
Patio
- Level: Lower
- Area: 780
- Dimensions: 39x20
Porch
- Level: Main
- Area: 180
- Dimensions: 20x9
Property
Accessibility
- Accessibility features: None
Details
- Parcel number: 013123420017
- Zoning description: Residential-Single Family
- Foundation area: 1676
Features
- Levels: One
- Stories: 1
- Pool features: None
- Patio & porch: Composite Decking,Deck,Front Porch,Patio
- Fencing: None
Lot
- Lot size: 9,147 sqft
- Features: Tree Coverage - Light
- Lot size dimensions: 63 x 135 x 72 x 136
Parking
- Total spaces: 3
- Parking features: Attached,Asphalt,Garage Door Opener,Heated Garage,Insulated Garage,Tandem Garage
- Has garage: Yes
- Attached garage spaces: 3
- Covered spaces: 3
- Has uncovered spaces: Yes
Climate Risk is Financial Risk
Every home has a financial story beyond the listing price. Below, you’ll see the climate risks that could affect this property — and in Bills & Affordability, how those risks may influence repairs, insurance, utilities, and long-term value.
Biggest Threats for This Home
- Strong Wind

- Hail

- Inland Flooding

- Lightning

- Cold Wave

- Heat Wave

- Ice Storm

- Tornado

- Wildfire

- Winter Weather

How This Home’s Risks Compare
FEMA Declared Disasters in Anoka County and Minnesota
Understanding the Costs
Financial advisors generally recommend spending no more than 30% of your gross household income on housing costs. In practice, many households stretch to 35% or beyond — especially in high-cost markets.
Estimated Costs Today
| Monthly | Annual | |
|---|---|---|
| Mortgage | $3,362 | $40,344 |
| Home Insurance * | $318 | $3,816 |
| Property Taxes | $642 | $7,704 |
| Electricity | $247 | $2,968 |
| Total | $4,569 | $54,828 |
Income You'd Need if You Spent...
Minnesota FAIR Plan Programs
How Costs Could Change Over Time
Climate risk is quickly impacting all of the major home ownership costs. Adjust the growth rates and percentage of income spent on housing below to see how your housing costs could change over the next 10 years — and what income you'd need to keep up.
Comparing Against the Market
Price Per Sq Ft
vs Other Active Listings
Avg $/sqft
vs Homes Sold Last Month
Median $/sqft
Current Market Trends
Median Price Per Square Foot
The median price per square foot of homes sold in this area each month. Compare this to this listing's price per square foot to gauge whether the home is priced in line with recent sales.
Historicals for This Listing
Zestimate History ($/sqft)
No zestimate history available
Price History
| Date | Event | Price |
|---|---|---|
| 2026-08-06 | Pending sale | $665,000 |
| 2026-08-05 | Listed for sale | $665,000 |
 View on Zillow