



3176 Bluebird Dr, Bushkill, PA, 18324
About This Home
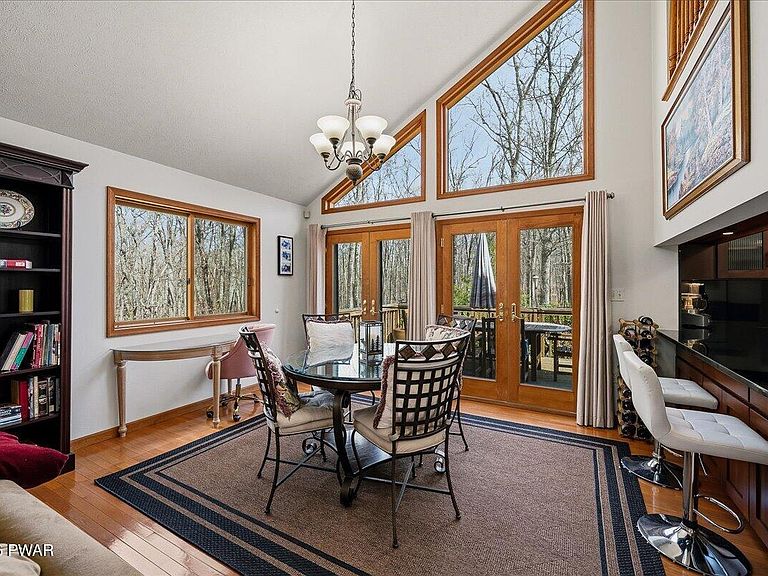
Do Not Wait to See This Light & Bright One-Owner Circa 2007 Home on Double Lot Backing to Open Space in Amenity-Filled Community! Privately set just moments to Bushkill Falls, The Delaware River National Recreation Area and offering direct access to Route 209 and Route 80, this pristine 4 bedroom home is a must see for those looking for a true mountain getaway! The glass and stone facade gives way to beautiful interior space with vaulted ceilings and picture windows at both ends of the home, all anchored by a floor to ceiling wood-burning fireplace. Stunning hardwood floors, neutral paint colors and loads of upgrades give you an instant sense of quality. Dual French doors lead to massive rear deck running the width of the home; ideal for grilling and relaxing while overlooking spacious fenced yard. Fully loaded kitchen includes upgraded cabinetry, quartz counters and stainless steel appliances with gas stove. Behind the kitchen enjoy entertaining in dining room - also with access to the deck - or use this as an awesome family or play room. Flexible layout includes large bedroom on the main level with its own full bath. Upstairs, loft area is perfect for a small desk with three bedrooms, including peaceful primary en suite with vaulted ceilings, its own beautiful windows and huge closet. Central Air to stay cool all summer and 1 car garage for storage needs. Property Has Been Lightly Used and Shows Wonderfully - Do Not Delay - Call For Your Private Tour Today!
Getting Around
 Car-Dependent
 Very Limited Transit
 Somewhat Bikeable
Schools
Construction
Condition
- Property condition: Updated/Remodeled
- Year built: 2007
Materials
- Roof: Asphalt,Shingle,Fiberglass
- Construction materials: Stone Veneer,Vinyl Siding
Type & Style
- Home type: SingleFamily
- Architectural style: Contemporary
- Property subType: Single Family Residence
Interior
Appliances
- Appliances included: Dishwasher,Washer,Water Heater,Range Hood,Stainless Steel Appliance(s),Refrigerator,Gas Range,Dryer
Bathroom1
- Area: 45.13
- Dimensions: 9.5 x 4.75
Bedroom1
- Area: 147.81
- Dimensions: 13.75 x 10.75
Bedroom3
- Area: 110
- Dimensions: 10 x 11
Bedroom4
- Area: 97.38
- Dimensions: 10.25 x 9.5
Bedrooms & Bathrooms
- Bedrooms: 4
- Bathrooms: 3
- Full bathrooms: 3
Dining Room
- Area: 178.5
- Dimensions: 14 x 12.75
Eating Area
- Area: 151.25
- Dimensions: 13.75 x 11
Features
- Breakfast Bar,Walk-In Closet(s),Vaulted Ceiling(s),Open Floorplan,High Ceilings,Granite Counters,Ceiling Fan(s),Cathedral Ceiling(s)
- Door features: French Doors
- Window features: Wood Frames
- Flooring: Carpet,Hardwood,Ceramic Tile
- Number of fireplaces: 1
- Fireplace features: Living Room,Stone,Wood Burning
- Fireplace: Yes
- Finished area below ground: 0
- Finished area above ground: 1,754
Heating & Cooling
- Heating features: Electric,Zoned,Forced Air
- Cooling features: Ceiling Fan(s),Zoned,Central Air
Interior Area
- Total structure area: 1,754
- Total interior livable area: 1,754 sqft
Kitchen
- Area: 99.75
- Dimensions: 10.5 x 9.5
Living Room
- Area: 297.5
- Dimensions: 17.5 x 17
Primary Bathroom
- Area: 58.13
- Dimensions: 7.5 x 7.75
Primary Bedroom
- Area: 197.63
- Dimensions: 12.75 x 15.5
Property
Details
- Parcel number: 189.010107 040009
- Zoning: Residential
- Special condition: Standard
- Horse amenities: Stable(s)
Features
- Stories: 2
- Patio & porch: Deck,Front Porch
- Exterior features: Lighting,Rain Gutters
- Fencing: Back Yard,Wrought Iron
- Waterbody name: None
- Horses can be raised: Yes
Lot
- Lot size: 2.17 Acres
- Features: Back Yard,Landscaped,Level,Few Trees,Cleared
Parking
- Total spaces: 5
- Parking features: Driveway,Garage,Off Street,Gravel,Garage Faces Side
- Has garage: Yes
- Attached garage spaces: 1
- Covered spaces: 1
- Has uncovered spaces: Yes
- Uncovered spaces: 4
Climate Risk is Financial Risk
Every home has a financial story beyond the listing price. Below, you’ll see the climate risks that could affect this property — and in Bills & Affordability, how those risks may influence repairs, insurance, utilities, and long-term value.
Biggest Threats for This Home
- Cold Wave

- Lightning

- Strong Wind

- Winter Weather

How This Home’s Risks Compare
FEMA Declared Disasters Across Pennsylvania Counties
Understanding the Costs
Financial advisors generally recommend spending no more than 30% of your gross household income on housing costs. In practice, many households stretch to 35% or beyond — especially in high-cost markets.
Estimated Costs Today
| Monthly | Annual | |
|---|---|---|
| Mortgage | $1,865 | $22,380 |
| Home Insurance * | $203 | $2,436 |
| Property Taxes | $381 | $4,572 |
| Electricity | $224 | $2,692 |
| Total | $2,673 | $32,076 |
Income You'd Need if You Spent...
Pennsylvania FAIR Plan Programs
Insurance Placement Facility of Pennsylvania/FAIR Plan
 Wildfire
 HailWind
How Costs Could Change Over Time
Climate risk is quickly impacting all of the major home ownership costs. Adjust the growth rates and percentage of income spent on housing below to see how your housing costs could change over the next 10 years — and what income you'd need to keep up.
Comparing Against the Market
Price Per Sq Ft
vs Other Active Listings
Avg $/sqft
vs Homes Sold Last Month
Median $/sqft
Current Market Trends
Median Price Per Square Foot
The median price per square foot of homes sold in this area each month. Compare this to this listing's price per square foot to gauge whether the home is priced in line with recent sales.
Historicals for This Listing
Zestimate History ($/sqft)
No zestimate history available
Price History
| Date | Event | Price |
|---|---|---|
| 2026-05-05 | Listed for sale | $379,000 |
| 2026-04-11 | Listing removed | $389,000 |
| 2026-01-03 | Price change | $389,000 |
| 2025-10-11 | Listed for sale | $399,000 |
| 2006-09-19 | Sold | $22,900 |
For Sale by Agent
 View on Zillow