


759 Bull Run Rd, Pulaski, NY, 13142
About This Home
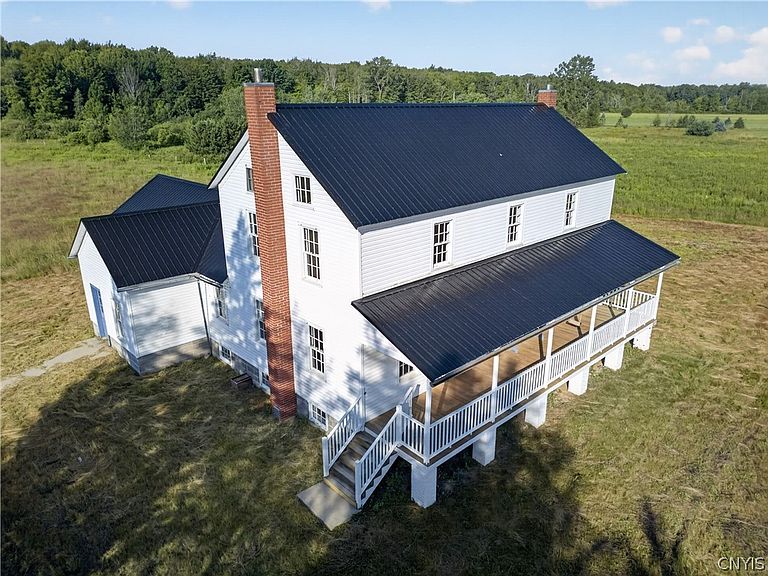
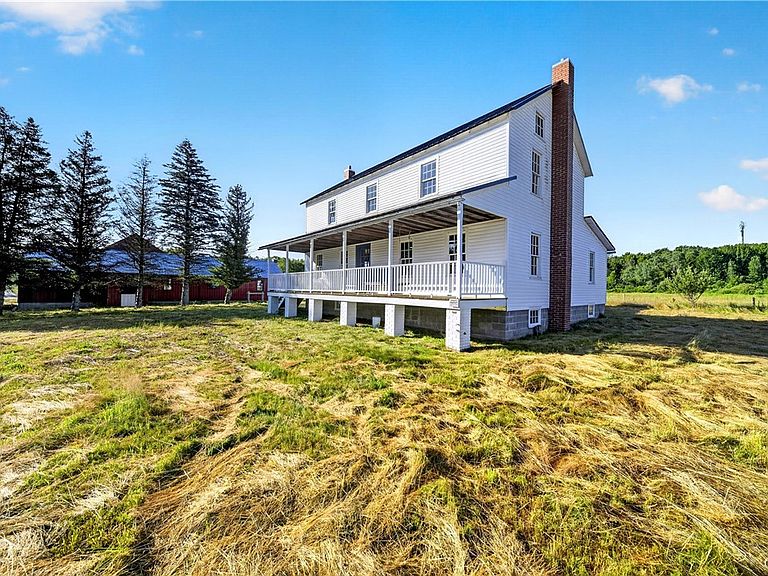
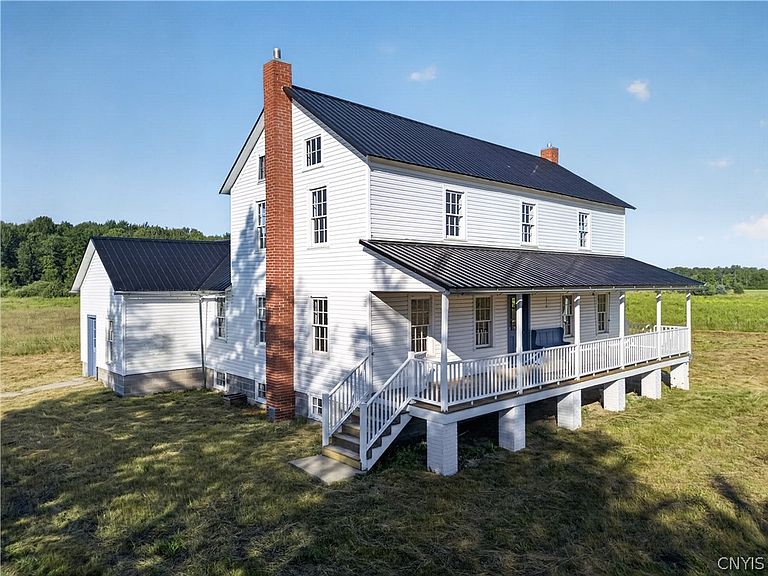
Tranquility of country living, this property is nestled on approximately 20 picturesque acres. This extraordinary property offers the perfect opportunity to create the country lifestyle you've always envisioned. Whether you're dreaming of a hobby farm, equestrian property, homestead, or simply a peaceful retreat surrounded by nature, the possibilities are endless. Built by Amish craftsmen in 2018, the home showcases the exceptional quality, attention to detail, and solid construction they are renowned for. Beautiful hardwood floors, handcrafted cabinetry, custom woodwork, and a thoughtfully designed layout reflect timeless craftsmanship. Offering five spacious bedrooms, a walk-in pantry, full walkout basement, attached breezeway, and a full attic, the home provides generous living space and incredible potential. Originally constructed as a traditional Amish home, this property presents a rare opportunity to customize the home while preserving its outstanding craftsmanship and character. Step outside onto the welcoming covered front porch and enjoy the peace, privacy, and breathtaking country views. A functional well is located on the property, and electrical service is available at the road. The outbuildings are equally impressive. A 72' x 26' workshop offers nearly 1,900 square feet of versatile space for equipment, projects, hobbies, or storage. The impressive 82' x 38' two-story livestock barn provides over 3,100 square feet and features multiple horse stalls, livestock accommodations, and an interior water pump, making it ideal for equestrian enthusiasts or hobby farmers. Both outbuildings were built in 2018 and feature durable metal roofing, reflecting the same outstanding craftsmanship found throughout the property. Properties offering this combination of acreage, exceptional Amish craftsmanship, impressive outbuildings, and unlimited potential are increasingly difficult to find. If you've been searching for a place where you can create your own vision while enjoying the beauty and tranquility of country living, this remarkable property is ready for its next chapter. This property is ready for its next chapter.
Getting Around
 Car-Dependent
 Very Limited Transit
 Somewhat Bikeable
Schools
Construction
Condition
- Property condition: Resale
- Year built: 2018
Materials
- Foundation: Block
- Roof: Metal
- Construction materials: Vinyl Siding
Type & Style
- Home type: SingleFamily
- Architectural style: Farmhouse,Historic/Antique
- Property subType: Farm,Single Family Residence
Interior
Basement
- Level: Basement
Basement
- Has basement: Yes
- Basement: Full,Walk-Out Access
Bedroom1
- Level: First
Bedroom2
- Level: Second
Bedroom3
- Level: Second
Bedroom4
- Level: Second
Bedroom5
- Level: Second
Bedrooms & Bathrooms
- Bedrooms: 5
- Main level bedrooms: 1
Features
- Separate/Formal Dining Room,Eat-in Kitchen,Country Kitchen,Walk-In Pantry,Bedroom on Main Level,Workshop
- Flooring: Hardwood,Varies
- Number of fireplaces: 5
- Fireplace: Yes
Heating & Cooling
- Heating features: Other,See Remarks,Wood
- Cooling features: Other,See Remarks
Interior Area
- Total structure area: 2,068
- Total interior livable area: 2,068 sqft
Kitchen
- Level: First
Property
Details
- Parcel number: 35200011900000010020100000
- Special condition: Standard
- Horse amenities: Horses Allowed
Features
- Levels: Two
- Stories: 2
- Patio & porch: Deck,Open,Porch
- Exterior features: Dirt Driveway,Deck
- Horses can be raised: Yes
Lot
- Lot size: 20.09 Acres
- Features: Irregular Lot,Rural Lot
- Lot size dimensions: 1045 x 1217
Parking
- Total spaces: 2
- Parking features: Detached,Garage,Circular Driveway
- Has garage: Yes
- Attached garage spaces: 2
- Covered spaces: 2
Climate Risk is Financial Risk
Every home has a financial story beyond the listing price. Below, you’ll see the climate risks that could affect this property — and in Bills & Affordability, how those risks may influence repairs, insurance, utilities, and long-term value.
Biggest Threats for This Home
- Winter Weather

- Inland Flooding

- Ice Storm

- Strong Wind

- Tsunami

How This Home’s Risks Compare
FEMA Declared Disasters in Oswego County and New York
Understanding the Costs
Financial advisors generally recommend spending no more than 30% of your gross household income on housing costs. In practice, many households stretch to 35% or beyond — especially in high-cost markets.
Estimated Costs Today
| Monthly | Annual | |
|---|---|---|
| Mortgage | $1,769 | $21,228 |
| Home Insurance * | $164 | $1,968 |
| Property Taxes | $568 | $6,816 |
| Electricity | $341 | $4,101 |
| Total | $2,842 | $34,104 |
Income You'd Need if You Spent...
New York FAIR Plan Programs


How Costs Could Change Over Time
Climate risk is quickly impacting all of the major home ownership costs. Adjust the growth rates and percentage of income spent on housing below to see how your housing costs could change over the next 10 years — and what income you'd need to keep up.
Comparing Against the Market
Price Per Sq Ft
vs Other Active Listings
Avg $/sqft
vs Homes Sold Last Month
Median $/sqft
Current Market Trends
Median Price Per Square Foot
The median price per square foot of homes sold in this area each month. Compare this to this listing's price per square foot to gauge whether the home is priced in line with recent sales.
Historicals for This Listing
Zestimate History ($/sqft)
Price History
| Date | Event | Price |
|---|---|---|
| 2026-07-21 | Listed for sale | $350,000 |
| 2025-07-02 | Sold | $300,000 |
| 2025-06-20 | Pending sale | $299,900 |
| 2025-06-20 | Listing removed | $299,900 |
| 2025-05-08 | Pending sale | $299,900 |
| 2025-03-06 | Listing removed | $299,900 |
| 2024-12-04 | Contingent | $299,900 |
| 2024-11-19 | Price change | $299,900 |
| 2024-10-19 | Price change | $325,000 |
| 2024-09-05 | Listed for sale | $349,900 |
 View on Zillow