



670 Spencer Farm Road, Vergennes, VT, 05491
About This Home
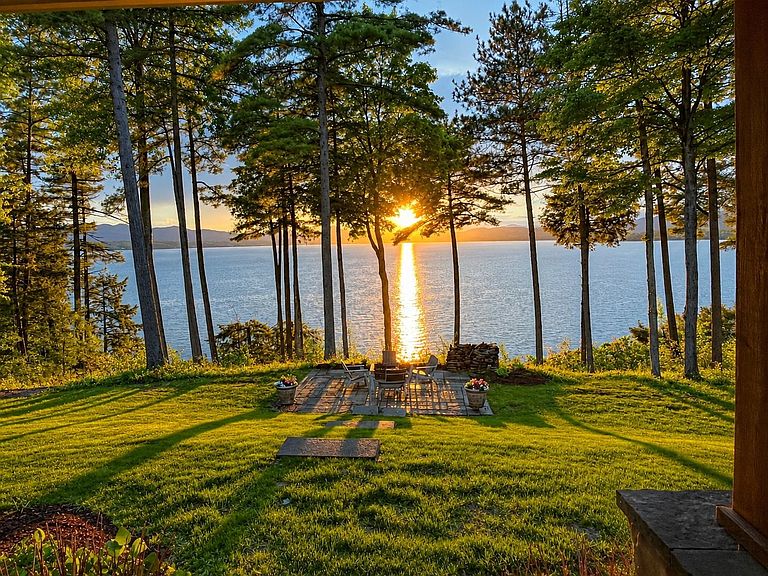
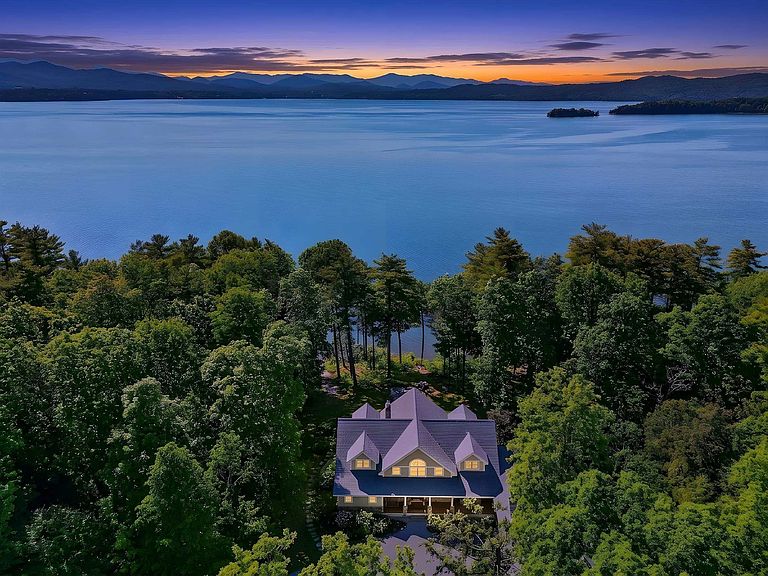
Every evening the sun sets behind the Adirondack High Peaks, casting golden light across Lake Champlain. Designed to embrace this extraordinary setting, this custom timber-frame home offers an exceptional waterfront lifestyle where every season brings new ways to relax, entertain, and reconnect with nature. Walls of glass frame spectacular lake views, while soaring timber beams, radiant-heated Brazilian cherry floors, and a dramatic stone fireplace create warm, inviting spaces for gathering. The chef's kitchen flows seamlessly into the great room, making every meal and celebration memorable. The first-floor primary suite offers a peaceful sanctuary, where stepping onto the lakeside deck at sunrise or unwinding with a soak after a day on the water becomes part of everyday life. Upstairs, a loft overlooking the great room and three additional bedrooms welcome family and guests with comfort and privacy. Over the heated garage a large separate suite with kitchenette and bathroom providing even more options. Outside, beautifully landscaped gardens, a covered porch, hot tub, lakeside fire pit, and expansive decks invite mornings with coffee, afternoons on the water, and unforgettable sunsets. The lower level includes a media room, fitness area, and sauna for year-round enjoyment. Beyond the property, some of Vermont's finest experiences are just minutes away. Spend the day at the Basin Harbor Club enjoying golf, boating, tennis, or waterfront dining before returning home in time for sunset. Explore the boutiques, restaurants, farmers markets, and cultural offerings of nearby Middlebury, or venture to Burlington for its vibrant waterfront, acclaimed dining, arts scene, and international airport. Perfectly positioned for both peaceful retreat and effortless adventure, this exceptional home offers not simply a place to live, but a way of life; one defined by natural beauty, timeless craftsmanship, and unforgettable moments on the shores of stunning Lake Champlain.
Getting Around
 Car-Dependent
 Very Limited Transit
 Somewhat Bikeable
Schools
Construction
Condition
- Year built: 2010
Materials
- Foundation: Poured Concrete
- Roof: Other
- Construction materials: Wood Frame,Cement Exterior
Type & Style
- Home type: SingleFamily
- Architectural style: Craftsman
- Property subType: Single Family Residence
Interior
Appliances
- Appliances included: Dishwasher,Dryer,Range Hood,Microwave,Mini Fridge,Gas Range,Refrigerator,Washer
- Laundry features: 1st Floor Laundry
Basement
- Has basement: Yes
- Basement: Bulkhead,Climate Controlled,Full,Partially Finished,Interior Stairs,Interior Access,Interior Entry
Bedrooms & Bathrooms
- Bedrooms: 4
- Bathrooms: 4
- Full bathrooms: 3
- 1/2 bathrooms: 1
Features
- Central Vacuum,Cathedral Ceiling(s),Ceiling Fan(s),Dining Area,Kitchen Island,Kitchen/Dining,Kitchen/Living,Primary BR w/ BA,Natural Light,Natural Woodwork,Sauna,Soaking Tub,Indoor Storage,Wired for Sound,Walk-In Closet(s)
- Number of fireplaces: 2
- Fireplace features: 2 Fireplaces
- Fireplace: Yes
- Finished area below ground: 1,577
- Finished area above ground: 5,059
Heating & Cooling
- Heating features: Propane,Baseboard,Radiant Floor
- Cooling features: Central Air,Mini Split
Interior Area
- Total structure area: 7,685
- Total interior livable area: 6,636 sqft
Property
Details
- Parcel number: 22807311573
- Zoning description: Residential
- Other equipment: Radon Mitigation,Satellite Dish,Standby Generator
Features
- Levels: Two
- Stories: 2
- Patio & porch: Patio,Covered Porch
- Exterior features: Garden
- Has spa: Yes
- Spa features: Heated
- Fencing: Invisible Pet Fence
- Has view: Yes
- View description: Water,Mountain(s)
- Has water view: Yes
- Water view: Water
- On waterfront: Yes
- Waterbody name: Lake Champlain
- Frontage length: Water frontage: 327
Lot
- Lot size: 3.04 Acres
- Features: Landscaped,Views
Parking
- Total spaces: 3
- Parking features: Gravel,Heated Garage,Driveway,Attached
- Has garage: Yes
- Attached garage spaces: 3
- Covered spaces: 3
- Has uncovered spaces: Yes
Climate Risk is Financial Risk
Every home has a financial story beyond the listing price. Below, you’ll see the climate risks that could affect this property — and in Bills & Affordability, how those risks may influence repairs, insurance, utilities, and long-term value.
Biggest Threats for This Home
- Lightning

- Winter Weather

How This Home’s Risks Compare
FEMA Declared Disasters Across Vermont Counties
Understanding the Costs
Financial advisors generally recommend spending no more than 30% of your gross household income on housing costs. In practice, many households stretch to 35% or beyond — especially in high-cost markets.
Estimated Costs Today
| Monthly | Annual | |
|---|---|---|
| Mortgage | $16,863 | $202,356 |
| Home Insurance | $963 | $11,556 |
| Property Taxes | $4,085 | $49,020 |
| Electricity | $844 | $10,130 |
| Total | $22,755 | $273,060 |
Income You'd Need if You Spent...
How Costs Could Change Over Time
Climate risk is quickly impacting all of the major home ownership costs. Adjust the growth rates and percentage of income spent on housing below to see how your housing costs could change over the next 10 years — and what income you'd need to keep up.
Comparing Against the Market
Price Per Sq Ft
vs Other Active Listings
Avg $/sqft
vs Homes Sold Last Month
Median $/sqft
Current Market Trends
Median Price Per Square Foot
The median price per square foot of homes sold in this area each month. Compare this to this listing's price per square foot to gauge whether the home is priced in line with recent sales.
Historicals for This Listing
Zestimate History ($/sqft)
Price History
| Date | Event | Price |
|---|---|---|
| 2026-06-10 | Listed for sale | $3,335,000 |
 View on Zillow