


2236 River Road, Manchester Center, VT, 05255
About This Home
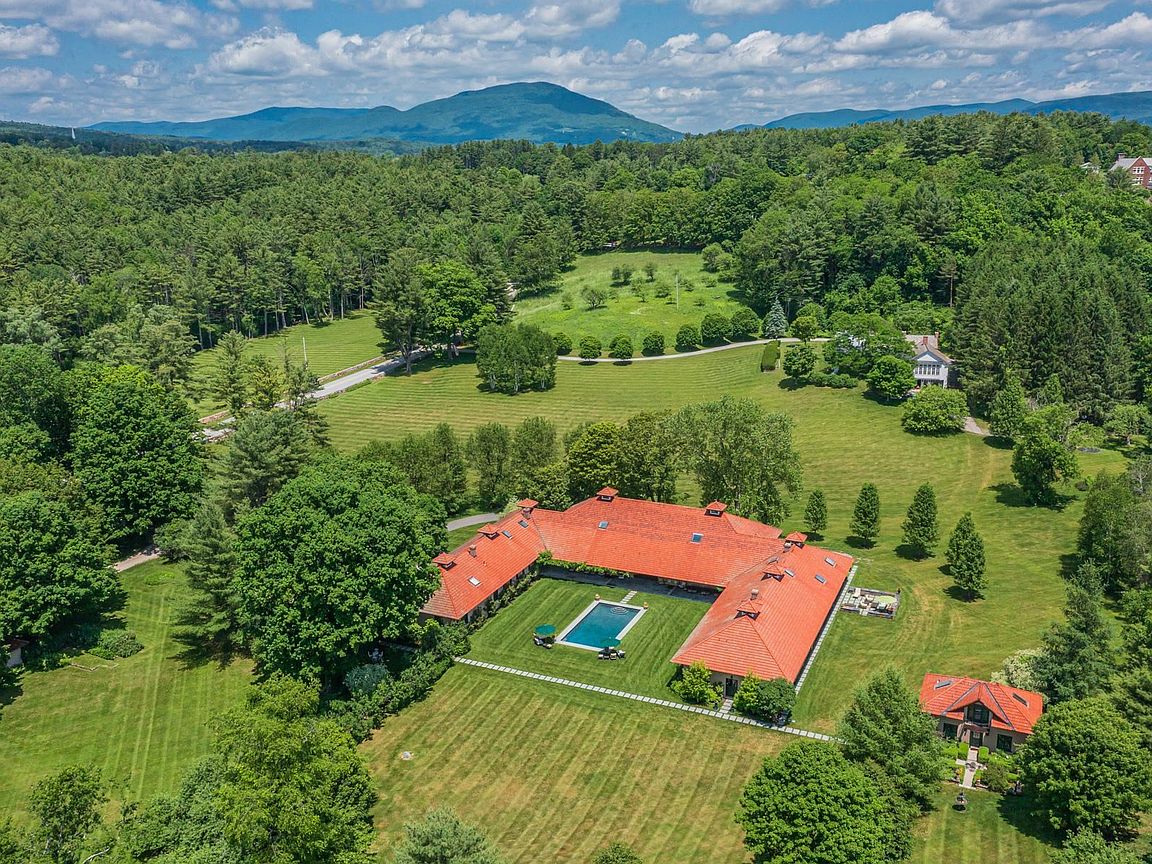
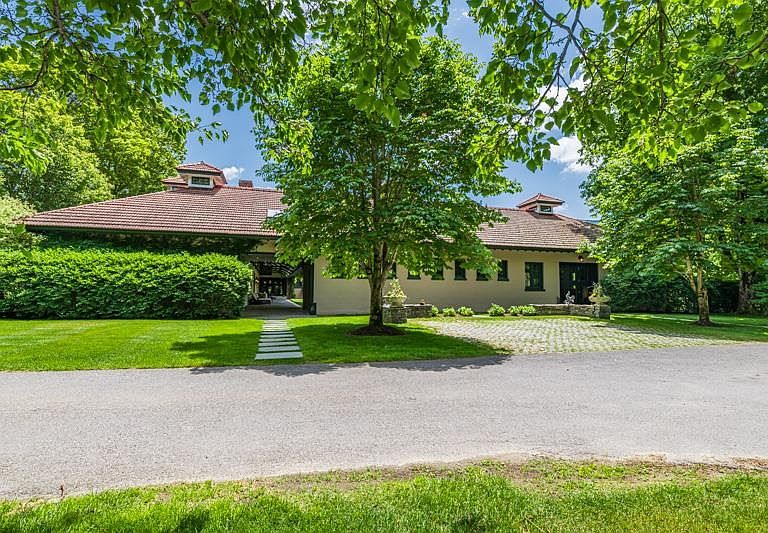
Set on more than 18 picturesque acres along desirable River Road in Manchester Village, this extraordinary, converted farm offers a rare blend of historic character, modern comfort, & endless possibilities. Thoughtfully transformed into a multi-use residential compound, the property features four distinct living, working, & entertaining spaces, each with its own personality and purpose. Throughout the property, authentic antique details have been carefully preserved & integrated into the design. Original barn doors, handcrafted woodwork, exposed beams, & custom trim accents create a warm & inviting atmosphere while seamlessly blending with modern updates & amenities. The former horse barn stalls have been creatively reimagined into a charming office, library, & 3/4 bath, providing an inspiring space for work, study, or quiet retreat. A covered walkway leads to an impressive barn, ideal for large gatherings, celebrations, creative pursuits, or even a prized car collection.. A third living area serves as an exceptional landing place for family, guests, or multigenerational living. Barn-inspired architectural elements continue throughout, complemented by multiple bedrooms, and bathrooms, Completing the compound is a separate one-bedroom cottage, offering privacy & flexibility for guests, caretakers, or your personal slice of serenity. Outside, the grounds are equally captivating. Mature plantings & meticulously maintained landscaping showcase several perennial gardens that bloom throughout the seasons. A heated in-ground pool provides the perfect place to relax. Across the street, additional acreage framed by classic Vermont stone walls and a large stream-fed pond adds another dimension to the estate, with space for future residences, guest accommodations, or a private family compound. A truly exceptional offering in the heart of Historic Manchester Village.
Getting Around
 Car-Dependent
 Very Limited Transit
 Somewhat Bikeable
Schools
Construction
Condition
- Year built: 1890
Materials
- Foundation: Concrete Slab
- Roof: Tile
- Construction materials: Post and Beam,Cement Exterior
Type & Style
- Home type: SingleFamily
- Architectural style: Historic Vintage
- Property subType: Single Family Residence
Interior
Appliances
- Appliances included: Dishwasher,Dryer,Microwave,Mini Fridge,Electric Range,Refrigerator,Washer,Wine Cooler
- Laundry features: 1st Floor Laundry
Bedrooms & Bathrooms
- Bedrooms: 5
- Bathrooms: 7
- Full bathrooms: 1
- 3/4 bathrooms: 6
Features
- Ceiling Fan(s),Indoor Storage,Vaulted Ceiling(s),Walk-In Closet(s),Wet Bar,Bidet
- Window features: Skylight(s)
- Flooring: Concrete,Softwood,Tile,Wood
- Finished area below ground: 0
- Finished area above ground: 11,736
Heating & Cooling
- Heating features: Propane,Baseboard,Gas Heater,Heat Pump,Hot Water,Radiant Electric
- Cooling features: Mini Split
Interior Area
- Total structure area: 12,504
- Total interior livable area: 11,736 sqft
Property
Details
- Parcel number: 37511610433
- Zoning description: RESD2
Features
- Levels: One and One Half
- Stories: 1
- Private pool: Yes
- Pool features: In Ground,Indoor
- Patio & porch: Patio
- Exterior features: Garden,Shed,Storage
- On waterfront: Yes
- Waterbody name: _Unnamed
- Frontage length: Road frontage: 1372
Lot
- Lot size: 18.92 Acres
- Features: Country Setting,Landscaped,Level,Near Golf Course,Near Shopping,Near Skiing,Near School(s)
Parking
- Parking features: Paved,On Site,Parking Spaces 11 - 20
Climate Risk is Financial Risk
Every home has a financial story beyond the listing price. Below, you’ll see the climate risks that could affect this property — and in Bills & Affordability, how those risks may influence repairs, insurance, utilities, and long-term value.
Biggest Threats for This Home
- Cold Wave

- Inland Flooding

- Lightning

- Winter Weather

How This Home’s Risks Compare
FEMA Declared Disasters Across Vermont Counties
Understanding the Costs
Financial advisors generally recommend spending no more than 30% of your gross household income on housing costs. In practice, many households stretch to 35% or beyond — especially in high-cost markets.
Estimated Costs Today
| Monthly | Annual | |
|---|---|---|
| Mortgage | $19,720 | $236,640 |
| Home Insurance | $868 | $10,416 |
| Property Taxes | $4,875 | $58,500 |
| Electricity | $1,492 | $17,915 |
| Total | $26,955 | $323,460 |
Income You'd Need if You Spent...
How Costs Could Change Over Time
Climate risk is quickly impacting all of the major home ownership costs. Adjust the growth rates and percentage of income spent on housing below to see how your housing costs could change over the next 10 years — and what income you'd need to keep up.
Comparing Against the Market
Price Per Sq Ft
vs Other Active Listings
Avg $/sqft
vs Homes Sold Last Month
Median $/sqft
Current Market Trends
Median Price Per Square Foot
The median price per square foot of homes sold in this area each month. Compare this to this listing's price per square foot to gauge whether the home is priced in line with recent sales.
Historicals for This Listing
Zestimate History ($/sqft)
Price History
| Date | Event | Price |
|---|---|---|
| 2026-06-23 | Listed for sale | $3,900,000 |
 View on Zillow