

3429 Route 22, Peru, NY, 12972
About This Home
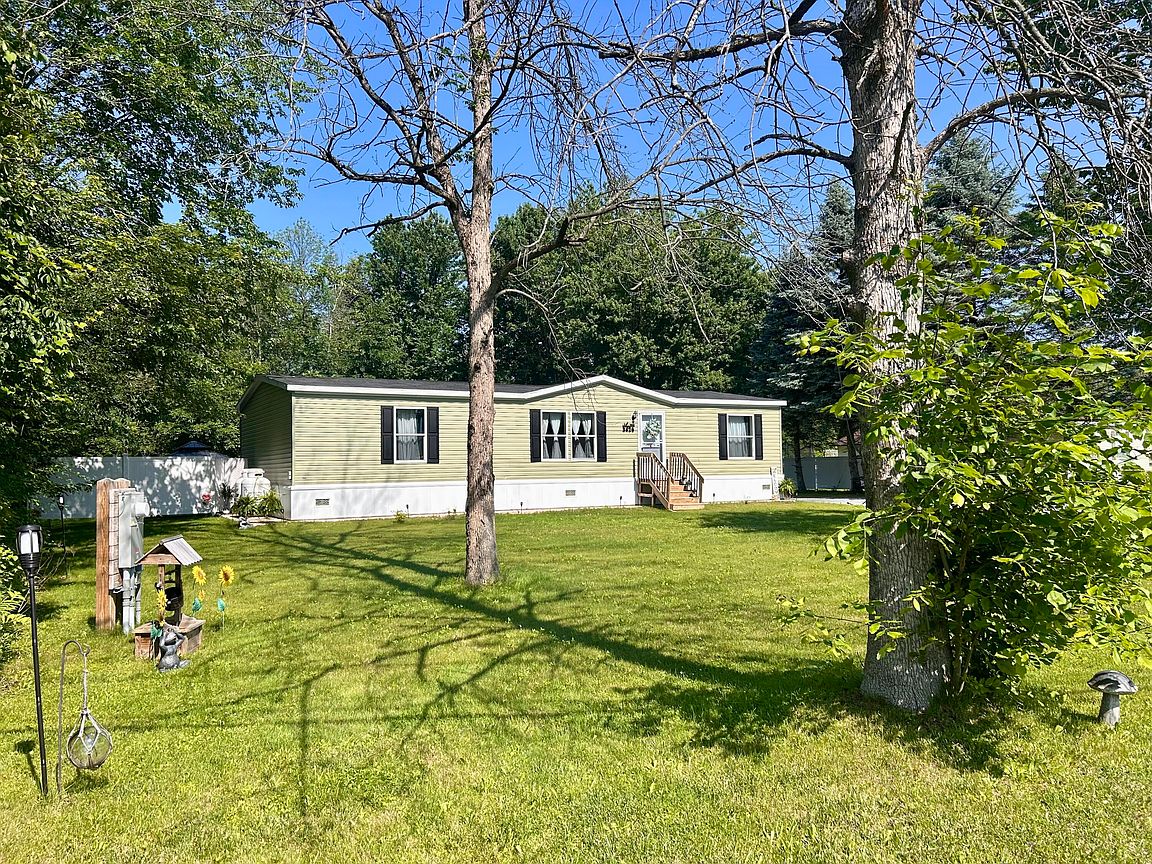
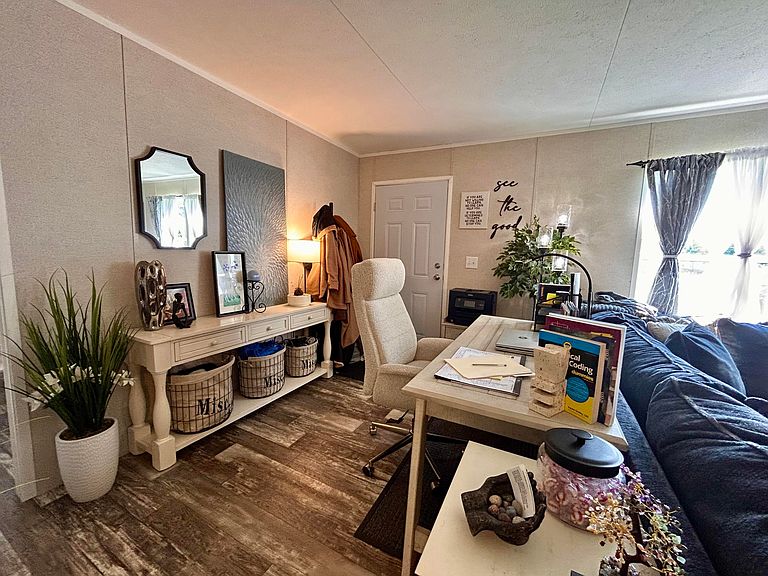
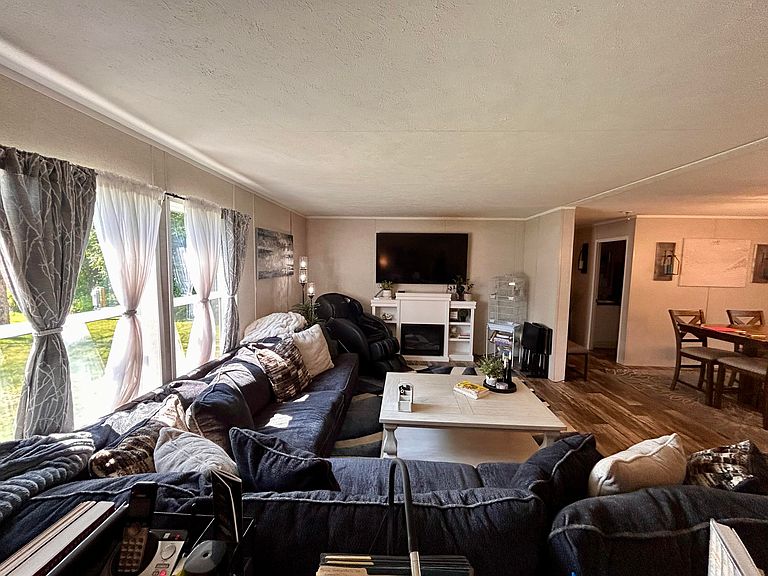
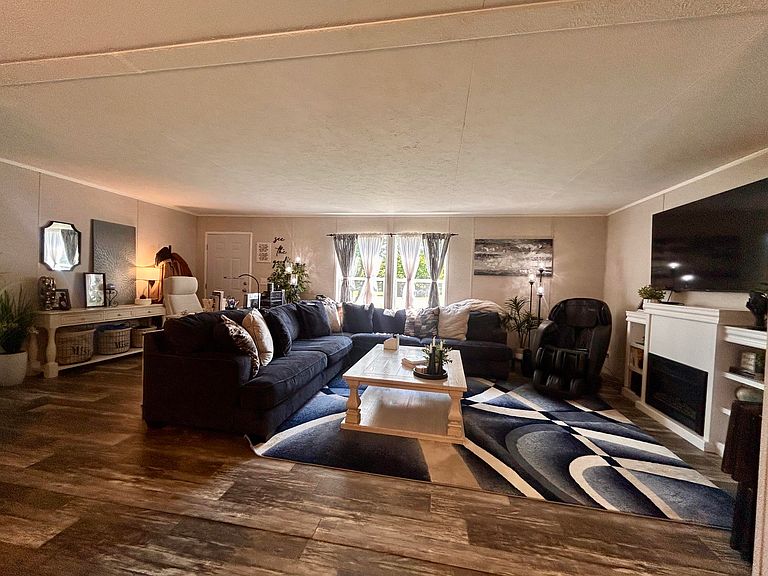
Imagine settling into a home where everything just works and all the hard work has already been done for you! This exceptionally well maintained 3 bedroom, 2 bath manufactured home offers over 1,500 sq ft of comfortable one-level living, thoughtfully designed with a bright, open-concept layout that's perfect for both everyday living and entertaining. The welcoming kitchen features a built-in counter with additional seating, making it easy to enjoy your morning coffee or keep the cook company. With generous cabinet and counter space and a propane range, it's a space that it's ready for every day living. Recessed lighting and upgraded fixtures glow throughout, and the primary bedroom is a standout with its attached bathroom and an open closet that offers a surprising amount of room. You'll also find handy attic access tucked into one of the secondary bedroom closets. Step outside and the backyard becomes your favorite spot. A spacious 36-foot deck overlooks the yard, a 24-foot round pool professionally installed by Lake Champlain Pools, and a relaxing hot tub sheltered under its own gazebo. There's an Amish shed for storage, plus a detached garage that's insulated and heated with crushed stone added alongside, so parking a camper is no problem. Behind the scenes, this place is loaded with thoughtful upgrades: a brand-new hot water tank, a dual-filtration water softener, climate-controlled venting under the home, fresh drainage around the property, propane heat, and central air. The lot sits at just over half an acre, easy to care for and ready to enjoy. Located a short drive from the village of Peru, this one is move-in ready!
Getting Around
 Car-Dependent
 Very Limited Transit
 Somewhat Bikeable
Schools
Construction
Condition
- Year built: 2023
Materials
- Foundation: Slab
- Roof: Shingle
- Construction materials: Vinyl Siding
Type & Style
- Home type: MobileManufactured
- Architectural style: Ranch
- Property subType: Manufactured Home
Interior
Appliances
- Appliances included: Dishwasher,Gas Oven,Gas Range,Refrigerator,Washer/Dryer,Water Softener Owned
- Laundry features: Laundry Room
Basement
- Basement: None
Bathroom2
- Features: Laminate Counters
- Level: First
- Area: 44.73
- Dimensions: 6.3 x 7.1
Bedroom2
- Features: Laminate Counters
- Level: First
- Area: 141.25
- Dimensions: 12.5 x 11.3
Bedroom3
- Features: Laminate Counters
- Level: First
- Area: 142.38
- Dimensions: 12.6 x 11.3
Bedrooms & Bathrooms
- Bedrooms: 3
- Bathrooms: 2
- Full bathrooms: 2
- Main level bathrooms: 2
- Main level bedrooms: 3
Dining Room
- Features: Laminate Counters
- Level: First
- Area: 122.5
- Dimensions: 12.5 x 9.8
Features
- Laminate Counters,Ceiling Fan(s),Kitchen Island,Recessed Lighting,Walk-In Closet(s)
- Window features: Double Pane Windows,Vinyl Clad Windows
- Flooring: Laminate
- Finished area below ground: 0
- Finished area above ground: 1,566
Heating & Cooling
- Heating features: Propane
- Cooling features: Central Air
Interior Area
- Total structure area: 1,566
- Total interior livable area: 1,566 sqft
Kitchen
- Features: Laminate Counters
- Level: First
- Area: 164.7
- Dimensions: 13.5 x 12.2
Living Room
- Features: Laminate Counters
- Level: First
- Area: 299.88
- Dimensions: 23.8 x 12.6
Master Bathroom
- Features: Laminate Counters
- Level: First
- Area: 115.57
- Dimensions: 12.7 x 9.1
Master Bedroom
- Features: Laminate Counters
- Level: First
- Area: 192.78
- Dimensions: 15.3 x 12.6
Property
Details
- Parcel number: 269.124
Features
- Levels: One
- Stories: 1
- Pool features: Above Ground
- Patio & porch: Deck
- Exterior features: Fire Pit,Lighting,Storage
- Spa features: Above Ground
- Fencing: Partial,Privacy,Vinyl
Lot
- Lot size: 0.57 Acres
- Features: Few Trees
- Lot size dimensions: 125' X 199' X 125' X 201'
Parking
- Total spaces: 1
- Parking features: Garage
- Has garage: Yes
- Attached garage spaces: 1
- Covered spaces: 1
Climate Risk is Financial Risk
Every home has a financial story beyond the listing price. Below, you’ll see the climate risks that could affect this property — and in Bills & Affordability, how those risks may influence repairs, insurance, utilities, and long-term value.
Biggest Threats for This Home
- Lightning

- Winter Weather

- Inland Flooding

- Ice Storm

- Strong Wind

How This Home’s Risks Compare
FEMA Declared Disasters in Clinton County and New York
Understanding the Costs
Financial advisors generally recommend spending no more than 30% of your gross household income on housing costs. In practice, many households stretch to 35% or beyond — especially in high-cost markets.
Estimated Costs Today
| Monthly | Annual | |
|---|---|---|
| Mortgage | $1,223 | $14,676 |
| Home Insurance * | $97 | $1,164 |
| Property Taxes | $360 | $4,320 |
| Electricity | $258 | $3,105 |
| Total | $1,938 | $23,256 |
Income You'd Need if You Spent...
New York FAIR Plan Programs


How Costs Could Change Over Time
Climate risk is quickly impacting all of the major home ownership costs. Adjust the growth rates and percentage of income spent on housing below to see how your housing costs could change over the next 10 years — and what income you'd need to keep up.
Comparing Against the Market
Price Per Sq Ft
vs Other Active Listings
Avg $/sqft
vs Homes Sold Last Month
Median $/sqft
Current Market Trends
Median Price Per Square Foot
The median price per square foot of homes sold in this area each month. Compare this to this listing's price per square foot to gauge whether the home is priced in line with recent sales.
Historicals for This Listing
Zestimate History ($/sqft)
Price History
| Date | Event | Price |
|---|---|---|
| 2026-07-30 | Price change | $242,000 |
| 2026-07-01 | Listed for sale | $249,000 |
 View on Zillow