




32 5th St #1, Cambridge, MA, 02141
About This Home
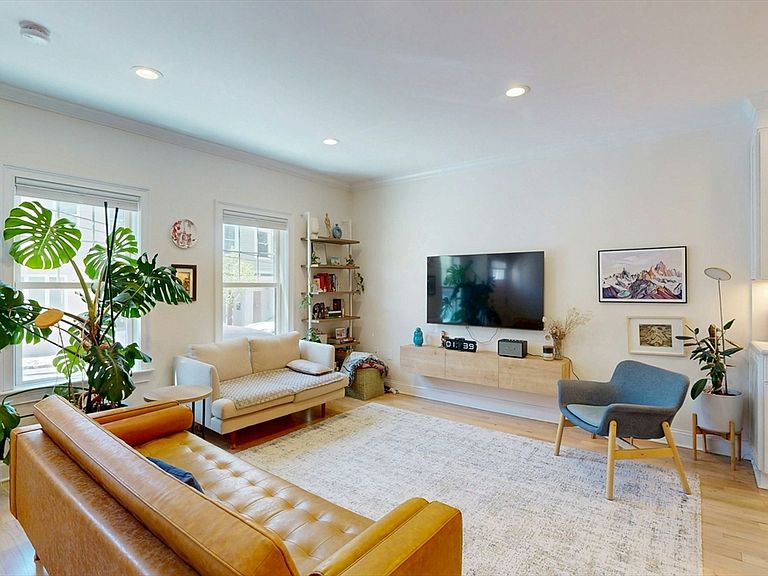
Duplex, luxury condo remodeled with fine finishes and sophistication. Enjoy hi ceilings, wide oak flooring, decorative moldings and solid wood doors. The open-plan kitchen, a focal point of the home, is appointed with stainless steel Wolf range with hood and SubZero fridge and cabinetry that extends to the ceiling. A large carrera marble island seats four and seamlessly integrates with the sun filled living room. The three bathrooms feature Porcelanosa tile and floating vanities. There are two bedrooms, both ensuite, on the first level and an oversized lower level room, also with its own bath, that can be a third bedroom/office/workout room or whatever you need. Located near tech and pharma companies and walking distance to parks, grocers, restaurants, coffee shops, gym and more. Central a/c, private garden patio and in-unit laundry. Easy commuting with or without a car via Green or Red lines and 93 is nearby.
Getting Around
 Walker's Paradise
 Excellent Transit
 Biker's Paradise
Schools
Construction
Condition
- Year built: 1905
Materials
- Roof: Shingle
- Construction materials: Frame
Notable Dates
- Major remodel year: 2017
Type & Style
- Home type: Condo
- Property subType: Condominium,Rowhouse
Interior
Appliances
- Appliances included: Range,Dishwasher,Disposal,Microwave,Refrigerator,Washer,Dryer
- Laundry features: First Floor
Bathroom1
- Features: Bathroom - Full, Bathroom - Tiled With Tub, Flooring - Stone/Ceramic Tile, Countertops - Stone/Granite/Solid, Recessed Lighting
- Level: First
Bathroom2
- Features: Bathroom - 3/4, Bathroom - Tiled With Shower Stall, Flooring - Stone/Ceramic Tile
- Level: First
Bathroom3
- Features: Bathroom - 3/4
- Level: Basement
Bedroom2
- Features: Bathroom - Full, Flooring - Hardwood, Exterior Access, Recessed Lighting, Crown Molding
- Level: First
Bedroom3
- Features: Bathroom - 3/4, Closet, Flooring - Vinyl, Recessed Lighting
- Level: Basement
Bedrooms & Bathrooms
- Bedrooms: 3
- Bathrooms: 3
- Full bathrooms: 3
Features
- Window features: Insulated Windows
- Flooring: Wood
- Finished area below ground: 465
- Finished area above ground: 1,204
Heating & Cooling
- Heating features: Central,Natural Gas
- Cooling features: Central Air
Interior Area
- Total structure area: 1,669
- Total interior livable area: 1,669 sqft
Kitchen
- Features: Flooring - Hardwood, Countertops - Stone/Granite/Solid, Kitchen Island, Breakfast Bar / Nook, Cabinets - Upgraded, Open Floorplan, Recessed Lighting, Gas Stove, Crown Molding
- Level: First
Living Room
- Features: Flooring - Hardwood, Exterior Access, Open Floorplan, Recessed Lighting, Crown Molding
- Level: First
Master Bathroom
- Features: Yes
Master Bedroom
- Features: Bathroom - 3/4, Walk-In Closet(s), Flooring - Hardwood, Recessed Lighting, Crown Molding
- Level: First
Property
Details
- Parcel number: CAMBM00023L0005300001
- Zoning: R1
- Exclusions: Mounted Tv And Ladder Shelf In Lr Excluded
Features
- Patio & porch: Patio - Enclosed
- Exterior features: Patio - Enclosed
- Fencing: Security
Climate Risk is Financial Risk
Every home has a financial story beyond the listing price. Below, you’ll see the climate risks that could affect this property — and in Bills & Affordability, how those risks may influence repairs, insurance, utilities, and long-term value.
Biggest Threats for This Home
- Tsunami

How This Home’s Risks Compare
FEMA Declared Disasters Across Massachusetts Counties
Understanding the Costs
Financial advisors generally recommend spending no more than 30% of your gross household income on housing costs. In practice, many households stretch to 35% or beyond — especially in high-cost markets.
Estimated Costs Today
| Monthly | Annual | |
|---|---|---|
| Mortgage | $6,568 | $78,816 |
| Home Insurance * | $109 | $1,308 |
| Property Taxes | $695 | $8,340 |
| Electricity | $354 | $4,259 |
| Total | $7,726 | $92,712 |
Income You'd Need if You Spent...
Massachusetts FAIR Plan Programs



How Costs Could Change Over Time
Climate risk is quickly impacting all of the major home ownership costs. Adjust the growth rates and percentage of income spent on housing below to see how your housing costs could change over the next 10 years — and what income you'd need to keep up.
Comparing Against the Market
Price Per Sq Ft
vs Other Active Listings
Avg $/sqft
vs Homes Sold Last Month
Median $/sqft
Current Market Trends
Median Price Per Square Foot
The median price per square foot of homes sold in this area each month. Compare this to this listing's price per square foot to gauge whether the home is priced in line with recent sales.
Historicals for This Listing
Zestimate History ($/sqft)
Price History
| Date | Event | Price |
|---|---|---|
| 2026-05-06 | Listed for sale | $1,330,000 |
| 2023-02-15 | Listing removed | -- |
| 2023-01-20 | Price change | $4,795 |
| 2023-01-03 | Listed for rent | $4,995 |
| 2022-04-22 | Sold | $1,200,000 |
| 2022-03-16 | Listed for sale | $1,150,000 |
| 2018-01-19 | Sold | $930,000 |
 View on Zillow