

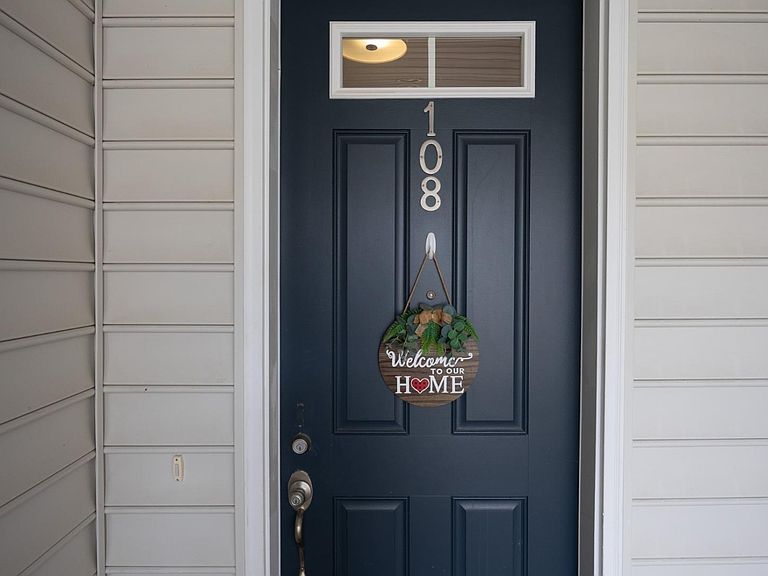
108 Aspen Dr, Cedar Grove, NJ, 07009
About This Home
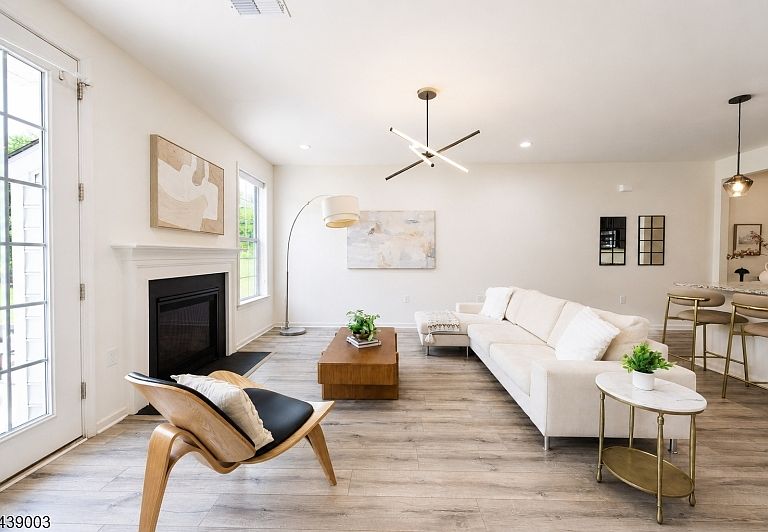
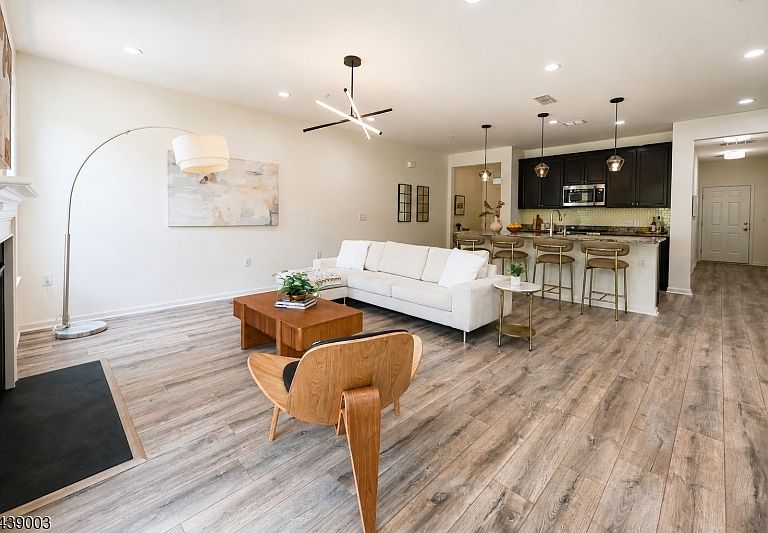
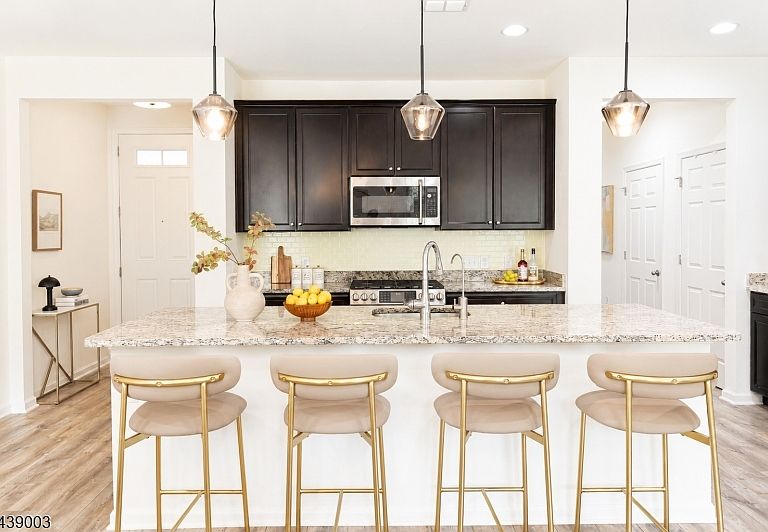
Welcome to this beautifully updated home in one of Cedar Grove's most desirable communities. Thoughtfully upgraded throughout, this home showcases gorgeous flooring, custom finishes, and an exceptional eat-in kitchen featuring a granite center island, stainless steel appliances, and custom lighting and hardware. A welcoming foyer leads to a sun-filled open-concept living space highlighted by a gas fireplace, spacious dining area, and a beautifully appointed first-floor full bath. Doors open to an extended private patio and open side yard with no homes behind, offering a rare sense of privacy and outdoor enjoyment. Ideally situated directly across from Cedar Grove Park, the home enjoys unobstructed four-season park views and a rare sense of openness, bringing nature and scenic beauty right to your doorstep - from spring blossoms and summer greenery to brilliant fall foliage and tranquil winter snowfalls. Residents enjoy access to exceptional community amenities, including a clubhouse with a full kitchen and party space, outdoor pool, barbecue areas, and beautifully maintained common grounds. Ideally located near Hilltop Reservation's scenic hiking trails and just a short walk to Cedar Grove Park, playgrounds, and recreational facilities. Conveniently close to shopping, dining, and major commuter routes, this home offers the perfect combination of lifestyle, location, and community.
Getting Around
 Car-Dependent
 Very Limited Transit
 Somewhat Bikeable
Schools
Construction
Condition
- Year built: 2019
Materials
- Roof: Asphalt Shingle
- Construction materials: Aluminum Siding
Type & Style
- Home type: Townhouse
- Property subType: Townhouse
Interior
Appliances
- Appliances included: Carbon Monoxide Detector,Dishwasher,Dryer,Microwave,Range/Oven-Gas,Refrigerator,Washer,Gas Water Heater
- Laundry features: Laundry Room,Level 2
Basement
- Basement: None
Bedroom1
- Level: Second
- Area: 168
Bedroom2
- Level: Second
- Area: 154
Bedrooms & Bathrooms
- Bedrooms: 2
- Bathrooms: 3
- Full bathrooms: 3
Dining Room
- Features: Living/Dining Combo
- Level: First
- Area: 78
Features
- Pantry
- Door features: Storm Door(s)
- Window features: Blinds
- Flooring: Carpet,Laminate,Tile
- Number of fireplaces: 1
- Fireplace features: Gas,Living Room
- Fireplace: Yes
- Common walls with other units/homes: 2+ Common Walls
Heating & Cooling
- Heating features: 1 Unit,Forced Air,Natural Gas
- Cooling features: 1 Unit,Central Air
Interior Area
- Total structure area: 1,766
- Total interior livable area: 1,766 sqft
Kitchen
- Features: Kitchen Island,Pantry
- Level: First
- Area: 152
Living Room
- Level: First
- Area: 306
Master Bathroom
- Features: Stall Shower
Property
Details
- Parcel number: 1604000730000000010000C3513
- Attached to another structure: Yes
Features
- Levels: Multi Floor Unit
- Private pool: Yes
- Pool features: Outdoor Pool,Association
- Patio & porch: Patio
- Has view: Yes
- View description: Mountain(s)
Lot
- Lot size: 48.26 Acres
- Lot size dimensions: 48.256 AC
Parking
- Total spaces: 1
- Parking features: 1 Car Width,Asphalt,Attached Garage
- Has garage: Yes
- Attached garage spaces: 1
- Covered spaces: 1
- Uncovered spaces: 1
Climate Risk is Financial Risk
Every home has a financial story beyond the listing price. Below, you’ll see the climate risks that could affect this property — and in Bills & Affordability, how those risks may influence repairs, insurance, utilities, and long-term value.
Biggest Threats for This Home
- Inland Flooding

- Cold Wave

- Heat Wave

- Strong Wind

- Winter Weather

How This Home’s Risks Compare
FEMA Declared Disasters Across New Jersey Counties
Understanding the Costs
Financial advisors generally recommend spending no more than 30% of your gross household income on housing costs. In practice, many households stretch to 35% or beyond — especially in high-cost markets.
Estimated Costs Today
| Monthly | Annual | |
|---|---|---|
| Mortgage | $3,590 | $43,080 |
| Home Insurance * | $173 | $2,076 |
| Property Taxes | $1,242 | $14,904 |
| Electricity | $194 | $2,336 |
| Total | $5,199 | $62,388 |
Income You'd Need if You Spent...
New Jersey FAIR Plan Programs


How Costs Could Change Over Time
Climate risk is quickly impacting all of the major home ownership costs. Adjust the growth rates and percentage of income spent on housing below to see how your housing costs could change over the next 10 years — and what income you'd need to keep up.
Comparing Against the Market
Price Per Sq Ft
vs Other Active Listings
Avg $/sqft
vs Homes Sold Last Month
Median $/sqft
Current Market Trends
Median Price Per Square Foot
The median price per square foot of homes sold in this area each month. Compare this to this listing's price per square foot to gauge whether the home is priced in line with recent sales.
Historicals for This Listing
Zestimate History ($/sqft)
Price History
| Date | Event | Price |
|---|---|---|
| 2026-06-13 | Listed for sale | $710,000 |
| 2019-08-06 | Sold | $474,410 |
For Sale by Agent
 View on Zillow