


471 Troy Rd, Ithaca, NY, 14850
About This Home
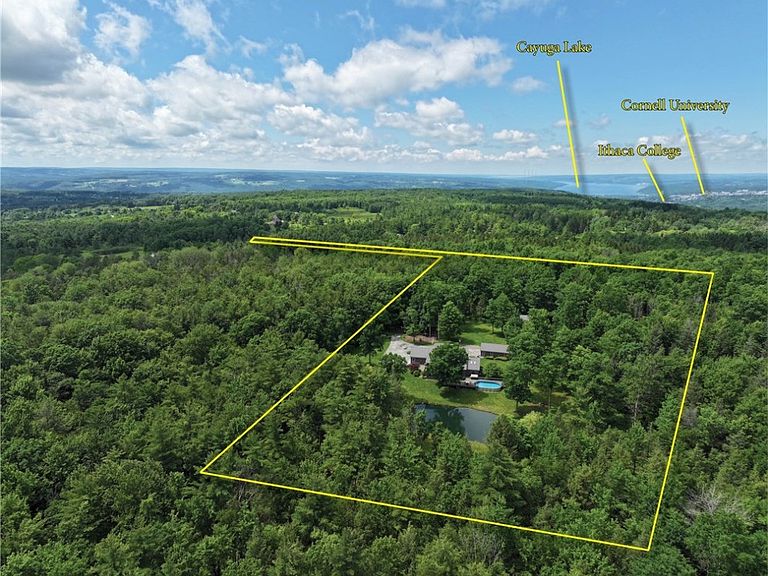
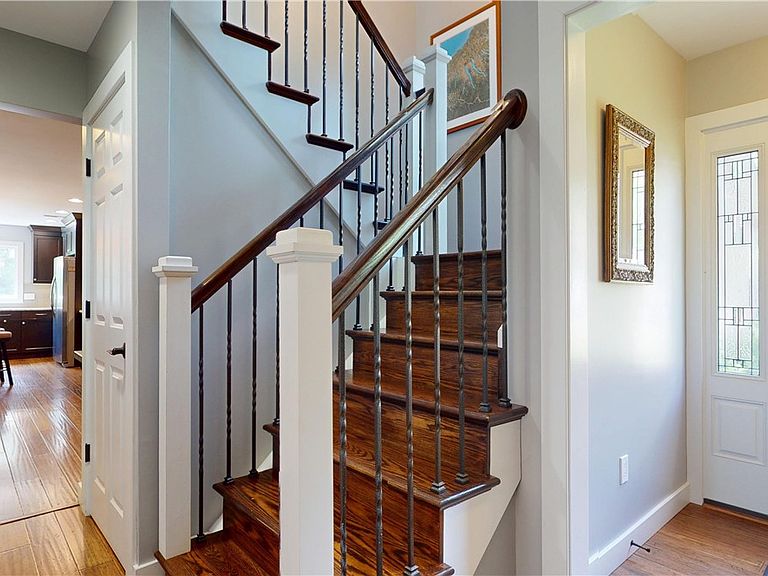
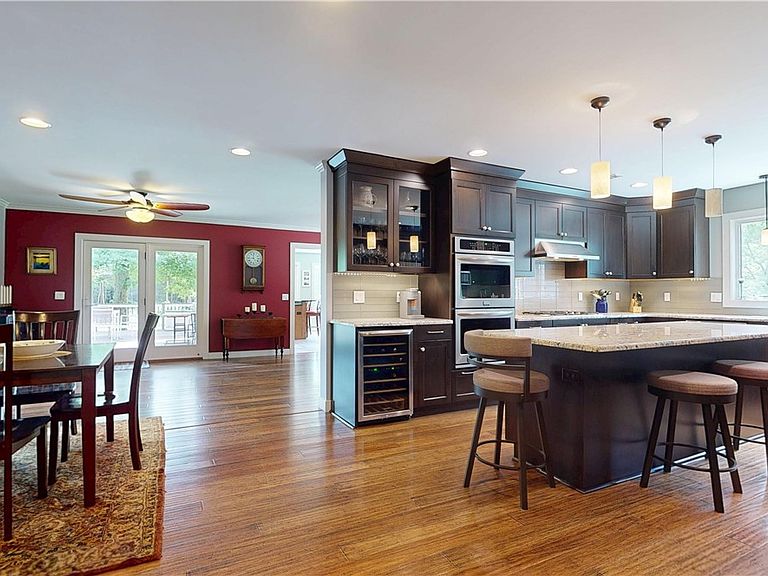
Beyond a long private drive, this extraordinary woodland estate is nestled deep within 12.5 secluded acres, where mature hardwood forests, rolling lawns, and a picturesque stocked pond create an exceptional private retreat just minutes from Cornell University, Ithaca College, and downtown Ithaca. Expanded by approximately 2,000 square feet and extensively renovated in 2014, the 5,466-square-foot main residence was thoughtfully designed for luxurious everyday living with an open-concept floor plan, soaring vaulted ceilings, walls of glass, two fireplaces, and dual primary suites ideal for multi-generational living. The chef's kitchen flows seamlessly to an expansive deck overlooking the heated saltwater pool, hot tub, water feature, and tranquil pond. Wander private trails through oak, maple, hickory, birch, pine, and hemlock, harvest fruit from the fenced orchard, or enjoy fishing and abundant wildlife in your own park-like setting. A beautifully finished 1,400-square-foot detached guest residence offers a full kitchen, living and dining area, bedroom, full bath, private deck, and an expansive lower level with a wood stove—perfect for extended family, guests, a private office, fitness studio, or creative workspace. Recent improvements, including a new metal roof (2025) and main furnace (2026), provide peace of mind, while a detached two-car garage with workshop and kennel, an attached three-car garage, and an additional 25 adjoining acres available separately further enhance this exceptional offering. A property of this scale, privacy, and versatility—just minutes from Ithaca's premier educational institutions—is a truly rare opportunity.
Getting Around
 Car-Dependent
 Very Limited Transit
 Somewhat Bikeable
Schools
Construction
Condition
- Property condition: Resale
- Year built: 1989
Materials
- Foundation: Poured
- Roof: Metal
- Construction materials: Attic/Crawl Hatchway(s) Insulated,Stone,Wood Siding,PEX Plumbing
Type & Style
- Home type: SingleFamily
- Architectural style: Contemporary
- Property subType: Single Family Residence
Interior
Appliances
- Appliances included: Double Oven,Dryer,Dishwasher,Exhaust Fan,Freezer,Gas Cooktop,Disposal,Microwave,Propane Water Heater,Refrigerator,Range Hood,Wine Cooler,Washer,Water Softener Owned
- Laundry features: Main Level
Basement
- Basement: None
Bedroom1
- Level: First
- Dimensions: 23.00 x 14.00
Bedroom2
- Level: Second
- Dimensions: 23.00 x 15.00
Bedroom3
- Level: Second
- Dimensions: 28.00 x 15.00
Bedroom4
- Level: Second
- Dimensions: 16.00 x 15.00
Bedrooms & Bathrooms
- Bedrooms: 4
- Bathrooms: 4
- Full bathrooms: 3
- 1/2 bathrooms: 1
- Main level bathrooms: 2
- Main level bedrooms: 1
Den
- Level: Second
- Dimensions: 13.00 x 18.00
Dining Room
- Level: First
- Dimensions: 15.00 x 16.00
Family Room
- Level: First
- Dimensions: 21.00 x 24.00
Features
- Wet Bar,Breakfast Bar,Breakfast Area,Ceiling Fan(s),Cathedral Ceiling(s),Separate/Formal Dining Room,Entrance Foyer,Eat-in Kitchen,Separate/Formal Living Room,Great Room,Hot Tub/Spa,Jetted Tub,Kitchen Island,Sliding Glass Door(s),Second Kitchen,Storage,Skylights,Walk-In Pantry,Bedroom on Main Level,In-Law Floorplan,Loft
- Door features: Sliding Doors
- Window features: Skylight(s),Thermal Windows
- Flooring: Carpet,Ceramic Tile,Hardwood,Laminate,Tile,Varies
- Number of fireplaces: 2
- Fireplace: Yes
Foyer
- Level: First
- Dimensions: 15.00 x 13.00
Heating & Cooling
- Heating features: Propane,Wood,Zoned,Forced Air
- Cooling features: Zoned,Central Air
Interior Area
- Total structure area: 6,866
- Total interior livable area: 6,866 sqft
Kitchen
- Level: First
- Dimensions: 15.00 x 16.00
Laundry
- Level: First
- Dimensions: 8.00 x 16.00
Living Room
- Level: First
- Dimensions: 20.00 x 13.00
Property
Accessibility
- Accessibility features: Accessible Bedroom,Accessible Doors
Details
- Parcel number: 50220000400000010450000000
- Special condition: Standard
- Horse amenities: Horses Allowed
Features
- Levels: Two
- Stories: 2
- Pool features: Above Ground
- Patio & porch: Deck
- Exterior features: Blacktop Driveway,Deck,Gravel Driveway,Hot Tub/Spa,Pool,Private Yard,See Remarks,Propane Tank - Leased
- Has spa: Yes
- Spa features: Hot Tub
- Horses can be raised: Yes
Lot
- Lot size: 12.50 Acres
- Features: Irregular Lot,Rural Lot,Secluded,Wooded
- Lot size dimensions: 40 x 650
Parking
- Total spaces: 5
- Parking features: Attached,Detached,Garage,Garage Door Opener
- Has garage: Yes
- Attached garage spaces: 5
- Covered spaces: 5
Climate Risk is Financial Risk
Every home has a financial story beyond the listing price. Below, you’ll see the climate risks that could affect this property — and in Bills & Affordability, how those risks may influence repairs, insurance, utilities, and long-term value.
Biggest Threats for This Home
No climate risk data available.
How This Home’s Risks Compare
FEMA Declared Disasters in Tompkins County and New York
Understanding the Costs
Financial advisors generally recommend spending no more than 30% of your gross household income on housing costs. In practice, many households stretch to 35% or beyond — especially in high-cost markets.
Estimated Costs Today
| Monthly | Annual | |
|---|---|---|
| Mortgage | $5,688 | $68,256 |
| Home Insurance * | $339 | $4,068 |
| Property Taxes | $1,978 | $23,736 |
| Electricity | $1,134 | $13,616 |
| Total | $9,139 | $109,668 |
Income You'd Need if You Spent...
New York FAIR Plan Programs



How Costs Could Change Over Time
Climate risk is quickly impacting all of the major home ownership costs. Adjust the growth rates and percentage of income spent on housing below to see how your housing costs could change over the next 10 years — and what income you'd need to keep up.
Comparing Against the Market
Price Per Sq Ft
vs Other Active Listings
Avg $/sqft
vs Homes Sold Last Month
Median $/sqft
Current Market Trends
Median Price Per Square Foot
The median price per square foot of homes sold in this area each month. Compare this to this listing's price per square foot to gauge whether the home is priced in line with recent sales.
Historicals for This Listing
Zestimate History ($/sqft)
Price History
| Date | Event | Price |
|---|---|---|
| 2026-07-01 | Listed for sale | $1,125,000 |
| 2026-06-29 | Listing removed | $1,325,000 |
| 2026-06-10 | Listed for sale | $1,325,000 |
| 2013-11-15 | Sold | $362,500 |
| 2004-05-06 | Sold | $375,000 |
 View on Zillow