


1115 Danby Rd, Ithaca, NY, 14850
About This Home
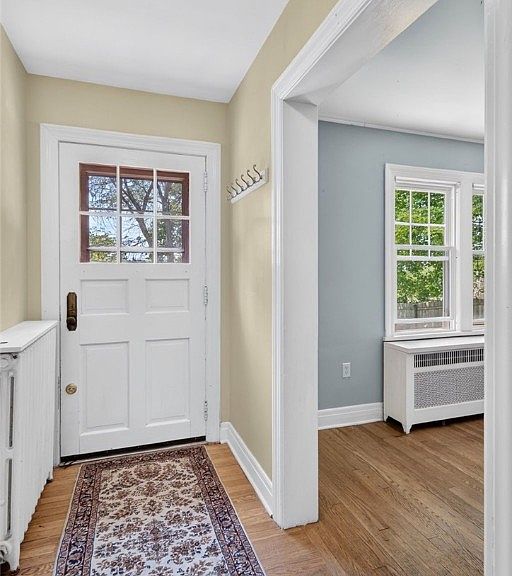
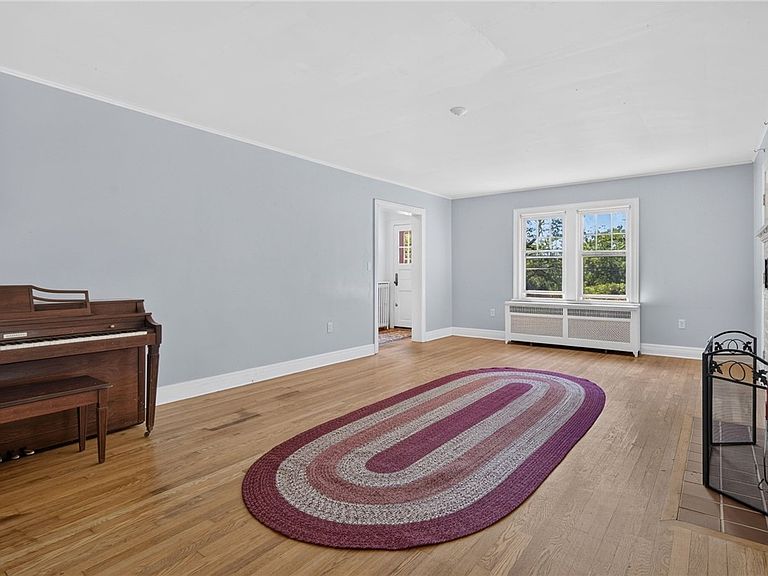
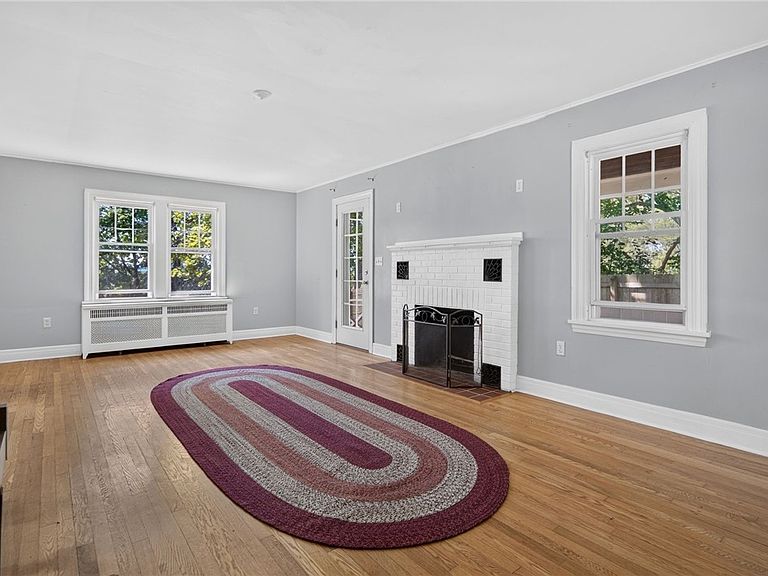
Charming 1941 Colonial tucked away on a deep, private, partly wooded lot with extensive parking, incredible trail access, and easy commuting. High-ticket updates offer complete peace of mind, including newer metal roofs on both structures and a freshly painted exterior using a lead-encapsulating coating. The beautifully appointed 4-bedroom, 1.5-bath main house features a living room with a cozy fireplace, formal dining with an adjoining sunroom, and a spacious renovated kitchen with exceptional cabinet storage, hardwood floors and newer windows. Includes a detached 2-story, 1,000 sq ft tenant house with a cozy pellet stove—perfect for steady rental income or guests. An ungroomed Buttermilk Falls trailhead sits right across the road, and a private path on the property leads to the Montessori School on E. King Road. Set far back from the road with a large front yard, this private property sits just moments from Ithaca College, downtown shopping, popular restaurants, and Cornell University. Also listed as multi-family MLS # R1699086
Getting Around
 Car-Dependent
 Very Limited Transit
 Not Bike Friendly
Schools
Construction
Condition
- Property condition: Resale
- Year built: 1941
Materials
- Foundation: Other,See Remarks,Slab
- Roof: Metal,Pitched
- Construction materials: Frame,Wood Siding
Type & Style
- Home type: SingleFamily
- Architectural style: Cottage,Two Story
- Property subType: Single Family Residence
Interior
Appliances
- Appliances included: Dryer,Dishwasher,Electric Oven,Electric Range,Electric Water Heater,Gas Oven,Gas Range,Refrigerator,Washer
- Laundry features: In Basement,Main Level
Basement
- Has basement: Yes
- Basement: Full,Walk-Out Access,Sump Pump
Bedroom1
- Level: Second
- Dimensions: 15.00 x 11.00
Bedroom1
- Level: Second
- Dimensions: 9.00 x 13.00
Bedroom2
- Level: Second
- Dimensions: 12.00 x 12.00
Bedroom3
- Level: Second
- Dimensions: 14.00 x 10.00
Bedroom4
- Level: Second
- Dimensions: 10.00 x 13.00
Bedrooms & Bathrooms
- Bedrooms: 6
- Bathrooms: 3
- Full bathrooms: 2
- 1/2 bathrooms: 1
- Main level bathrooms: 2
Den
- Level: First
- Dimensions: 9.00 x 12.00
Dining Room
- Level: First
- Dimensions: 14.00 x 11.00
Dining Room
- Level: First
- Dimensions: 9.00 x 8.00
Family Room
- Level: Second
- Dimensions: 13.00 x 13.00
Features
- Den,Separate/Formal Dining Room,Entrance Foyer,Eat-in Kitchen,Window Treatments
- Window features: Drapes,Thermal Windows
- Flooring: Hardwood,Other,See Remarks,Varies,Vinyl
- Number of fireplaces: 2
- Fireplace: Yes
Heating & Cooling
- Heating features: Electric,Gas,Other,See Remarks,Baseboard,Hot Water
- Cooling features: Other,See Remarks
Interior Area
- Total structure area: 2,476
- Total interior livable area: 2,476 sqft
Kitchen
- Level: First
- Dimensions: 15.00 x 12.00
Kitchen
- Level: First
- Dimensions: 10.00 x 9.00
Living Room
- Level: First
- Dimensions: 14.00 x 23.00
Living Room
- Level: First
- Dimensions: 16.00 x 10.00
Other
- Level: First
- Dimensions: 7.00 x 9.00
Property
Details
- Parcel number: 50308904300000020130000000
- Special condition: Standard
Features
- Levels: Two
- Stories: 2
- Patio & porch: Covered,Open,Porch
- Exterior features: Play Structure,Private Yard,See Remarks
Lot
- Lot size: 1.12 Acres
- Features: Rectangular,Rectangular Lot,Wooded
- Lot size dimensions: 96 x 459
Parking
- Parking features: No Garage,Driveway
Climate Risk is Financial Risk
Every home has a financial story beyond the listing price. Below, you’ll see the climate risks that could affect this property — and in Bills & Affordability, how those risks may influence repairs, insurance, utilities, and long-term value.
Biggest Threats for This Home
- Inland Flooding

- Lightning

- Strong Wind

- Tornado

How This Home’s Risks Compare
FEMA Declared Disasters in Tompkins County and New York
Understanding the Costs
Financial advisors generally recommend spending no more than 30% of your gross household income on housing costs. In practice, many households stretch to 35% or beyond — especially in high-cost markets.
Estimated Costs Today
| Monthly | Annual | |
|---|---|---|
| Mortgage | $2,801 | $33,612 |
| Home Insurance * | $166 | $1,992 |
| Property Taxes | $974 | $11,688 |
| Electricity | $409 | $4,910 |
| Total | $4,350 | $52,200 |
Income You'd Need if You Spent...
New York FAIR Plan Programs


How Costs Could Change Over Time
Climate risk is quickly impacting all of the major home ownership costs. Adjust the growth rates and percentage of income spent on housing below to see how your housing costs could change over the next 10 years — and what income you'd need to keep up.
Comparing Against the Market
Price Per Sq Ft
vs Other Active Listings
Avg $/sqft
vs Homes Sold Last Month
Median $/sqft
Current Market Trends
Median Price Per Square Foot
The median price per square foot of homes sold in this area each month. Compare this to this listing's price per square foot to gauge whether the home is priced in line with recent sales.
Historicals for This Listing
Zestimate History ($/sqft)
Price History
| Date | Event | Price |
|---|---|---|
| 2026-08-14 | Price change | $509,000 |
| 2026-07-27 | Price change | $554,000 |
| 2026-07-16 | Listed for sale | $579,000 |
| 2021-03-01 | Listing removed | -- |
| 2020-10-26 | Listing removed | $1,900 |
| 2020-10-16 | Listed for rent | $1,900 |
| 2008-09-09 | Sold | $219,000 |
For Sale by Agent
 View on Zillow