


6 Deepdale Rd, Plattsburgh, NY, 12901
About This Home
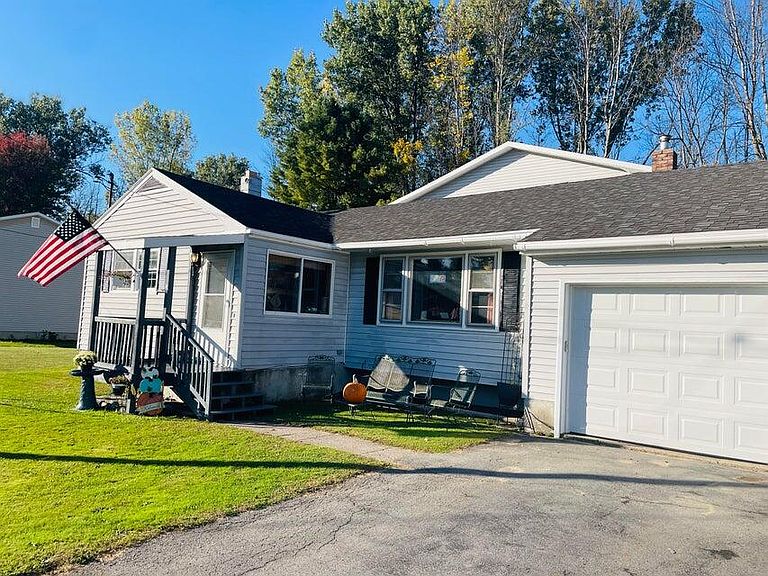
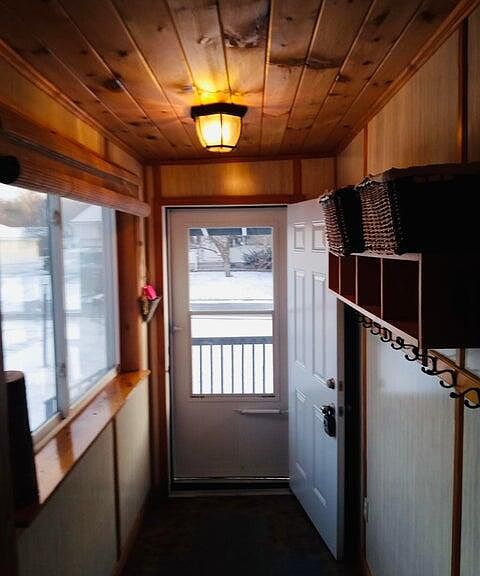
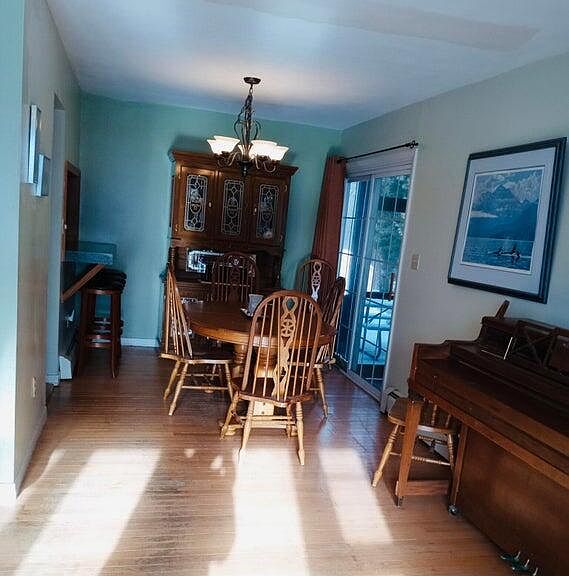
Pre-Inspected! Don't let the modest curb appeal of this classic ranch fool you--this hidden gem is a sprawling masterwork of expansion designed for those who need serious space. While it maintains a charming, low-profile look from the street, the interior unfolds into a massive multi-level floor plan perfectly suited for a growing household. This unique residence seamlessly blends the cozy character of the original three-bedroom ranch wing with a grand two-story addition. The heart of the home is a massive great room and entertainment hub located just off the four access point kitchen, featuring a large bay window overlooking the above-ground pool, which will be opening soon! The upper level of the addition serves as a true sanctuary, showcasing an inviting primary suite with a private bath and two additional bedrooms, including one with a walk-in cedar closet. From the original hardwood floors to the clever built-in laundry chute, every inch of this home offers functionality and charm. The outdoor living is equally impressive, featuring a wrap-around deck, a screened-in porch, and a massive side yard that has previously hosted an outdoor winter hockey rink. Located on a quiet, private block just outside Plattsburgh, this property backs up to a serene wooded area with trails leading directly to a local park with tennis and basketball courts. For just $100 per year, the optional HOA provides private beach access and the opportunity for boat mooring. With newer windows, updated fixtures, and a pre-inspected status, this move-in-ready home is blooming with potential just in time for spring. Motivated sellers are ready to show you that the view from the road is only the beginning of the story.
Getting Around
 Car-Dependent
 Very Limited Transit
 Somewhat Bikeable
Schools
Construction
Condition
- Property condition: Updated/Remodeled
- Year built: 1967
Materials
- Foundation: Poured
- Roof: Asphalt,Shingle
- Construction materials: Vinyl Siding
Type & Style
- Home type: SingleFamily
- Architectural style: Colonial
- Property subType: Single Family Residence
Interior
Appliances
- Appliances included: Dishwasher,Electric Oven,Gas Water Heater,Microwave,Refrigerator,Stainless Steel Appliance(s),Washer/Dryer
- Laundry features: Laundry Chute,Laundry Room,Main Level,Sink
Basement
- Has basement: Yes
- Basement: Finished
Bathroom
- Features: Ceramic Tile
- Level: First
- Area: 69.3
- Dimensions: 10.5 x 6.6
Bedroom1
- Features: Hardwood
- Level: First
- Area: 154
- Dimensions: 11 x 14
Bedroom2
- Features: Hardwood
- Level: First
- Area: 110
- Dimensions: 11 x 10
Bedroom3
- Features: Hardwood
- Level: First
- Area: 99
- Dimensions: 11 x 9
Bedroom4
- Features: Hardwood
- Level: Second
- Area: 178.64
- Dimensions: 15.4 x 11.6
Bedroom5
- Features: Hardwood
- Level: Second
- Area: 120
- Dimensions: 10 x 12
Bedrooms & Bathrooms
- Bedrooms: 6
- Bathrooms: 3
- Full bathrooms: 2
- 1/2 bathrooms: 1
- Main level bathrooms: 1
- Main level bedrooms: 3
Bonus Room
- Features: Carpet
- Level: Basement
- Area: 80
- Dimensions: 10 x 8
Dining Room
- Features: Hardwood
- Level: First
- Area: 102
- Dimensions: 12 x 8.5
Family Room
- Features: Carpet
- Level: Lower
- Area: 416
- Dimensions: 26 x 16
Features
- Cedar Closet(s),Ceiling Fan(s),Entrance Foyer,High Ceilings,Walk-In Closet(s)
- Window features: Bay Window(s),Double Pane Windows
- Flooring: Carpet,Hardwood,Linoleum,Tile
- Number of fireplaces: 1
- Fireplace features: Family Room,Propane
- Fireplace: Yes
- Finished area below ground: 813
- Finished area above ground: 3,621
Great Room
- Features: Carpet
- Level: Lower
- Area: 680
- Dimensions: 34 x 20
Heating & Cooling
- Heating features: Electric,Fireplace(s),Natural Gas,Oil
- Cooling features: Ceiling Fan(s)
Interior Area
- Total structure area: 4,434
- Total interior livable area: 4,434 sqft
Kitchen
- Features: Linoleum
- Level: First
- Area: 130
- Dimensions: 10 x 13
Living Room
- Features: Hardwood
- Level: First
- Area: 236.25
- Dimensions: 13.5 x 17.5
Master Bathroom
- Features: Ceramic Tile
- Level: Second
- Area: 123.93
- Dimensions: 15.3 x 8.1
Master Bedroom
- Features: Hardwood
- Level: Second
- Area: 374.42
- Dimensions: 19.4 x 19.3
Other
- Level: First
- Area: 45
- Dimensions: 10 x 4.5
Property
Details
- Parcel number: 223.2012
- Zoning: Residential
Features
- Levels: Two
- Pool features: Above Ground
- Patio & porch: Covered,Deck,Screened,Side Porch,Wrap Around
- Has view: Yes
- View description: Neighborhood,Trees/Woods
Lot
- Lot size: 9,583 sqft
- Lot size dimensions: 80x120
Parking
- Parking features: Driveway,On Street
- Has garage: Yes
Climate Risk is Financial Risk
Every home has a financial story beyond the listing price. Below, you’ll see the climate risks that could affect this property — and in Bills & Affordability, how those risks may influence repairs, insurance, utilities, and long-term value.
Biggest Threats for This Home
- Earthquake

- Inland Flooding

- Ice Storm

- Lightning

- Strong Wind

- Winter Weather

How This Home’s Risks Compare
FEMA Declared Disasters in Clinton County and New York
Understanding the Costs
Financial advisors generally recommend spending no more than 30% of your gross household income on housing costs. In practice, many households stretch to 35% or beyond — especially in high-cost markets.
Estimated Costs Today
| Monthly | Annual | |
|---|---|---|
| Mortgage | $1,896 | $22,752 |
| Home Insurance * | $164 | $1,968 |
| Property Taxes | $559 | $6,708 |
| Electricity | $732 | $8,793 |
| Total | $3,351 | $40,212 |
Income You'd Need if You Spent...
New York FAIR Plan Programs


How Costs Could Change Over Time
Climate risk is quickly impacting all of the major home ownership costs. Adjust the growth rates and percentage of income spent on housing below to see how your housing costs could change over the next 10 years — and what income you'd need to keep up.
Comparing Against the Market
Price Per Sq Ft
vs Other Active Listings
Avg $/sqft
vs Homes Sold Last Month
Median $/sqft
Current Market Trends
Median Price Per Square Foot
The median price per square foot of homes sold in this area each month. Compare this to this listing's price per square foot to gauge whether the home is priced in line with recent sales.
Historicals for This Listing
Zestimate History ($/sqft)
No zestimate history available
Price History
| Date | Event | Price |
|---|---|---|
| 2026-04-22 | Listed for sale | $389,900 |
| 2026-04-19 | Listing removed | -- |
| 2026-04-09 | Listed for sale | $389,900 |
| 2026-04-07 | Listing removed | $389,900 |
| 2026-03-24 | Price change | $389,900 |
| 2025-07-22 | Price change | $399,900 |
| 2025-06-18 | Price change | $429,000 |
| 2025-04-07 | Listed for sale | $440,000 |
| 2025-03-24 | Listing removed | $440,000 |
| 2025-01-01 | Listed for sale | $440,000 |
| 2005-02-01 | Sold | $122,000 |
| 1993-09-08 | Sold | $98,000 |
For Sale by Agent
 View on Zillow