


5219 Larewood Dr, Charlotte, NC, 28215
About This Home
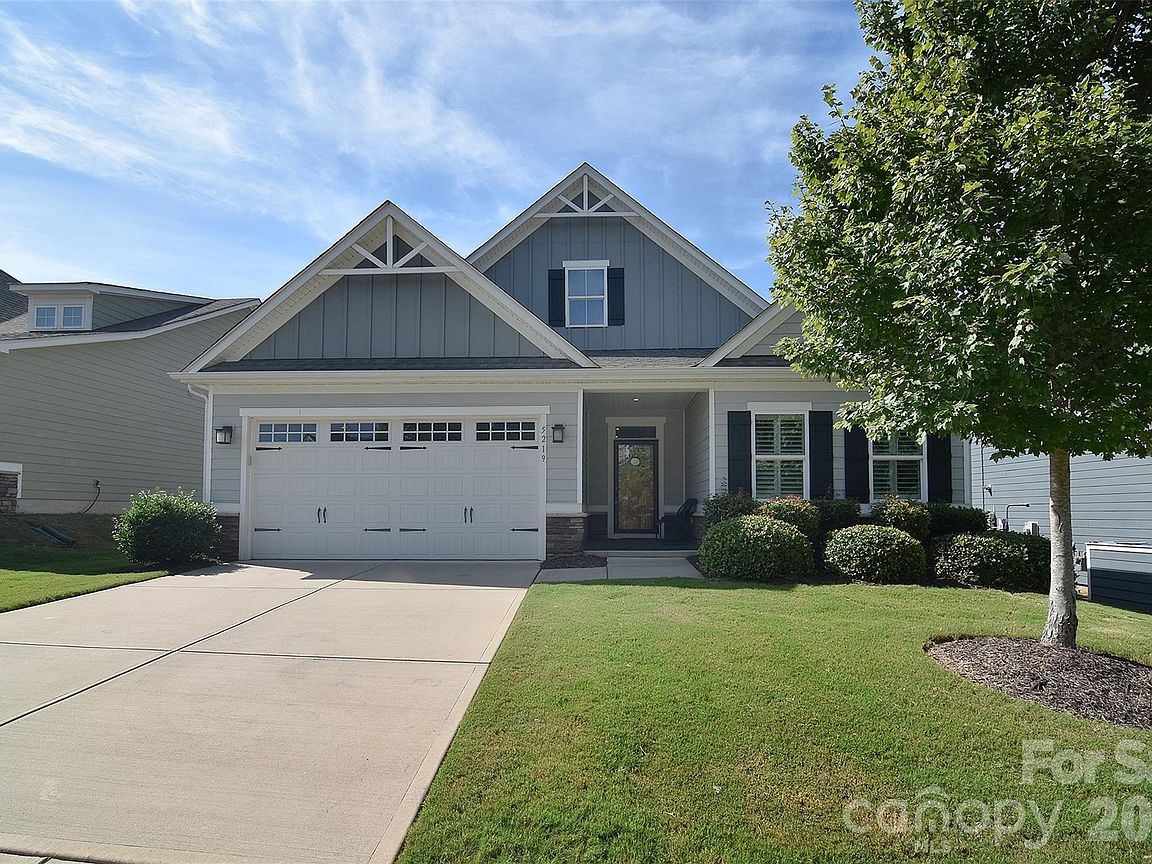
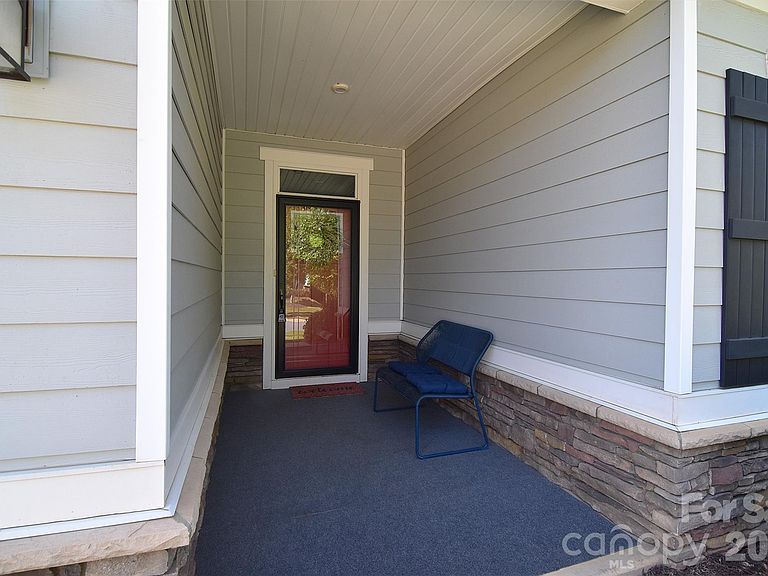
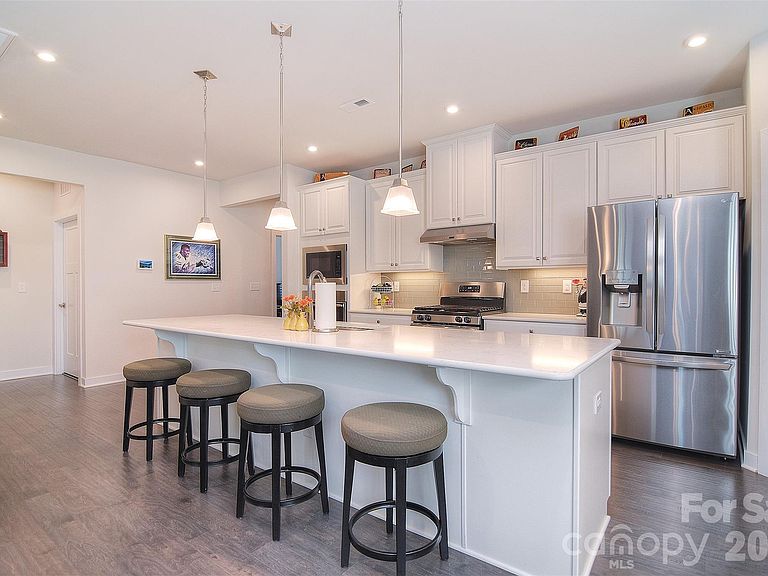
Better than new, tastefully updated and ready for you to simply move in. Not every home earns the title of truly move-in ready. This one does — effortlessly. Thoughtfully upgraded and impeccably maintained as a second home, this exceptional residence at The Enclave at Holcomb Woods represents a caliber of care that you can't help but feel from the moment you walk in. This is 55+ living at its absolute finest. The Enclave at Holcomb Woods is one of the area's most sought-after active adult communities — celebrated for its resort-style amenities, truly low-maintenance lifestyle, and a location that puts everything you need within easy reach. And here, low-maintenance truly means it: the HOA covers lawn care, so you can put away the mower for good and spend your weekends doing exactly what you want. Step inside and you'll immediately feel the difference that quality makes. Engineered hardwood floors, plantation shutters, and a cozy fireplace welcome you into a bright, open-concept layout designed for comfortable everyday living and effortless entertaining. No compromises. No builder-grade shortcuts. The gourmet chef's kitchen is a showstopper — dual ovens, upgraded appliances, quartz countertops, and a spacious walk-in pantry. Whether you're cooking for two or hosting the whole family for the holidays, this kitchen is ready. Retreat to your primary suite sanctuary, where a spa-inspired Roman shower with dual shower heads and designer finishes turns every morning into a luxury experience. A versatile flex room adapts to whatever your lifestyle calls for — home office, hobby room, art studio, or the perfect guest space. Even the finished garage reflects the level of care poured into every corner of this home. And then there's the view. Step out onto your enclosed porch with floor-to-ceiling Eze-Breeze windows and take in a peaceful pond framed by a wooded backdrop — a serene, private escape you'll never want to leave. Rain or shine, this is your year-round oasis. The location offers quick access to I-485, Farmington, shopping, dining, and Harrisburg amenities — including urgent care nearby and Charlotte Douglas International Airport just under 30 minutes away. Everything you need, right where you need it. Refined and move-in ready. . . schedule your private tour today.
Getting Around
 Car-Dependent
 No Nearby Transit
 Somewhat Bikeable
Schools
Construction
Condition
- Year built: 2018
Materials
- Foundation: Slab
- Construction materials: Fiber Cement,Stone Veneer
Type & Style
- Home type: SingleFamily
- Architectural style: Traditional
- Property subType: Single Family Residence
Interior
Appliances
- Appliances included: Dishwasher,Disposal,Electric Oven,Electric Range,Gas Range,Water Heater,Microwave,Plumbed For Ice Maker
- Laundry features: Electric Dryer Hookup,Laundry Room,Main Level
Bathroom Full
- Level: Main
Bedrooms & Bathrooms
- Bedrooms: 2
- Bathrooms: 2
- Full bathrooms: 2
- Main level bedrooms: 2
Dining Area
- Level: Main
Features
- Kitchen Island,Open Floorplan,Pantry,Walk-In Closet(s)
- Door features: French Doors,Sliding Doors,Storm Door(s)
- Fireplace features: Family Room,Gas Log
- Finished area below ground: 0
- Finished area above ground: 1,913
Great Room
- Level: Main
Heating & Cooling
- Heating features: Central
- Cooling features: Ceiling Fan(s),Central Air
Interior Area
- Total structure area: 1,913
- Total interior livable area: 1,913 sqft
Kitchen
- Level: Main
Laundry
- Level: Main
Office
- Level: Main
Other
- Level: Main
Primary Bedroom
- Level: Main
Property
Details
- Parcel number: 55054818540000
- Zoning: RH
- Special condition: Standard
- Exclusions: Ring and security system
Features
- Levels: One
- Stories: 1
- Patio & porch: Covered,Enclosed,Rear Porch
- Has view: Yes
- View description: Water
- Has water view: Yes
- Water view: Water
Lot
- Lot size: 0.17 Acres
Parking
- Total spaces: 2
- Parking features: Driveway,Attached Garage,Garage on Main Level
- Has garage: Yes
- Attached garage spaces: 2
- Covered spaces: 2
- Has uncovered spaces: Yes
Climate Risk is Financial Risk
Every home has a financial story beyond the listing price. Below, you’ll see the climate risks that could affect this property — and in Bills & Affordability, how those risks may influence repairs, insurance, utilities, and long-term value.
Biggest Threats for This Home
- Inland Flooding

- Ice Storm

- Tornado

- Cold Wave

- Lightning

- Strong Wind

- Winter Weather

How This Home’s Risks Compare
FEMA Declared Disasters in Cabarrus County and North Carolina
Understanding the Costs
Financial advisors generally recommend spending no more than 30% of your gross household income on housing costs. In practice, many households stretch to 35% or beyond — especially in high-cost markets.
Estimated Costs Today
| Monthly | Annual | |
|---|---|---|
| Mortgage | $2,270 | $27,240 |
| Home Insurance * | $154 | $1,848 |
| Property Taxes | $362 | $4,344 |
| Electricity | $200 | $2,405 |
| Total | $2,986 | $35,832 |
Income You'd Need if You Spent...
North Carolina FAIR Plan Programs


How Costs Could Change Over Time
Climate risk is quickly impacting all of the major home ownership costs. Adjust the growth rates and percentage of income spent on housing below to see how your housing costs could change over the next 10 years — and what income you'd need to keep up.
Comparing Against the Market
Price Per Sq Ft
vs Other Active Listings
Avg $/sqft
vs Homes Sold Last Month
Median $/sqft
Current Market Trends
Median Price Per Square Foot
The median price per square foot of homes sold in this area each month. Compare this to this listing's price per square foot to gauge whether the home is priced in line with recent sales.
Historicals for This Listing
Zestimate History ($/sqft)
Price History
| Date | Event | Price |
|---|---|---|
| 2026-01-30 | Price change | $460,000 |
| 2025-09-05 | Listed for sale | $469,000 |
| 2019-02-13 | Sold | $311,500 |
For Sale by Agent
 View on Zillow