

1522 Barnard Road, Woodstock, VT, 05091
About This Home
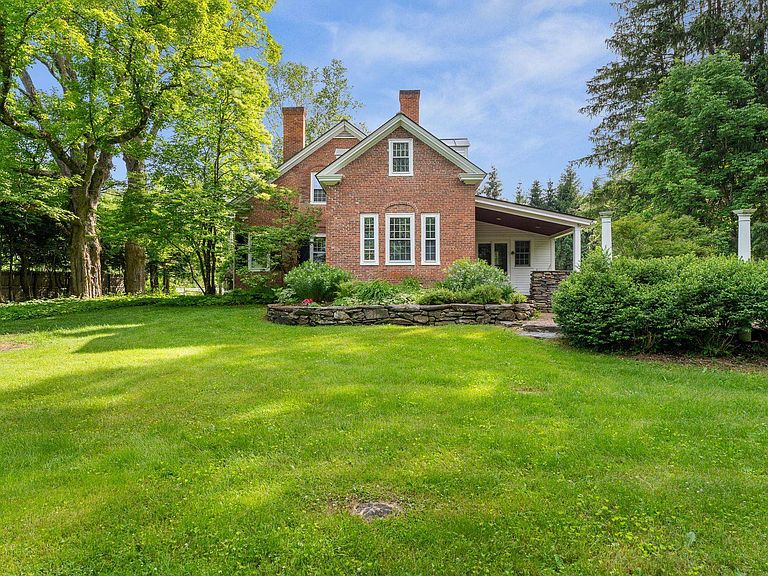
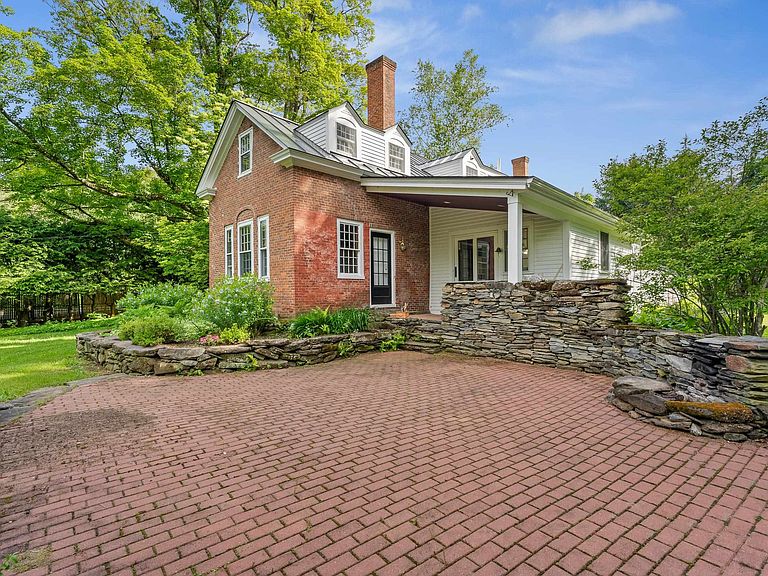
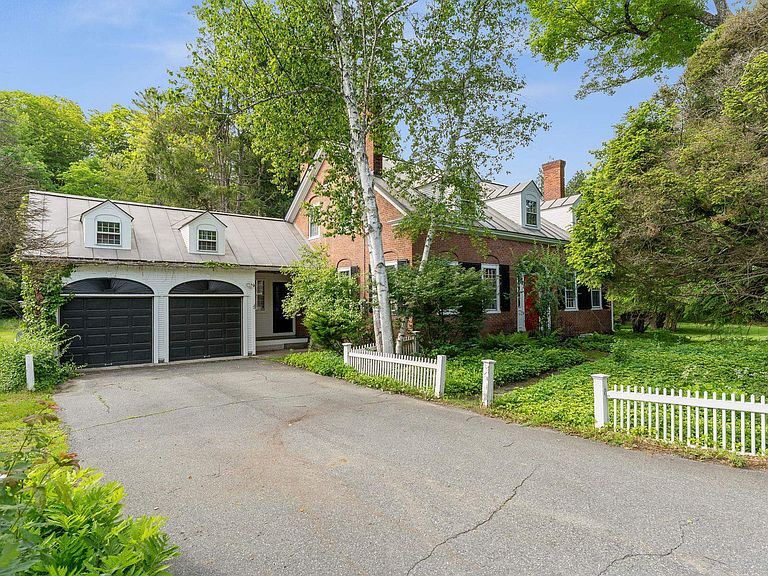
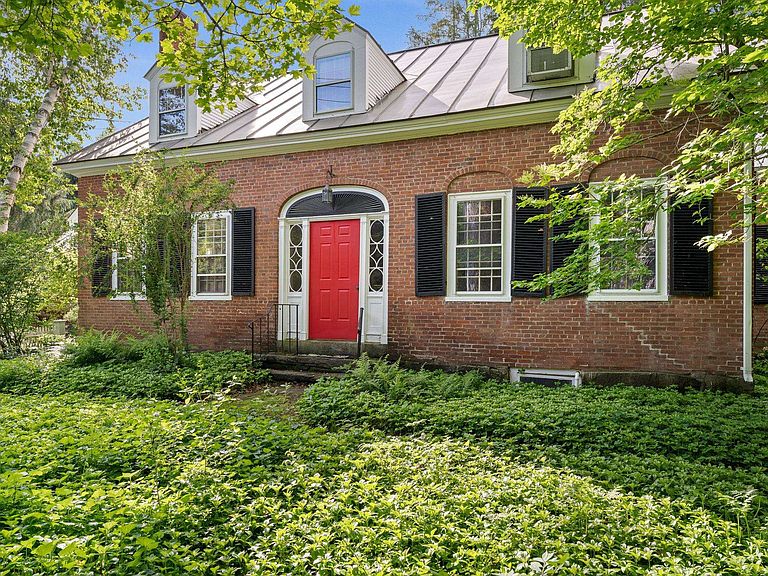
Just 2 miles from Woodstock Village, this gracious brick Cape on 6 open acres offers the perfect blend of privacy, comfort, and classic Vermont charm. Thoughtfully expanded and beautifully maintained, the home features a chef’s kitchen that opens seamlessly to a spacious gathering room designed for entertaining and everyday living. Multiple fireplaces—including a wood-burning and gas-ready—add warmth and character throughout the home. The flexible floor plan includes 3–4 bedrooms, highlighted by an upstairs bedroom with its own fireplace, plus a private guest suite or office above the garage—ideal for visitors, remote work, or creative space. Outdoor living is equally exceptional. Enjoy a covered porch, sunny patio, dedicated garden space, apiary, and an in-ground pool with heat hookup for extended seasonal enjoyment. More than 5 acres of invisible fencing allow pets to roam freely across the open landscape. Perfectly positioned for year-round recreation, the property sits adjacent to the site of America’s first ski tow and offers easy access to Saskadena Six, Killington, and outstanding winter activities throughout the region. A standout feature is the heated and plumbed two-story barn/workshop with its own vehicle bay—offering endless possibilities as a media or game room, studio, workshop, fitness space, or future guest quarters. With easy access to I-89 and the Upper Valley, this rare offering combines acreage, versatility, and close proximity to one of New England’s most iconic villages.
Getting Around
 Car-Dependent
 Very Limited Transit
 Not Bike Friendly
Schools
Construction
Condition
- Year built: 1850
Materials
- Foundation: Stone
- Roof: Standing Seam
- Construction materials: Brick Exterior,Clapboard Exterior
Type & Style
- Home type: SingleFamily
- Architectural style: Cape
- Property subType: Single Family Residence
Interior
Appliances
- Appliances included: Dishwasher,Disposal,Dryer,Range Hood,Wall Oven,Refrigerator,Washer,Gas Stove
- Laundry features: 1st Floor Laundry,2nd Floor Laundry
Basement
- Has basement: Yes
- Basement: Insulated,Interior Stairs,Storage Space,Sump Pump,Unfinished,Interior Entry
Bedrooms & Bathrooms
- Bedrooms: 5
- Bathrooms: 4
- Full bathrooms: 3
- 1/2 bathrooms: 1
Features
- Dining Area,Hearth,Kitchen Island,Primary BR w/ BA
- Flooring: Carpet,Tile,Wood
- Fireplace features: Gas,3+ Fireplaces
- Fireplace: Yes
- Finished area below ground: 0
- Finished area above ground: 3,648
Heating & Cooling
- Heating features: Forced Air
- Cooling features: None
Interior Area
- Total structure area: 5,200
- Total interior livable area: 3,648 sqft
Property
Details
- Parcel number: 78625010916
- Zoning description: R5
Features
- Levels: One and One Half
- Stories: 1
- Private pool: Yes
- Pool features: In Ground
- Exterior features: Garden,Shed
Lot
- Lot size: 6.20 Acres
- Features: Country Setting,Level,Open Lot,Trail/Near Trail,Near Golf Course,Near Skiing
Parking
- Total spaces: 1
- Parking features: Crushed Stone
- Has garage: Yes
- Attached garage spaces: 1
- Covered spaces: 1
Climate Risk is Financial Risk
Every home has a financial story beyond the listing price. Below, you’ll see the climate risks that could affect this property — and in Bills & Affordability, how those risks may influence repairs, insurance, utilities, and long-term value.
Biggest Threats for This Home
- Inland Flooding

- Winter Weather

- Cold Wave

- Heat Wave

- Ice Storm

- Landslide

- Lightning

- Strong Wind

How This Home’s Risks Compare
FEMA Declared Disasters Across Vermont Counties
Understanding the Costs
Financial advisors generally recommend spending no more than 30% of your gross household income on housing costs. In practice, many households stretch to 35% or beyond — especially in high-cost markets.
Estimated Costs Today
| Monthly | Annual | |
|---|---|---|
| Mortgage | $7,053 | $84,636 |
| Home Insurance | $281 | $3,372 |
| Property Taxes | $1,906 | $22,872 |
| Electricity | $464 | $5,568 |
| Total | $9,704 | $116,448 |
Income You'd Need if You Spent...
How Costs Could Change Over Time
Climate risk is quickly impacting all of the major home ownership costs. Adjust the growth rates and percentage of income spent on housing below to see how your housing costs could change over the next 10 years — and what income you'd need to keep up.
Comparing Against the Market
Price Per Sq Ft
vs Other Active Listings
Avg $/sqft
vs Homes Sold Last Month
Median $/sqft
Current Market Trends
Median Price Per Square Foot
The median price per square foot of homes sold in this area each month. Compare this to this listing's price per square foot to gauge whether the home is priced in line with recent sales.
Historicals for This Listing
Zestimate History ($/sqft)
Price History
| Date | Event | Price |
|---|---|---|
| 2026-06-06 | Price change | $1,395,000 |
| 2026-05-18 | Listed for sale | $1,495,000 |
| 2026-04-01 | Listing removed | $1,595,000 |
| 2026-01-12 | Listed for sale | $1,595,000 |
| 2026-01-01 | Listing removed | $1,595,000 |
| 2025-07-05 | Listed for sale | $1,595,000 |
| 2025-04-25 | Listing removed | $1,650,000 |
| 2025-01-25 | Listed for sale | $1,650,000 |
| 2014-03-25 | Sold | $590,000 |
 View on Zillow