


588 Hcr #1231, Whitney, TX, 76692
About This Home
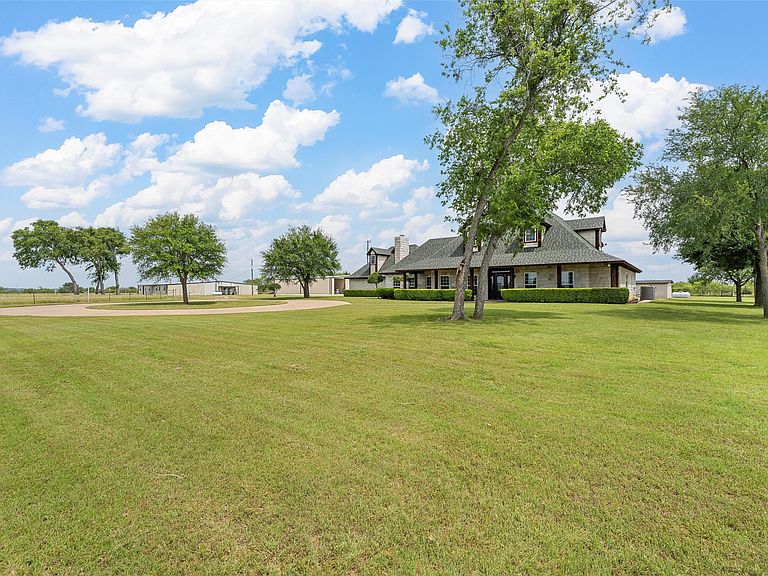
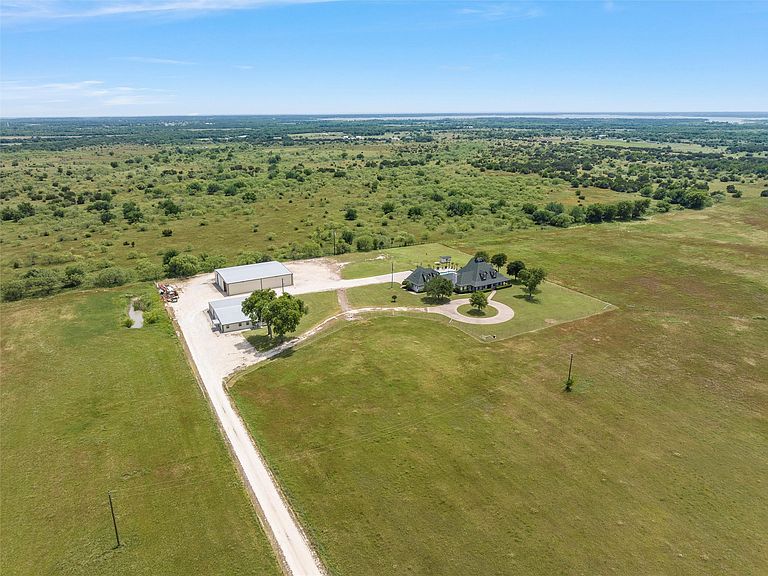
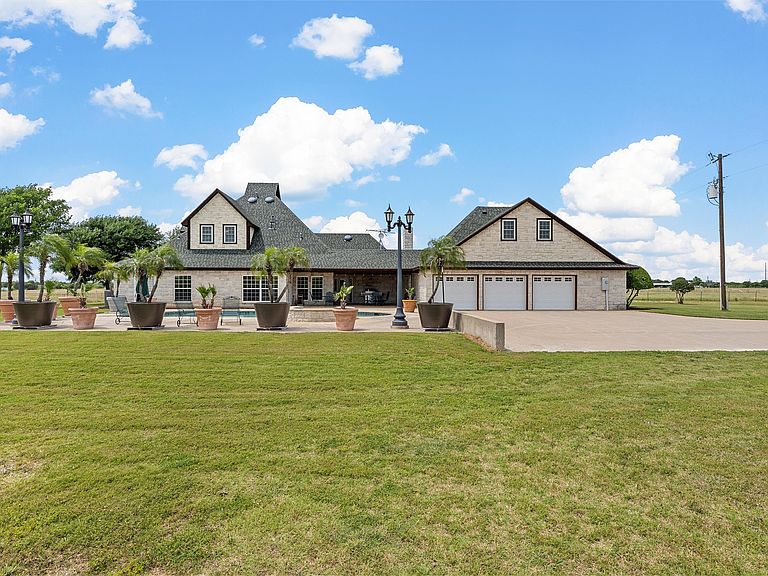
Welcome to your private Ponderosa in the heart of Hill County, where the timeless character of the American West meets the comfort of modern living. Beneath expansive Texas skies, this 45-Acre AG-Exempt Ranch offers pastureland, space to roam, and a lifestyle rooted in country tradition- where Little Joe might stop by for a glass of sweet tea! Bordered by rail fencing and set across an expanse of private land, the ranch reflects an iconic heritage. Designed for work and relaxation, it offers country living at its best. After a day tending the land, cool off with a refreshing swim in the pool or enjoy a boat ride at nearby Lake Whitney. A fabrication shop features 2 offices, a kitchenette, 2 bathrooms, and a conference room, ideal for managing ranch operations or running a business. Don’t need a workshop-offices? It could easily be converted into a guest house. A row of covered storage ports provides ample room for equipment or future horse stalls, while the barn, with a 14-foot roll-up door, offers space for tractors, combines, plows, hay storage, and RV parking. Inside, the home is a masterclass in craftsmanship. Warm textures blend with refined details, creating a custom-designed layout that feels inviting and thoughtfully curated. The open floor plan provides the perfect setting for everyday living and entertaining. The living room makes a dramatic statement with its impressive stone fireplace, while an abundance of windows frame breathtaking views and fill the space with natural light. The kitchen is designed to handle gatherings with ease, offering abundant prep space, generous storage, and a warming oven ready for flapjacks. A breakfast bar and cozy nook create the perfect place to linger over coffee while watching the day begin across the pasture. The expansive primary suite is a true retreat, featuring doors that open directly to your backyard oasis. An oversized 3 car attached garage has a loft apartment w-half bath. Schedule a viewing @ 588 HCR 1231 today!
Getting Around
 Car-Dependent
 Very Limited Transit
 Somewhat Bikeable
Schools
Construction
Condition
- Year built: 2005
Materials
- Foundation: Slab
- Roof: Composition
- Construction materials: Brick,Rock,Stone
Type & Style
- Home type: SingleFamily
- Architectural style: Ranch,Traditional,Detached,Farmhouse
- Property subType: Farm,Single Family Residence
Interior
Appliances
- Appliances included: Dishwasher,Electric Oven,Gas Cooktop,Disposal,Warming Drawer
- Laundry features: Laundry in Utility Room
Bedroom
- Level: Second
- Dimensions: 17 x 14
Bedroom
- Level: Second
- Dimensions: 14 x 11
Bedrooms & Bathrooms
- Bedrooms: 4
- Bathrooms: 6
- Full bathrooms: 3
- 1/2 bathrooms: 3
Bonus Room
- Level: Second
- Dimensions: 20 x 24
Breakfast Room Nook
- Level: First
- Dimensions: 9 x 8
Dining Room
- Level: First
- Dimensions: 15 x 11
Features
- Built-in Features,Decorative/Designer Lighting Fixtures,Eat-in Kitchen,Granite Counters,Open Floorplan,Pantry,Natural Woodwork,Walk-In Closet(s)
- Flooring: Carpet,Ceramic Tile,Wood
- Number of fireplaces: 1
- Fireplace features: Family Room,Stone
- Fireplace: Yes
Game Room
- Level: Second
- Dimensions: 22 x 11
Heating & Cooling
- Heating features: Central,Electric
- Cooling features: Central Air,Electric
Interior Area
- Total interior livable area: 4,048 sqft
Kitchen
- Features: Breakfast Bar,Built-in Features,Eat-in Kitchen,Pantry,Stone Counters
- Level: First
- Dimensions: 15 x 13
Laundry
- Features: Built-in Features
- Level: First
- Dimensions: 9 x 6
Living Room
- Features: Fireplace
- Level: First
- Dimensions: 20 x 19
Living Room
- Level: First
- Dimensions: 15 x 11
Master Bedroom
- Features: Built-in Features,Dual Sinks,En Suite Bathroom,Sitting Area in Primary,Walk-In Closet(s)
- Level: First
- Dimensions: 18 x 18
Master Bedroom
- Features: En Suite Bathroom,Walk-In Closet(s)
- Level: First
- Dimensions: 16 x 12
Workshop
- Level: First
- Dimensions: 80 x 60
Workshop
- Level: First
- Dimensions: 70 x 50
Property
Details
- Parcel number: 141795
- Exclusions: Mineral rights; commercial shop's compressor & airlines,three phase wiring and converter
- Horse amenities: Barn,Loafing Shed
Features
- Levels: Two
- Stories: 1
- Pool features: Gunite,In Ground,Pool
- Patio & porch: Covered
- Exterior features: Storage
- Fencing: Cross Fenced
Lot
- Lot size: 45 Acres
- Features: Acreage,Agricultural,Back Yard,Lawn,Landscaped,Pasture,Many Trees
Parking
- Total spaces: 13
- Parking features: Additional Parking,Circular Driveway,Carport,Detached Carport,Driveway,Garage,Oversized,Parking Pad,RV Garage,Garage Faces Rear,Storage,Boat,RV Access/Parking
- Has garage: Yes
- Attached garage spaces: 3
- Covered spaces: 13
- Has uncovered spaces: Yes
- Carport: Yes
- Carport spaces: 10
Climate Risk is Financial Risk
Every home has a financial story beyond the listing price. Below, you’ll see the climate risks that could affect this property — and in Bills & Affordability, how those risks may influence repairs, insurance, utilities, and long-term value.
Biggest Threats for This Home
- Cold Wave

- Tornado

- Lightning

- Hail

- Heat Wave

- Ice Storm

- Strong Wind

- Wildfire

How This Home’s Risks Compare
FEMA Declared Disasters Across Texas Counties
Understanding the Costs
Financial advisors generally recommend spending no more than 30% of your gross household income on housing costs. In practice, many households stretch to 35% or beyond — especially in high-cost markets.
Estimated Costs Today
| Monthly | Annual | |
|---|---|---|
| Mortgage | $7,205 | $86,460 |
| Home Insurance * | $1,015 | $12,180 |
| Property Taxes | $314 | $3,768 |
| Electricity | $444 | $5,333 |
| Total | $8,978 | $107,736 |
Income You'd Need if You Spent...
Texas FAIR Plan Programs
How Costs Could Change Over Time
Climate risk is quickly impacting all of the major home ownership costs. Adjust the growth rates and percentage of income spent on housing below to see how your housing costs could change over the next 10 years — and what income you'd need to keep up.
Comparing Against the Market
Price Per Sq Ft
vs Other Active Listings
Avg $/sqft
vs Homes Sold Last Month
Median $/sqft
Current Market Trends
Median Price Per Square Foot
The median price per square foot of homes sold in this area each month. Compare this to this listing's price per square foot to gauge whether the home is priced in line with recent sales.
Historicals for This Listing
Zestimate History ($/sqft)
Price History
| Date | Event | Price |
|---|---|---|
| 2026-04-17 | Price change | $1,424,950 |
| 2026-03-05 | Listed for sale | $1,499,950 |
| 2025-12-11 | Listing removed | $825,000 |
| 2025-09-24 | Listed for sale | $825,000 |
| 2025-09-23 | Listing removed | $1,299,500 |
| 2025-05-19 | Listed for sale | $1,299,500 |
| 2024-01-01 | Listing removed | -- |
| 2023-07-12 | Listed for sale | $829,000 |
| 2023-04-06 | Listing removed | -- |
| 2022-07-14 | Listing removed | $2,490,000 |
| 2022-04-30 | Listed for sale | $2,490,000 |
For Sale by Agent
 View on Zillow