


4692 115th Ave SE, Clear Lake, MN, 55319
About This Home
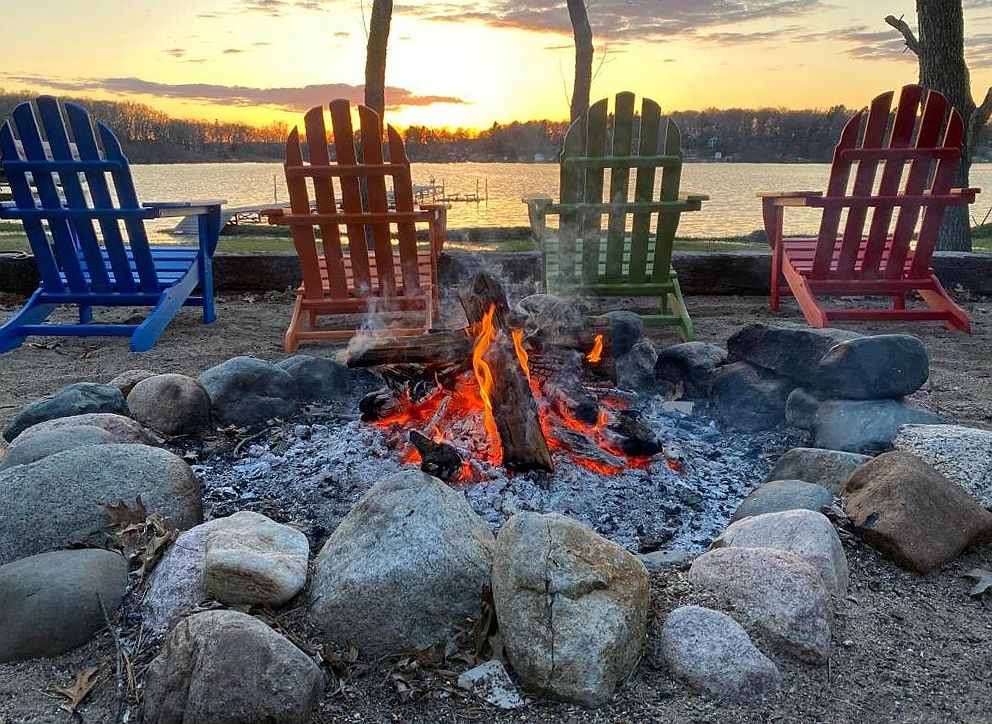
Just an hour from the Twin Cities, this year round Lake Julia cabin offers around 100 feet of shoreline and a layout built around the view. Julia is part of the Briggs Chain with three connected lakes (Briggs, Julia, Rush) joined by a navigable channel, giving you over 1,100 acres of water to explore by boat. Stocked with walleye and known for northern, bass, crappie, and bluegill. Close enough for a weeknight escape, far enough to feel away. The home sits slightly above the water, so the lake is part of the room visible through the picture windows the moment you walk in. Knotty pine ceilings and wood accents keep the classic cabin feel, with thoughtful updates: stainless appliances with gas range, refreshed bath with skylight, smart thermostat, and a 2023 slider to the deck. The deck runs the length of the cabin, with space for dining, lounging, and a 2021 retractable awning for shade. Gorgeous stone steps and boulder retaining walls (2022) wind down through landscaped terraces to a fire pit near the water - the kind of spot where evenings stretch a little longer than planned. Natural shoreline and a negotiable dock & boat ready for recreation and fishing. Downstairs adds flexible space for guests or rainy-day recreation. New roof in 2019 and new septic tank 2026. Forced air heat, window AC as needed. Charming matching storage shed and electrical RV hook up included. A well-loved lake cabin, ready for you from day one!
Getting Around
 Car-Dependent
 Very Limited Transit
 Somewhat Bikeable
Schools
Construction
Condition
- Year built: 1987
Materials
- Roof: Age 8 Years or Less
Type & Style
- Home type: SingleFamily
- Property subType: Single Family
Interior
Appliances
- Appliances included: Gas Water Heater,Microwave,Range,Refrigerator,Stainless Steel Appliance(s),Washer
- Laundry features: Main Level
Basement
- Has basement: Yes
- Basement: Finished
Bedroom
- Level: Main
- Area: 120
- Dimensions: 15 x 8
Bedroom2
- Level: Lower
- Area: 99
- Dimensions: 11 x 9
Bedrooms & Bathrooms
- Bedrooms: 2
- Bathrooms: 1
- Full bathrooms: 1
Dining Room
- Level: Main
- Area: 126
- Dimensions: 14 x 9
Features
- Finished area below ground: 207
- Finished area above ground: 610
Heating & Cooling
- Heating features: Forced Air
- Cooling features: Window Unit(s)
Interior Area
- Total structure area: 940
- Total interior livable area: 817 sqft
Kitchen
- Level: Main
- Area: 98
- Dimensions: 14 x 7
Living Room
- Level: Main
- Area: 135
- Dimensions: 15 x 9
Office
- Level: Lower
- Area: 108
- Dimensions: 12 x 9
Property
Accessibility
- Accessibility features: None
Details
- Parcel number: 40004040105
- Zoning description: Residential-Single Family
- Foundation area: 330
Features
- Levels: One
- Stories: 1
- Patio & porch: Awning(s),Deck,Patio
- Has view: Yes
- View description: Lake
- Has water view: Yes
- Water view: Lake
- On waterfront: Yes
- Waterfront features: Lake Front
- Frontage length: Water Frontage: 97
Lot
- Lot size: 0.29 Acres
- Lot size dimensions: Irregular
Parking
- Parking features: Gravel
Climate Risk is Financial Risk
Every home has a financial story beyond the listing price. Below, you’ll see the climate risks that could affect this property — and in Bills & Affordability, how those risks may influence repairs, insurance, utilities, and long-term value.
Biggest Threats for This Home
- Strong Wind

- Cold Wave

- Drought

- Hail

- Lightning

- Tornado

- Wildfire

- Winter Weather

How This Home’s Risks Compare
FEMA Declared Disasters in Sherburne County and Minnesota
Understanding the Costs
Financial advisors generally recommend spending no more than 30% of your gross household income on housing costs. In practice, many households stretch to 35% or beyond — especially in high-cost markets.
Estimated Costs Today
| Monthly | Annual | |
|---|---|---|
| Mortgage | $2,148 | $25,776 |
| Home Insurance * | $250 | $3,000 |
| Property Taxes | $260 | $3,120 |
| Electricity | $170 | $2,050 |
| Total | $2,828 | $33,936 |
Income You'd Need if You Spent...
Minnesota FAIR Plan Programs
How Costs Could Change Over Time
Climate risk is quickly impacting all of the major home ownership costs. Adjust the growth rates and percentage of income spent on housing below to see how your housing costs could change over the next 10 years — and what income you'd need to keep up.
Comparing Against the Market
Price Per Sq Ft
vs Other Active Listings
Avg $/sqft
vs Homes Sold Last Month
Median $/sqft
Current Market Trends
Median Price Per Square Foot
The median price per square foot of homes sold in this area each month. Compare this to this listing's price per square foot to gauge whether the home is priced in line with recent sales.
Historicals for This Listing
Zestimate History ($/sqft)
Price History
| Date | Event | Price |
|---|---|---|
| 2026-07-02 | Price change | $424,900 |
| 2026-05-23 | Listed for sale | $439,900 |
| 2006-01-19 | Sold | $168,500 |
 View on Zillow