

117 Village View Way, Lexington, SC, 29072
About This Home
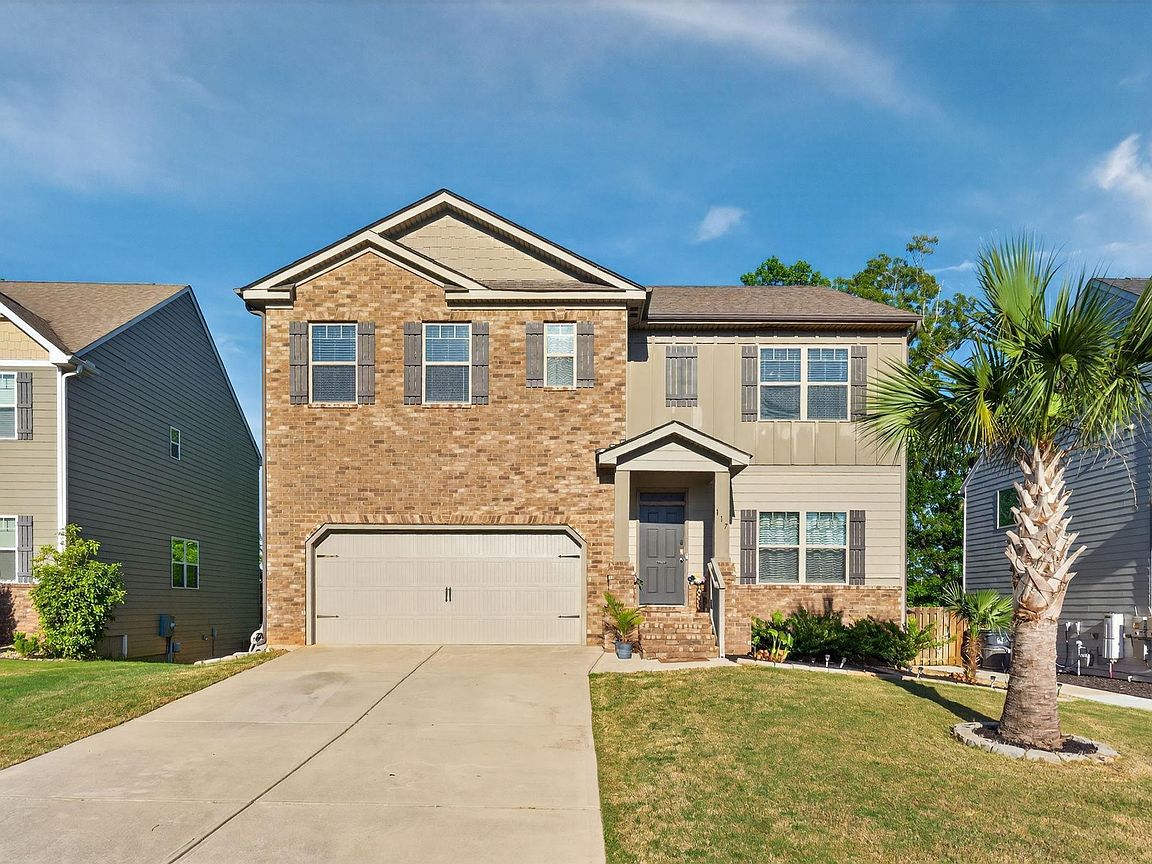
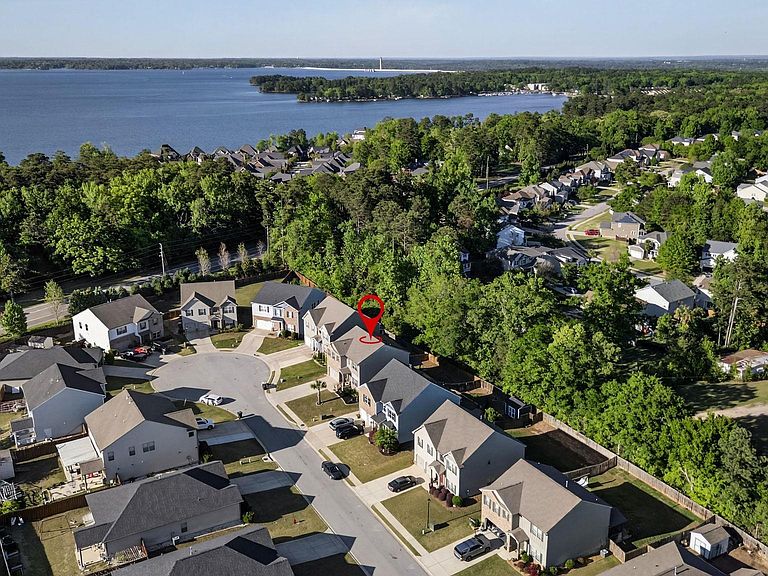
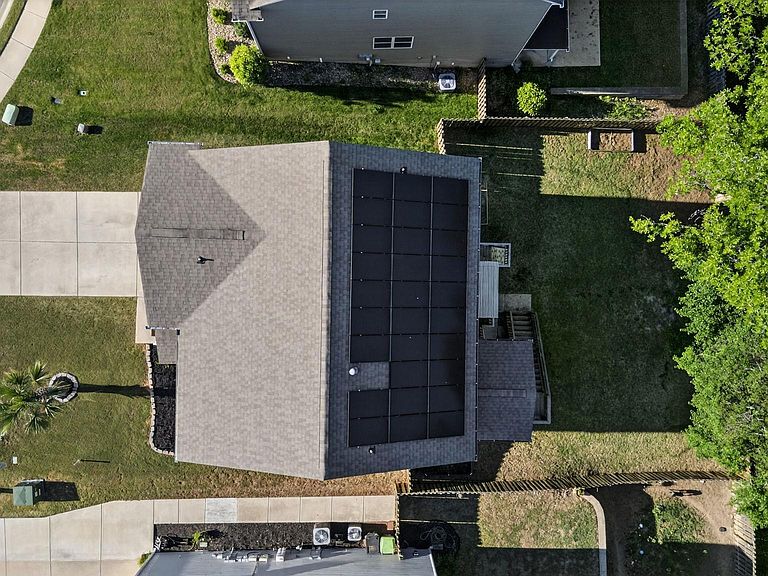
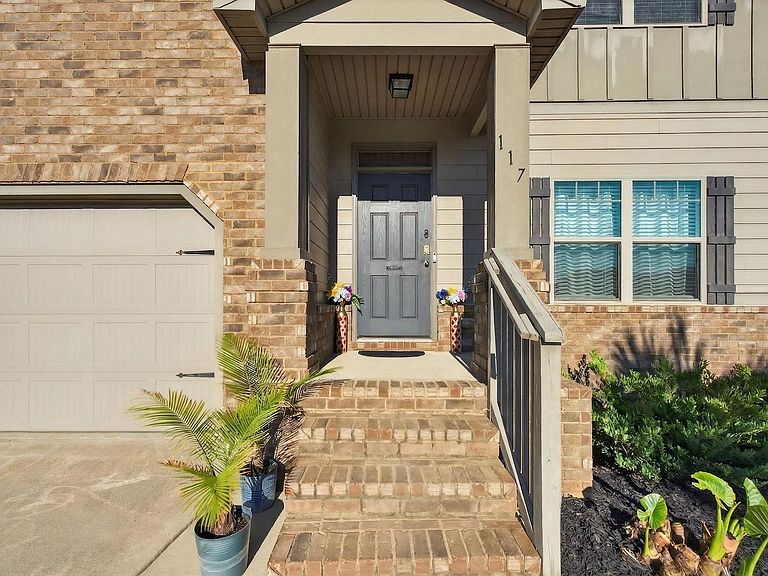
Beautifully maintained 6BR/4BA home on a quiet cul-de-sac in the desirable Village Green Estates. With 3,595 sq ft, an office, and a fully finished walk-out basement, this home has exceptional flexibility, modern style, and room for everyone.The main level features LVP flooring, a bright open layout, and a gourmet kitchen with granite countertops, subway tile backsplash, gas stove, walk in pantry, stainless steel appliances. Large center island is the heart of the house which overlooks spacious breakfast area and covered porch making it perfect for enjoying family time & entertaining guests. The main level has flex room with barn doors which provides privacy and charm, ideal for a home office or study. A spacious, light-filled great room anchored by a gas fireplace creates the perfect setting for everyday living and effortless entertaining. The open layout allows everyone to stay connected, whether relaxing by the fire or gathering around the kitchen. A main-level bedroom and full bath is convenience for guests or multi-generational living.Upstairs, the owner’s suite features tray ceilings and a spa-like bath with dual vanities, garden tub, and separate shower. Three additional bedrooms, a loft, and a dedicated laundry room completes the upper level. Abundant natural light throughout the house.The walk-out basement is a standout feature, has a bedroom, full bath, large living room with wet bar, and a flex room ideal for a gym, media room, or hobby space. This level is perfect for guest privacy, a complete in-law suite with private access, or a dedicated hangout area for kids and teens. Outdoor living includes a covered deck, extended patio, fenced yard with lush Zoysia grass, and a custom wooden playground, with two swings that kids will love. Fully paid-off solar panels add energy efficiency and long-term value. This home has it all. Residents enjoy a community pool and just minutes from Lexington’s shopping, dining, and conveniences. Zoned for award winning River bluff high school.This home truly has it all—space, style, comfort, and an unbeatable location. Disclaimer: CMLS has not reviewed and, therefore, does not endorse vendors who may appear in listings
Getting Around
 Car-Dependent
 Very Limited Transit
 Somewhat Bikeable
Schools
Construction
Condition
- Year built: 2019
Materials
- Foundation: Slab
- Construction materials: Brick-Partial-AbvFound,Fiber Cement-Hardy Plank
Type & Style
- Home type: SingleFamily
- Architectural style: Traditional
- Property subType: Single Family Residence
Interior
Basement
- Has basement: Yes
Bedroom2
- Features: Bath-Shared,Tub-Shower,Ceiling Fan(s),Closet-Private
- Level: Main
Bedroom3
- Features: Bath-Shared,Tub-Shower,Ceiling Fan(s),Closet-Private
- Level: Second
Bedroom4
- Features: Double Vanity,Bath-Shared,Tub-Shower,Ceiling Fan(s)
- Level: Second
Bedroom5
- Features: Bath-Shared,Tub-Shower,Ceiling Fan(s),Closet-Private
- Level: Second
Bedrooms & Bathrooms
- Bedrooms: 6
- Bathrooms: 4
- Full bathrooms: 4
- Main level bathrooms: 1
Features
- Ceiling Fan(s),Closet-Private,Tub-Shower
- Flooring: Luxury Vinyl,Carpet
- Number of fireplaces: 1
- Fireplace features: Gas Log-Natural
- Fireplace: Yes
Great Room
- Level: Main
Heating & Cooling
- Heating features: Central
- Cooling features: Central Air,Wall Unit(s)
Interior Area
- Total structure area: 3,595
- Total interior livable area: 3,595 sqft
Kitchen
- Features: Eat-in Kitchen,Kitchen Island,Pantry,Granite Counters,Backsplash-Tiled,Cabinets-Painted,Recessed Lighting
- Level: Main
Master Bedroom
- Features: Double Vanity,Bath-Private,Separate Shower,Walk-In Closet(s),Tray Ceiling(s),Ceiling Fan(s)
- Level: Second
Property
Details
- Parcel number: 00341201087
Features
- Fencing: Rear Only Wood
Lot
- Lot size: 7,405 sqft
Parking
- Total spaces: 2
- Parking features: Garage - Attached
- Has garage: Yes
- Attached garage spaces: 2
- Covered spaces: 2
Climate Risk is Financial Risk
Every home has a financial story beyond the listing price. Below, you’ll see the climate risks that could affect this property — and in Bills & Affordability, how those risks may influence repairs, insurance, utilities, and long-term value.
Biggest Threats for This Home
- Ice Storm

- Lightning

- Strong Wind

- Tornado

How This Home’s Risks Compare
FEMA Declared Disasters in Lexington County and South Carolina
Understanding the Costs
Financial advisors generally recommend spending no more than 30% of your gross household income on housing costs. In practice, many households stretch to 35% or beyond — especially in high-cost markets.
Estimated Costs Today
| Monthly | Annual | |
|---|---|---|
| Mortgage | $2,399 | $28,788 |
| Home Insurance * | $163 | $1,956 |
| Property Taxes | $189 | $2,268 |
| Electricity | $345 | $4,148 |
| Total | $3,096 | $37,152 |
Income You'd Need if You Spent...
South Carolina FAIR Plan Programs

How Costs Could Change Over Time
Climate risk is quickly impacting all of the major home ownership costs. Adjust the growth rates and percentage of income spent on housing below to see how your housing costs could change over the next 10 years — and what income you'd need to keep up.
Comparing Against the Market
Price Per Sq Ft
vs Other Active Listings
Avg $/sqft
vs Homes Sold Last Month
Median $/sqft
Current Market Trends
No market data available for this area
Historicals for This Listing
Zestimate History ($/sqft)
Price History
| Date | Event | Price |
|---|---|---|
| 2026-04-09 | Listed for sale | $499,950 |
| 2024-06-19 | Sold | $440,000 |
| 2024-06-03 | Pending sale | $450,000 |
| 2024-05-19 | Contingent | $450,000 |
| 2024-05-17 | Price change | $450,000 |
| 2024-05-06 | Price change | $460,000 |
| 2024-04-27 | Price change | $465,000 |
| 2024-04-17 | Listed for sale | $470,000 |
| 2022-09-16 | Listing removed | -- |
| 2022-09-01 | Listed for sale | $411,000 |
| 2022-08-15 | Sold | $428,400 |
| 2019-06-07 | Sold | $298,561 |
For Sale by Agent
 View on Zillow