


19990 Fairlawn Ave, Prior Lake, MN, 55372
About This Home
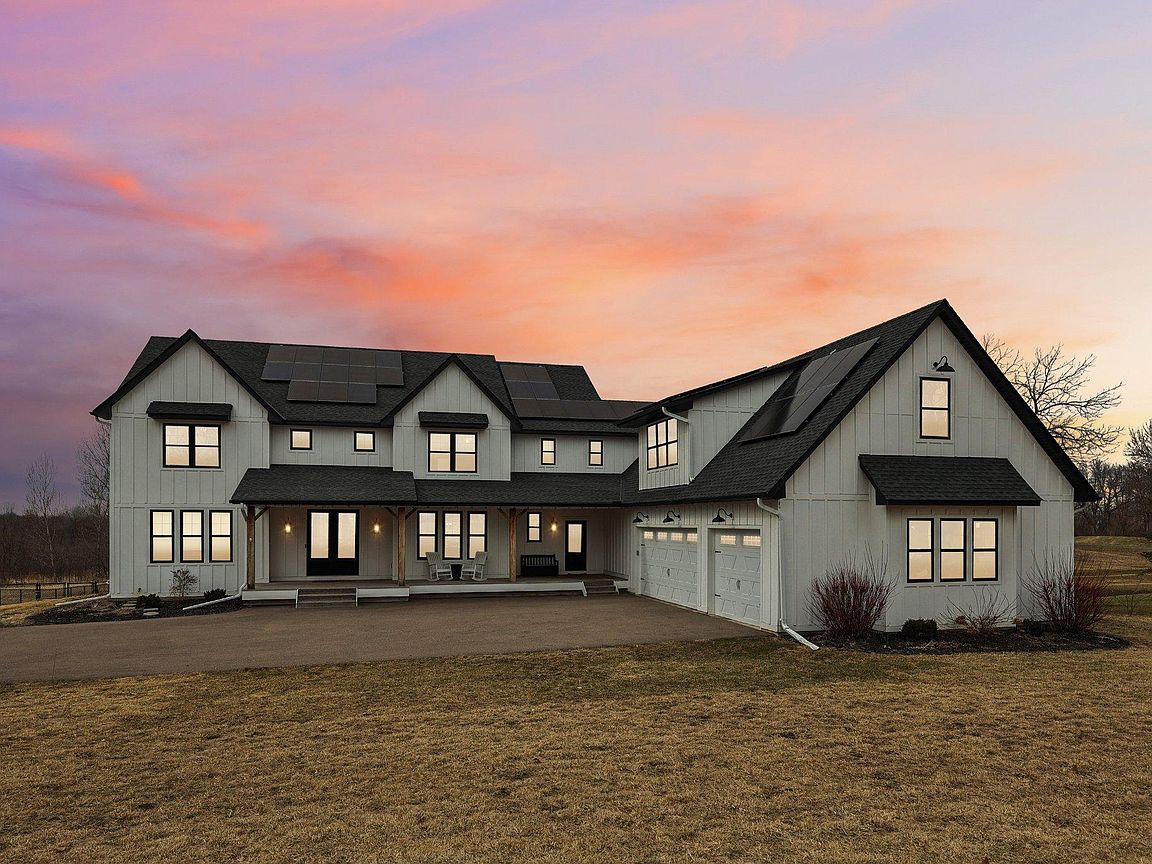
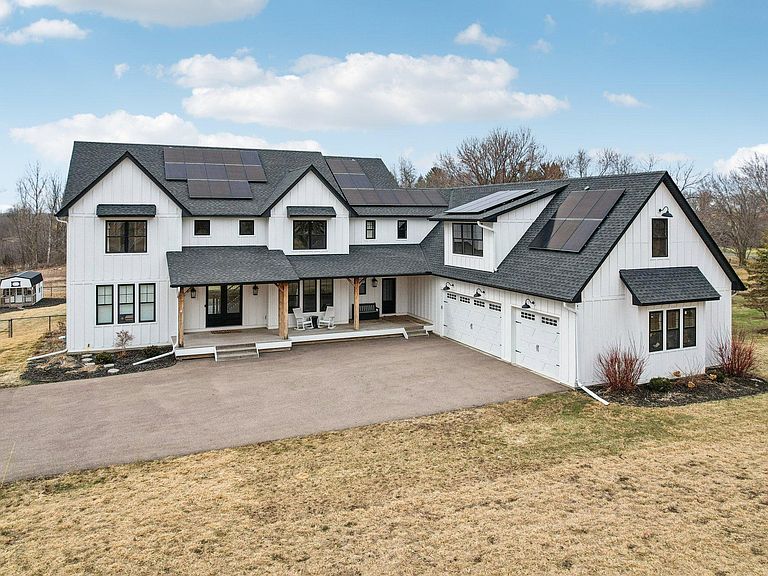
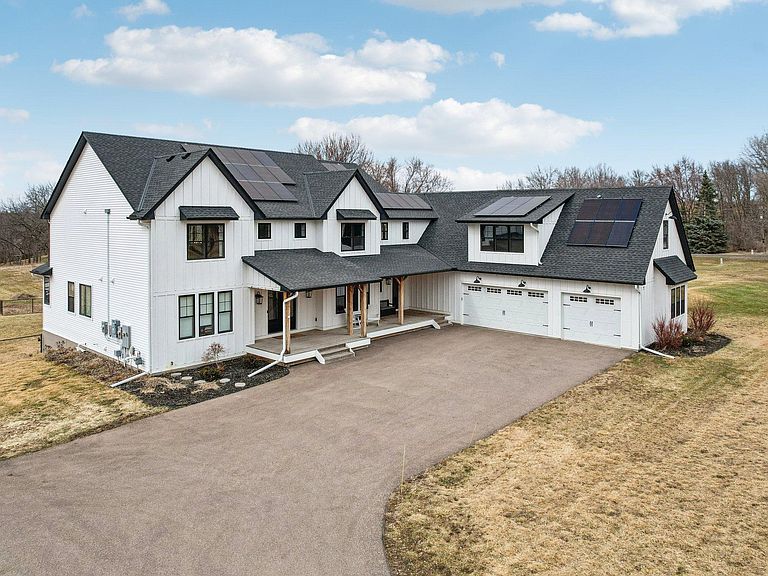
Welcome to 19990 Fairlawn Ave in Prior Lake — where comfort, charm, and a dash of “why didn’t we move here sooner?” all come together in one beautiful package. Nestled in a peaceful neighborhood in the heart of 55372, this home offers that sweet-spot balance: quiet residential living with everyday conveniences just minutes away. From the moment you arrive, you’ll appreciate the inviting curb appeal and the sense of space that makes this property feel like a true retreat. Step inside and you’re greeted by a warm, welcoming layout designed for both real life and memorable gatherings. Natural light pours through the windows, creating bright, airy spaces that feel open yet cozy at the same time. The main living areas flow seamlessly, making it easy to host holidays, game nights, or spontaneous pizza-and-movie evenings without missing a beat. Whether you’re entertaining a crowd or enjoying a quiet morning coffee, the layout supports it all beautifully. The kitchen is positioned as the heart of the home — offering generous workspace and storage to keep everything organized and within reach. It’s the kind of space where meal prep feels less like a chore and more like a creative outlet. Adjacent dining and living spaces ensure conversations continue effortlessly from one room to the next. Bedrooms provide comfortable, private retreats at the end of the day. Each space is thoughtfully sized, offering flexibility for restful sleep, a home office setup, guest accommodations, or even a hobby room. The bathrooms are designed for function and comfort, making busy mornings and relaxed evenings equally manageable. Step outside and you’ll discover room to breathe. The yard offers plenty of opportunity for summer barbecues, yard games, gardening projects, or simply soaking up Minnesota’s beautiful seasons. Picture evenings around a fire pit, crisp fall mornings with a warm drink in hand, and plenty of green space for pets or play. It’s your own slice of outdoor freedom. Location? Let’s talk about it. Living here means being just minutes from the sparkling waters of Prior Lake — perfect for boating, fishing, paddleboarding, or lakeside relaxation at Lakefront Park. Cleary Lake Regional Park is nearby as well, offering scenic trails, cross-country skiing, and year-round outdoor recreation. If you’re feeling lucky (or hungry), Mystic Lake Casino is just a short drive away for dining, entertainment, and events. Downtown Prior Lake offers charming local shops, restaurants, and everyday conveniences, while larger retail options and grocery stores are easily accessible. Commuting is simplified with quick connections to Highway 13 and other major routes, making travel to surrounding communities smooth and efficient. This home delivers not just square footage, but lifestyle. It offers the peace of a neighborhood setting while keeping you close to everything that makes Prior Lake such a sought-after place to live. Outdoor adventures, community events, lakeside sunsets, and modern conveniences are all within easy reach. Whether you’re looking to settle in, spread out, or simply find a place that feels like “the one,” 19990 Fairlawn Ave presents an incredible opportunity to do just that. Comfortable spaces, a versatile layout, and a location that checks all the boxes — it’s ready to welcome its next chapter. Come see what life could look like here. Spoiler alert: it looks pretty good.
Getting Around
 Car-Dependent
 Very Limited Transit
 Somewhat Bikeable
Schools
Construction
Condition
- Year built: 2019
Materials
- Roof: Asphalt
Type & Style
- Home type: SingleFamily
- Property subType: Single Family
Interior
Appliances
- Appliances included: Air-To-Air Exchanger,Cooktop,Dishwasher,Disposal,Dryer,Electronic Air Filter,Freezer,Gas Water Heater,Water Filtration System,Water Osmosis System,Microwave,Range,Refrigerator,Wall Oven,Washer,Water Softener Owned
Basement
- Has basement: Yes
- Basement: Daylight,Egress Window(s),Finished,Full,Concrete
Bedroom
- Level: Main
- Area: 265.6
- Dimensions: 16x16.6
Bedroom2
- Level: Upper
- Area: 176.4
- Dimensions: 14x12.6
Bedroom3
- Level: Upper
- Area: 284.4
- Dimensions: 15.8x18
Bedroom4
- Level: Upper
- Area: 265.6
- Dimensions: 16.6x16
Bedroom5
- Level: Upper
- Area: 201.6
- Dimensions: 16x12.6
Bedroom6
- Level: Lower
- Area: 297.6
- Dimensions: 16x18.6
Bedrooms & Bathrooms
- Bedrooms: 6
- Bathrooms: 6
- Full bathrooms: 4
- 3/4 bathrooms: 1
- 1/2 bathrooms: 1
Dining Room
- Level: Main
- Area: 166
- Dimensions: 10x16.6
Family Room
- Level: Lower
- Area: 1240.32
- Dimensions: 40.8x30.4
Features
- Number of fireplaces: 2
- Fireplace features: Gas,Living Room,Other
- Fireplace: Yes
- Finished area below ground: 2,000
- Finished area above ground: 4,712
Heating & Cooling
- Heating features: Forced Air
- Cooling features: Central Air
Interior Area
- Total structure area: 7,195
- Total interior livable area: 7,195 sqft
Kitchen
- Level: Main
- Area: 260
- Dimensions: 13x20
Laundry
- Level: Upper
- Area: 141.44
- Dimensions: 10.4x13.6
Living Room
- Level: Main
- Area: 315.4
- Dimensions: 19x16.6
Loft
- Level: Upper
- Area: 149.4
- Dimensions: 16.6x9
Office
- Level: Main
- Area: 163.84
- Dimensions: 12.8x12.8
Other
- Level: Lower
- Area: 374.4
- Dimensions: 16x23.4
Property
Accessibility
- Accessibility features: Other
Details
- Parcel number: 119210100
- Zoning description: Residential-Single Family
- Foundation area: 2483
Features
- Levels: Two
- Stories: 2
Lot
- Lot size: 2.75 Acres
- Features: Tree Coverage - Heavy
- Lot size dimensions: 157 x 685 x 176 x 761
Parking
- Total spaces: 3
- Parking features: Attached
- Has garage: Yes
- Attached garage spaces: 3
- Covered spaces: 3
Climate Risk is Financial Risk
Every home has a financial story beyond the listing price. Below, you’ll see the climate risks that could affect this property — and in Bills & Affordability, how those risks may influence repairs, insurance, utilities, and long-term value.
Biggest Threats for This Home
- Strong Wind

- Tornado

- Cold Wave

- Hail

- Heat Wave

- Winter Weather

How This Home’s Risks Compare
FEMA Declared Disasters in Scott County and Minnesota
Understanding the Costs
Financial advisors generally recommend spending no more than 30% of your gross household income on housing costs. In practice, many households stretch to 35% or beyond — especially in high-cost markets.
Estimated Costs Today
| Monthly | Annual | |
|---|---|---|
| Mortgage | $6,826 | $81,912 |
| Home Insurance * | $732 | $8,784 |
| Property Taxes | $812 | $9,744 |
| Electricity | $606 | $7,282 |
| Total | $8,976 | $107,712 |
Income You'd Need if You Spent...
Minnesota FAIR Plan Programs

How Costs Could Change Over Time
Climate risk is quickly impacting all of the major home ownership costs. Adjust the growth rates and percentage of income spent on housing below to see how your housing costs could change over the next 10 years — and what income you'd need to keep up.
Comparing Against the Market
Price Per Sq Ft
vs Other Active Listings
Avg $/sqft
vs Homes Sold Last Month
Median $/sqft
Current Market Trends
Median Price Per Square Foot
The median price per square foot of homes sold in this area each month. Compare this to this listing's price per square foot to gauge whether the home is priced in line with recent sales.
Historicals for This Listing
Zestimate History ($/sqft)
No zestimate history available
Price History
| Date | Event | Price |
|---|---|---|
| 2026-05-14 | Price change | $1,399,999 |
| 2026-04-09 | Price change | $1,450,000 |
| 2026-03-13 | Listed for sale | $1,500,000 |
| 2022-03-01 | Sold | $1,220,000 |
| 2022-01-21 | Pending sale | $1,195,000 |
| 2022-01-07 | Listed for sale | $1,195,000 |
| 2021-12-26 | Listing removed | -- |
| 2021-08-21 | Listed for sale | $1,350,000 |
For Sale by Agent
 View on Zillow