


2547 Halfway Rd, The Plains, VA, 20198
About This Home
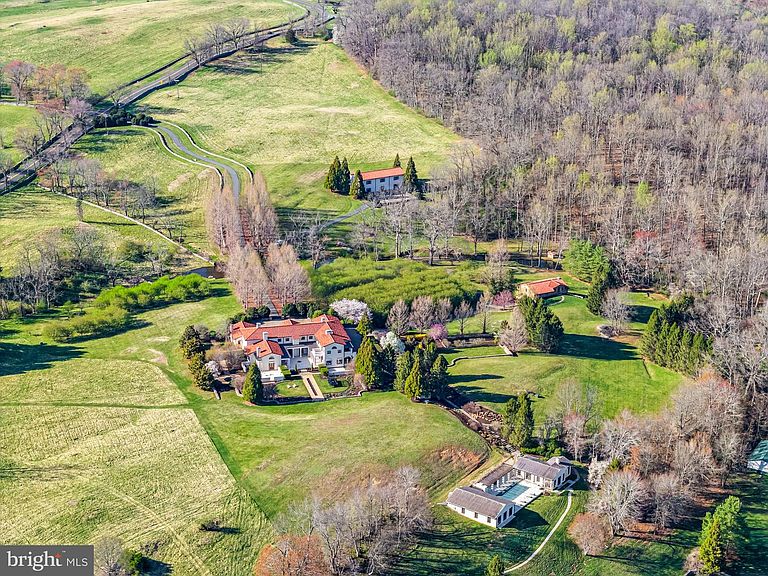
FIDELIO - 61 acres Experience unparalleled craftsmanship and old-world sophistication in this extraordinary European-inspired estate, where reclaimed architectural antiquities and museum-quality finishes create a residence of rare distinction. Limestone floors, hand-painted coffered ceilings, and exquisite mahogany doors and windows define the home’s refined interior. The main residence offers spectacular chef's kitchen, 5 spacious bedrooms, 5 full baths, and 6 fireplaces. Elevator accommodates choice of main level primary suite or the upper level option with private study and porches over looking the Bull Run Mountains. The private compound features a separate gallery/studio, charming stone cottage, guest house, spa, gym, pool and tennis court. The grounds are equally breathtaking, stunning metasequoia lined driveway, with rolling landscapes, orchards, formal gardens, a picturesque stream with waterfalls, and Little River frontage. A truly one-of-a-kind offering combining elegance, privacy, and natural beauty. Enchanting grounds have been reimagined providing lush green space and mature plantings. This rare offering is a serene retreat and an entertainers dream in one of Virginia's most protected locations.
Getting Around
 Car-Dependent
 Very Limited Transit
 Somewhat Bikeable
Schools
Construction
Condition
- Property condition: Excellent
- Year built: 2001
Materials
- Foundation: Crawl Space,Block
- Roof: Copper,Tile
- Construction materials: Stucco
Type & Style
- Home type: SingleFamily
- Architectural style: Mediterranean
- Property subType: Single Family Residence
Interior
Appliances
- Appliances included: Air Cleaner,Central Vacuum,Dishwasher,Disposal,Dryer,Exhaust Fan,Extra Refrigerator/Freezer,Freezer,Humidifier,Ice Maker,Microwave,Double Oven,Oven,Oven/Range - Gas,Range Hood,Refrigerator,Six Burner Stove,Washer,Water Conditioner - Owned,Water Heater,Gas Water Heater
- Laundry features: Laundry Room
Basement
- Has basement: Yes
- Basement: Connecting Stairway,Partial
Bedroom1
- Features: Flooring - Carpet
- Level: Upper
- Area: 270
- Dimensions: 15 X 18
Bedroom2
- Features: Flooring - Carpet
- Level: Upper
- Area: 234
- Dimensions: 13 X 18
Bedroom3
- Features: Flooring - Carpet
- Level: Upper
- Area: 300
- Dimensions: 15 X 20
Bedroom4
- Features: Flooring - Carpet
- Level: Lower
- Area: 195
- Dimensions: 13 X 15
Bedrooms & Bathrooms
- Bedrooms: 5
- Bathrooms: 7
- Full bathrooms: 5
- 1/2 bathrooms: 2
- Main level bathrooms: 3
- Main level bedrooms: 1
Breakfast Room
- Features: Flooring - HardWood
- Level: Main
- Area: 323
- Dimensions: 17 X 19
Den
- Features: Flooring - HardWood
- Level: Main
- Area: 324
- Dimensions: 18 X 18
Dining Room
- Features: Flooring - HardWood,Fireplace - Wood Burning
- Level: Main
- Area: 396
- Dimensions: 18 X 22
Family Room
- Features: Flooring - HardWood,Fireplace - Wood Burning
- Level: Main
- Area: 374
- Dimensions: 17 X 22
Features
- 2nd Kitchen,Breakfast Area,Family Room Off Kitchen,Kitchen - Gourmet,Dining Area,Primary Bath(s),Built-in Features,Elevator,Sauna,Bar,Floor Plan - Traditional,2 Story Ceilings,9'+ Ceilings,Beamed Ceilings,High Ceilings,Paneled Walls,Plaster Walls,Vaulted Ceiling(s)
- Door features: French Doors
- Window features: Wood Frames,Window Treatments
- Flooring: Hardwood,Stone,Tile/Brick,Wood
- Number of fireplaces: 6
- Fireplace features: Mantel(s)
- Fireplace: Yes
- Finished area below ground: 0
- Finished area above ground: 11,814
Foyer
- Level: Main
- Area: 506
- Dimensions: 22 X 23
Heating & Cooling
- Heating features: Humidity Control,Programmable Thermostat,Zoned,Oil
- Cooling features: Central Air,Programmable Thermostat,Zoned,Electric
Interior Area
- Total structure area: 11,814
- Total interior livable area: 11,814 sqft
Kitchen
- Features: Flooring - HardWood
- Level: Main
- Area: 260
- Dimensions: 10 X 26
Laundry
- Level: Upper
Library
- Features: Flooring - HardWood,Fireplace - Gas
- Level: Main
- Area: 320
- Dimensions: 16 X 20
Living Room
- Features: Flooring - HardWood
- Level: Main
- Area: 396
- Dimensions: 18 X 22
Other
- Features: Flooring - Other
- Level: Main
- Area: 256
- Dimensions: 16 X 16
Primary Bedroom
- Features: Flooring - HardWood
- Level: Main
- Area: 552
- Dimensions: 23 X 24
Sitting Room
- Features: Flooring - Carpet,Fireplace - Gas
- Level: Upper
- Area: 342
- Dimensions: 18 X 19
Property
Accessibility
- Accessibility features: Accessible Elevator Installed
Details
- Parcel number: 6092930014
- Zoning: RA VOF CONS EASEMENT
- Special condition: Standard
Features
- Levels: Three
- Stories: 3
- Private pool: Yes
- Pool features: Private
- Patio & porch: Terrace
- Exterior features: Extensive Hardscape,Tennis Court(s),Underground Lawn Sprinkler,Water Falls,Balcony
- Fencing: Board,Full,Masonry/Stone
- Has view: Yes
- View description: Garden,Mountain(s),Pasture,Scenic Vista,Water
- Has water view: Yes
- Water view: Water
Lot
- Lot size: 61 Acres
- Features: Cleared,Landscaped,Pond,Stream/Creek,Secluded,Private
Parking
- Total spaces: 3
- Parking features: Garage Door Opener,Driveway,Attached
- Has garage: Yes
- Attached garage spaces: 3
- Covered spaces: 3
- Has uncovered spaces: Yes
Climate Risk is Financial Risk
Every home has a financial story beyond the listing price. Below, you’ll see the climate risks that could affect this property — and in Bills & Affordability, how those risks may influence repairs, insurance, utilities, and long-term value.
Biggest Threats for This Home
- Lightning

- Hail

- Inland Flooding

- Strong Wind

- Winter Weather

How This Home’s Risks Compare
FEMA Declared Disasters Across Virginia Counties
Understanding the Costs
Financial advisors generally recommend spending no more than 30% of your gross household income on housing costs. In practice, many households stretch to 35% or beyond — especially in high-cost markets.
Estimated Costs Today
| Monthly | Annual | |
|---|---|---|
| Mortgage | $39,946 | $479,352 |
| Home Insurance * | $3,758 | $45,096 |
| Property Taxes | $6,351 | $76,212 |
| Electricity | $1,137 | $13,655 |
| Total | $51,192 | $614,304 |
Income You'd Need if You Spent...
Virginia FAIR Plan Programs

How Costs Could Change Over Time
Climate risk is quickly impacting all of the major home ownership costs. Adjust the growth rates and percentage of income spent on housing below to see how your housing costs could change over the next 10 years — and what income you'd need to keep up.
Comparing Against the Market
Price Per Sq Ft
vs Other Active Listings
Avg $/sqft
vs Homes Sold Last Month
Median $/sqft
Current Market Trends
Median Price Per Square Foot
The median price per square foot of homes sold in this area each month. Compare this to this listing's price per square foot to gauge whether the home is priced in line with recent sales.
Historicals for This Listing
Zestimate History ($/sqft)
Price History
| Date | Event | Price |
|---|---|---|
| 2026-04-09 | Listed for sale | $7,900,000 |
| 2025-12-07 | Listing removed | $8,300,000 |
| 2025-09-30 | Price change | $8,300,000 |
| 2025-04-04 | Listed for sale | $9,000,000 |
| 2021-04-15 | Sold | $5,500,000 |
| 2021-03-22 | Pending sale | $6,490,000 |
| 2021-02-08 | Listing removed | -- |
| 2021-01-15 | Listed for sale | $6,490,000 |
| 2021-01-15 | Listing removed | $8,750,000 |
| 2021-01-04 | Pending sale | $8,750,000 |
| 2020-04-16 | Listed for sale | $8,750,000 |
| 1998-11-20 | Sold | $854,000 |
 View on Zillow