



2998 Kestrel Street, Brighton, CO, 80601
About This Home
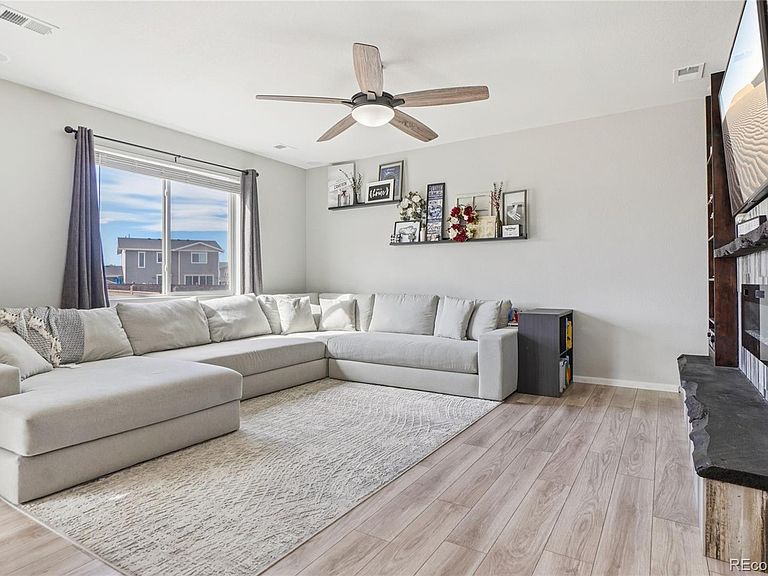
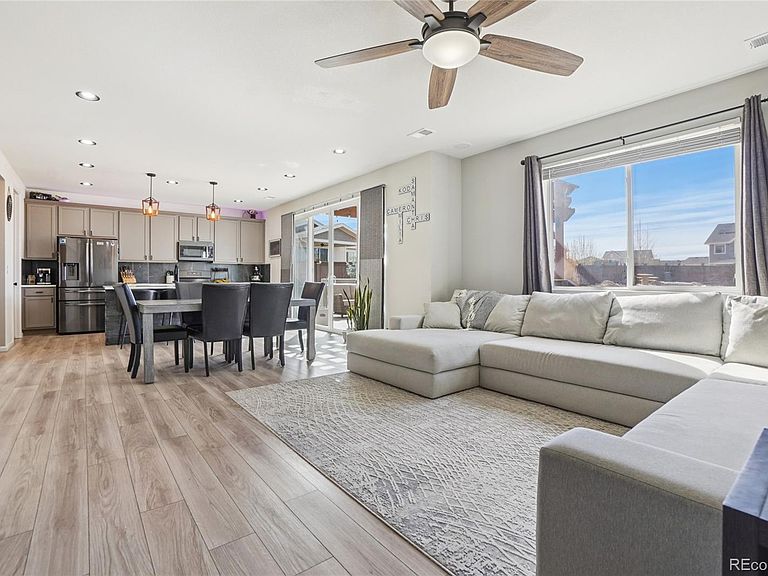
Welcome to this stunning residence in the heart of Prairie Center, where modern comfort meets peaceful neighborhood living. An inviting covered front porch, perfect for your morning coffee, welcomes you into the home with a bright, versatile office space at the front of the home. The home then opens into an expansive main living area where the kitchen, dining, and living rooms flow seamlessly together. The living room serves as a cozy centerpiece with an electric fireplace and a built-in surround sound system, while large sliding glass doors in the dining area lead to a spacious deck, creating an effortless indoor-outdoor living experience. The gourmet kitchen is a true showpiece, featuring quartz countertops, stone accents, a walk-in pantry, and a large central island with a breakfast bar. Just off the kitchen, a functional mudroom provides easy access to the attached three-car garage, which is fully equipped for projects with a separate electrical panel and a 220V outlet. Upstairs, you'll find a versatile loft perfect for a media room or play area. The primary suite serves as a private sanctuary with a spa-like en-suite bath and a massive walk-in closet. Two additional bedrooms, a full bathroom, and a conveniently located laundry room complete the upper level. Unique to this home is an oversized 6-foot-tall crawlspace, offering incredible storage potential. The outdoor space is situated on an oversized lot and is professionally landscaped for relaxation and play. Enjoy sunny afternoons on the deck, cool evenings by the dedicated fire pit, or organize your gear in the included storage shed. Best of all, you are located directly across from Golden Eagle Park, providing a quiet, park-side atmosphere while remaining just minutes from shopping and dining.
Getting Around
 Car-Dependent
 Minimal Transit
 Somewhat Bikeable
Schools
Construction
Condition
- Year built: 2020
Materials
- Construction materials: Cement Siding,Concrete,Frame
Type & Style
- Home type: SingleFamily
- Property subType: Single Family Residence
Interior
Appliances
- Appliances included: Convection Oven,Dishwasher,Disposal,Gas Water Heater,Microwave,Range,Refrigerator
Bathroom
- Level: Main
- Area: 25
- Dimensions: 5 x 5
Bathroom
- Features: En Suite Bathroom,Primary Suite
- Level: Upper
- Area: 90
- Dimensions: 9 x 10
Bathroom
- Level: Upper
- Area: 56
- Dimensions: 7 x 8
Bedroom
- Features: Primary Suite
- Level: Upper
- Area: 195
- Dimensions: 13 x 15
Bedroom
- Level: Upper
- Area: 121
- Dimensions: 11 x 11
Bedroom
- Level: Upper
- Area: 140
- Dimensions: 14 x 10
Bedrooms & Bathrooms
- Bedrooms: 3
- Bathrooms: 3
- Full bathrooms: 1
- 3/4 bathrooms: 1
- 1/2 bathrooms: 1
- Main level bathrooms: 1
Bonus Room
- Level: Upper
- Area: 475
- Dimensions: 25 x 19
Dining Room
- Level: Main
Features
- Ceiling Fan(s),Eat-in Kitchen,High Ceilings,High Speed Internet,Kitchen Island,Open Floorplan,Pantry,Primary Suite,Quartz Counters,Radon Mitigation System,Smart Thermostat,Smoke Free,Solid Surface Counters,Sound System,Walk-In Closet(s),Wired for Data
- Window features: Double Pane Windows,Window Coverings
- Flooring: Carpet,Laminate
- Number of fireplaces: 1
- Fireplace features: Electric,Insert,Living Room
- Fireplace: Yes
- Finished area above ground: 2,347
Heating & Cooling
- Heating features: Active Solar,Forced Air
- Cooling features: Central Air
Interior Area
- Total structure area: 2,347
- Total interior livable area: 2,347 sqft
Kitchen
- Level: Main
- Area: 255
- Dimensions: 15 x 17
Laundry
- Level: Upper
- Area: 63
- Dimensions: 9 x 7
Living Room
- Level: Main
- Area: 272
- Dimensions: 17 x 16
Mud Room
- Level: Main
- Area: 20
- Dimensions: 5 x 4
Office
- Level: Main
- Area: 110
- Dimensions: 11 x 10
Property
Details
- Parcel number: R0196863
- Special condition: Standard
- Exclusions: Seller's Personal Property,Washer,Dryer,Air Compressor,2 Garage Freezers,Garage Freezer/Fridge Combo,Signs On Wall,Hose Wheel,Bike Hooks,Garage Video Pad,Ring Doorbell,Dog House,Skylight Calendar,Curtains,Hanging Shelves,Tv's,Baby Gates,Water System And Water Filters Under Sink.
Features
- Levels: Two
- Stories: 2
- Patio & porch: Covered,Deck,Front Porch
- Exterior features: Lighting,Private Yard,Rain Gutters,Smart Irrigation
- Fencing: Full
Lot
- Lot size: 0.27 Acres
- Features: Irrigated,Landscaped,Sprinklers In Front,Sprinklers In Rear
Parking
- Total spaces: 5
- Parking features: Concrete,Exterior Access Door,Lighted,Garage Door Opener,Storage
- Has garage: Yes
- Attached garage spaces: 3
- Covered spaces: 3
Climate Risk is Financial Risk
Every home has a financial story beyond the listing price. Below, you’ll see the climate risks that could affect this property — and in Bills & Affordability, how those risks may influence repairs, insurance, utilities, and long-term value.
Biggest Threats for This Home
- Hail

- Cold Wave

- Lightning

- Winter Weather

- Inland Flooding

- Strong Wind

- Tornado

How This Home’s Risks Compare
FEMA Declared Disasters Across Colorado Counties
Understanding the Costs
Financial advisors generally recommend spending no more than 30% of your gross household income on housing costs. In practice, many households stretch to 35% or beyond — especially in high-cost markets.
Estimated Costs Today
| Monthly | Annual | |
|---|---|---|
| Mortgage | $3,008 | $36,096 |
| Home Insurance * | $323 | $3,876 |
| Property Taxes | $327 | $3,924 |
| Electricity | $186 | $2,232 |
| Total | $3,844 | $46,128 |
Income You'd Need if You Spent...
Colorado FAIR Plan Programs

How Costs Could Change Over Time
Climate risk is quickly impacting all of the major home ownership costs. Adjust the growth rates and percentage of income spent on housing below to see how your housing costs could change over the next 10 years — and what income you'd need to keep up.
Comparing Against the Market
Price Per Sq Ft
vs Other Active Listings
Avg $/sqft
vs Homes Sold Last Month
Median $/sqft
Current Market Trends
Median Price Per Square Foot
The median price per square foot of homes sold in this area each month. Compare this to this listing's price per square foot to gauge whether the home is priced in line with recent sales.
Historicals for This Listing
Zestimate History ($/sqft)
Price History
| Date | Event | Price |
|---|---|---|
| 2026-05-11 | Price change | $585,000 |
| 2026-04-28 | Price change | $595,000 |
| 2026-04-14 | Price change | $600,000 |
| 2026-03-24 | Listed for sale | $605,000 |
| 2020-05-19 | Sold | $424,700 |
 View on Zillow