

701 N Barber Hl, Lamont, FL, 32336
About This Home
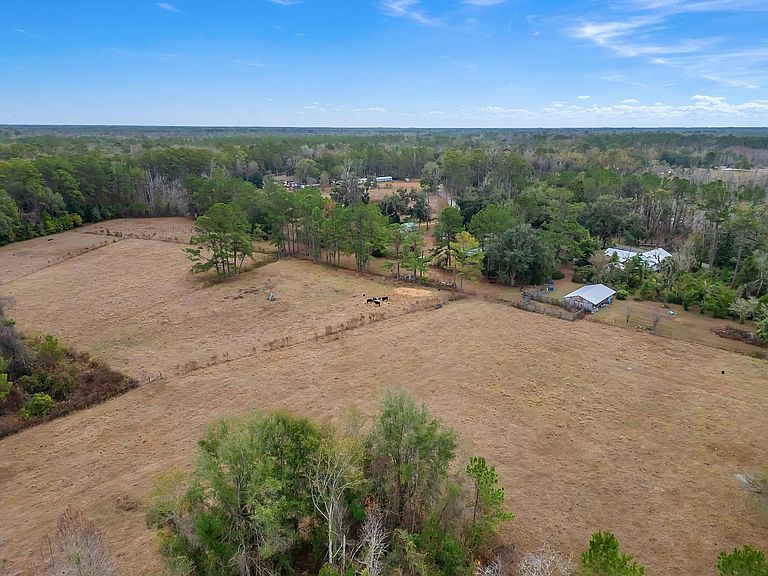
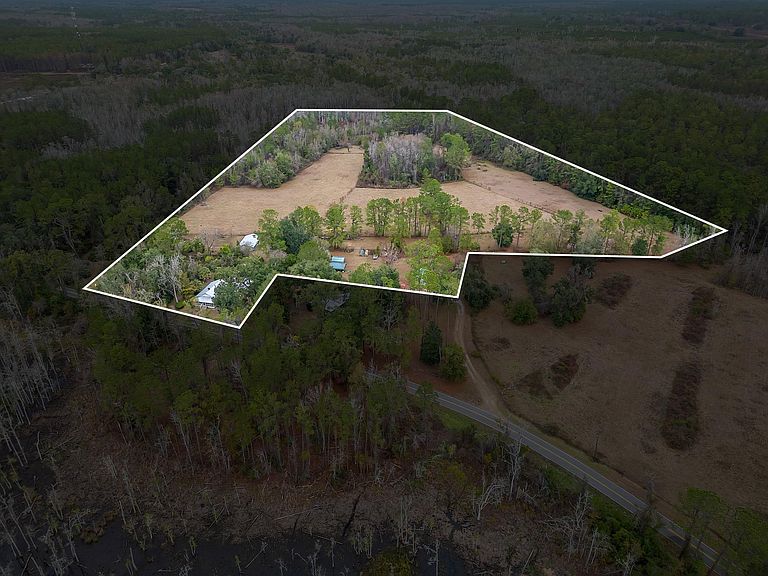
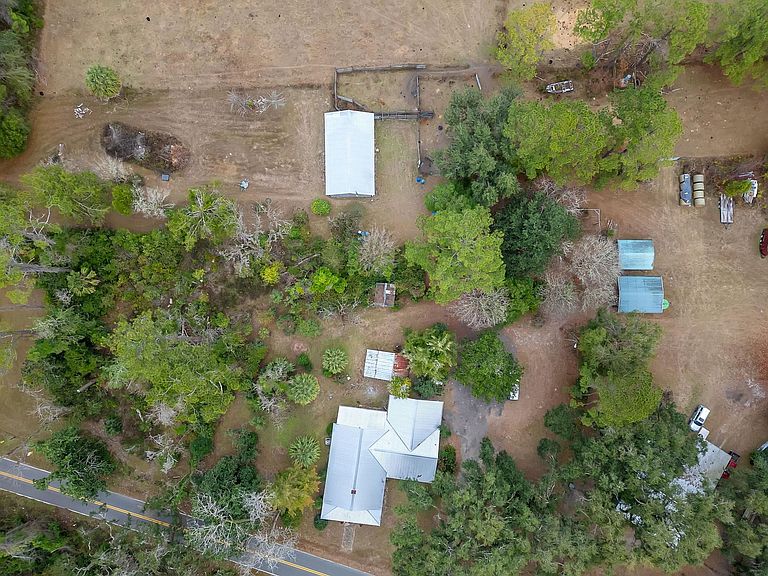
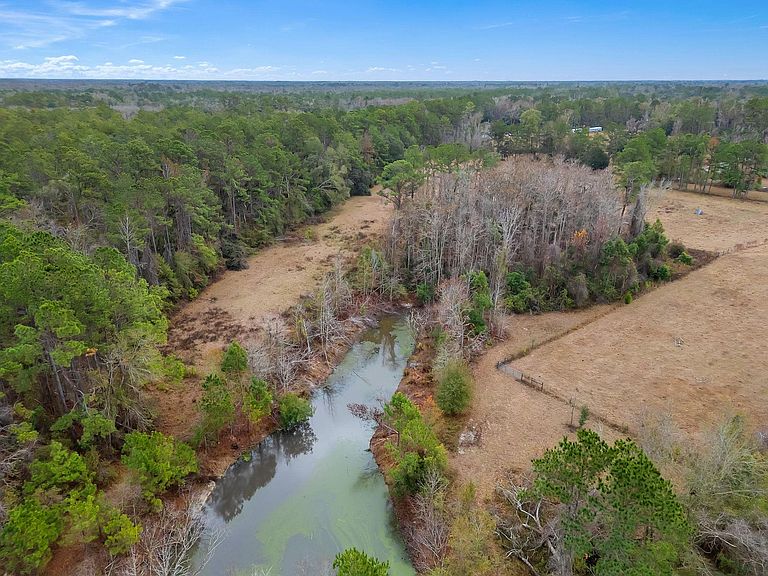
(One or more photos has been virtually staged) Just reduced! Welcome to a classic country farmhouse set on 19.21 picturesque acres, offering the space, infrastructure, and versatility today’s buyers are seeking. From the aerial view, the property unfolds as a true working farm with fenced and cross-fenced pastures, mature trees, and a thoughtfully laid-out compound of multiple outbuildings, including a barn, tobacco barn, and additional storage structures—ideal for livestock, equipment, or hobby farming. The 4-bedroom, 2-bath farmhouse sits privately on the land, surrounded by open pasture and shaded areas that provide both function and charm. Water runs throughout the property, supporting agricultural use and livestock needs, and a pond tucked along the back pasture adds both beauty and utility. This property is well-suited for cattle, horses, or a self-sustaining farm lifestyle. Cattle are negotiable with a strong offer, and farm equipment may be purchased separately under a separate agreement, allowing flexibility for both experienced farmers and those just getting started. Whether you’re looking for a working farm, multi-generational land, or a peaceful rural retreat with income potential, this property offers the land, layout, and resources to make your vision a reality.
Getting Around
 Car-Dependent
 Very Limited Transit
 Somewhat Bikeable
Schools
Construction
Condition
- Year built: 1929
Materials
- Construction materials: Wood Siding
Type & Style
- Home type: SingleFamily
- Architectural style: Craftsman,Farmhouse,One Story
- Property subType: Farm,Single Family Residence
Interior
Appliances
- Appliances included: Dishwasher,Oven,Range,Refrigerator
Bedroom2
- Dimensions: 13x12
Bedroom3
- Dimensions: 15x11
Bedroom4
- Dimensions: 15x11
Bedrooms & Bathrooms
- Bedrooms: 4
- Bathrooms: 2
- Full bathrooms: 2
Dining Room
- Dimensions: 15x10
Family Room
- Dimensions: 14x11
Features
- Tray Ceiling(s),High Ceilings,Vaulted Ceiling(s),Window Treatments,Pantry,Split Bedrooms,Walk-In Closet(s)
- Flooring: Carpet,Hardwood,Vinyl
Heating & Cooling
- Heating features: Central,Electric
- Cooling features: Central Air,Ceiling Fan(s),Electric
Interior Area
- Total structure area: 2,314
- Total interior livable area: 2,314 sqft
Kitchen
- Dimensions: 12x10
Living Room
- Dimensions: 14x29
Master Bedroom
- Dimensions: 20x13
Other
- Dimensions: 13x7
Property
Details
- Parcel number: 12065221S5E0170000A0010
- Special condition: Relocation,Standard
- Horse amenities: Horses Allowed
Features
- Stories: 1
- Patio & porch: Covered,Deck,Porch,Screened
- Exterior features: Fully Fenced
- Fencing: Fenced
- Has view: Yes
- View description: Park/Greenbelt,Pond
- Has water view: Yes
- Water view: Pond
- Waterfront features: Pond
Lot
- Lot size: 19.21 Acres
- Lot size dimensions: 1149 x 225 x 910 x 550 x 1121
Parking
- Total spaces: 4
- Parking features: Carport,Garage,Two Car Garage,Two Spaces
- Has garage: Yes
- Attached garage spaces: 2
- Covered spaces: 4
- Carport: Yes
- Carport spaces: 2
Climate Risk is Financial Risk
Every home has a financial story beyond the listing price. Below, you’ll see the climate risks that could affect this property — and in Bills & Affordability, how those risks may influence repairs, insurance, utilities, and long-term value.
Biggest Threats for This Home
- Lightning

- Cold Wave

- Hurricane

- Tornado

- Heat Wave

- Inland Flooding

- Strong Wind

- Wildfire

- Tsunami

How This Home’s Risks Compare
FEMA Declared Disasters in Jefferson County and Florida
Understanding the Costs
Financial advisors generally recommend spending no more than 30% of your gross household income on housing costs. In practice, many households stretch to 35% or beyond — especially in high-cost markets.
Estimated Costs Today
| Monthly | Annual | |
|---|---|---|
| Mortgage | $2,149 | $25,788 |
| Home Insurance * | $209 | $2,508 |
| Property Taxes | $456 | $5,472 |
| Electricity | $232 | $2,794 |
| Total | $3,046 | $36,552 |
Income You'd Need if You Spent...
Florida FAIR Plan Programs

How Costs Could Change Over Time
Climate risk is quickly impacting all of the major home ownership costs. Adjust the growth rates and percentage of income spent on housing below to see how your housing costs could change over the next 10 years — and what income you'd need to keep up.
Comparing Against the Market
Price Per Sq Ft
vs Other Active Listings
Avg $/sqft
vs Homes Sold Last Month
Median $/sqft
Current Market Trends
Median Price Per Square Foot
The median price per square foot of homes sold in this area each month. Compare this to this listing's price per square foot to gauge whether the home is priced in line with recent sales.
Historicals for This Listing
Zestimate History ($/sqft)
No zestimate history available
Price History
| Date | Event | Price |
|---|---|---|
| 2026-06-14 | Price change | $425,000 |
| 2026-04-01 | Listed for sale | $399,900 |
| 2026-03-16 | Contingent | $399,900 |
| 2026-02-12 | Price change | $399,900 |
| 2026-01-02 | Listed for sale | $425,000 |
| 2010-08-06 | Sold | $38,500 |
| 2003-10-02 | Sold | $37,500 |
| 2001-12-05 | Sold | $22,900 |
 View on Zillow