



9724 N County Highway A, Hayward, WI, 54843
About This Home
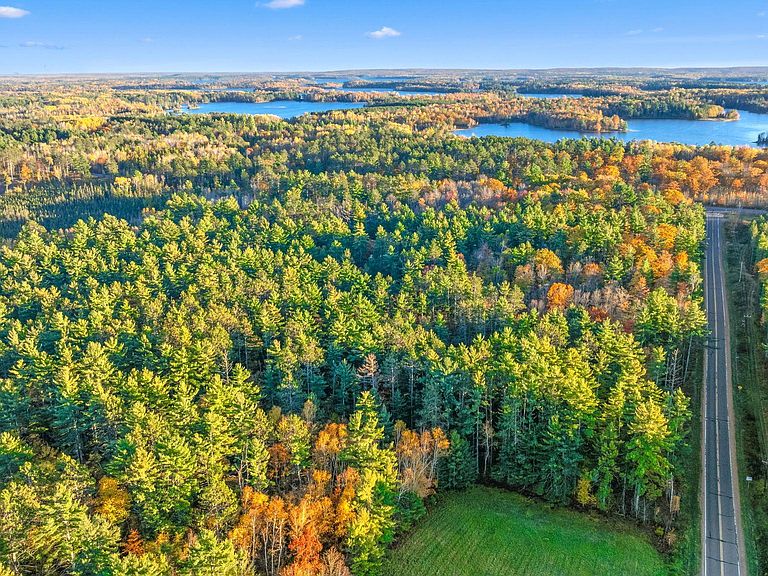
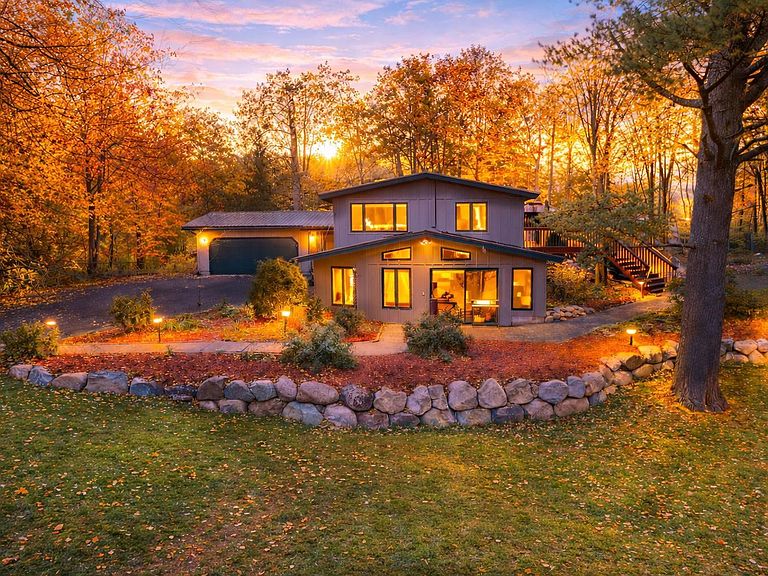
This rare opportunity combines estate-level living, significant acreage, and a flexible commercial asset in one of Wisconsin’s most established year-round destination markets at a price and location that would be exceptionally difficult to replicate today. Positioned within a stones throw to the Chippewa Flowage, surrounded by numerous premier Northwoods lakes, and the nearby Chequamegon National Forest, this property occupies an irreplaceable setting. The private residence offers approximately 3,500 finished square feet and has been thoughtfully updated to blend craftsmanship with functionality. Interior highlights include a custom designed chefs kitchen, spacious layout w/ additions that allow for ample natural light. The flexible floor plan allows for multiple living areas, in-law suite, or rental opportunity w/ elevator access between levels—well suited for full-time living, multi-generational use, or executive retreat. The 36.8± acres of mature, wooded land provide a level of privacy and permanence rarely found so close to town and premier recreation. Enjoy over 1.5 miles of groomed trails throughout the mature trees, abundant wildlife, hunting opportunities, and 4 seasons of beauty. Hayward is a proven four-season tourism and recreation market, supported by fishing, boating, ATV/UTV trails, hunting, snowmobiling, and regional events. Complementing the residence is the iconic Chippewa Inn, located on a separate commercially zoned parcel with highway frontage and strong visibility. The commercial building features a full kitchen, dining and bar areas, ample parking, and on-site living quarters within the structure. The zoning allows for continued restaurant operation that is turn-key with proven success, leasing for income, repositioning into a new business concept, or future separation and disposition as its own asset (buyer to verify). The residence, land, and commercial property are being marketed and sold together as a package, creating a rare opportunity to acquire a luxury Northwoods living with embedded commercial optionality. Privacy, permanence, and flexibility in a location defined by scarcity, mature landscapes, and year-round destination demand. Please see supplements for detailed breakdown of each property this listing package entails.
Getting Around
 Car-Dependent
 Very Limited Transit
 Somewhat Bikeable
Schools
Construction
Condition
- Year built: 1978
Materials
- Roof: Asphalt,Metal,Pitched
- Construction materials: Block,Frame
Type & Style
- Home type: SingleFamily
- Property subType: Single Family
Interior
Appliances
- Appliances included: Cooktop,Dishwasher,Dryer,Electric Water Heater,Exhaust Fan,Freezer,Microwave,Other,Refrigerator,Stainless Steel Appliance(s),Wall Oven,Washer
- Laundry features: In Basement,Electric Dryer Hookup,Gas Dryer Hookup,Lower Level,Laundry Room,Other,Sink,Washer Hookup
Basement
- Has basement: Yes
- Basement: Block,Daylight,Egress Window(s),Finished,Full,Shared Access,Single Tenant Access,Storage Space,Tile Shower,Walk-Out Access
Bedroom
- Level: Upper
- Area: 195
- Dimensions: 15x13
Bedroom2
- Level: Upper
- Area: 210
- Dimensions: 14x15
Bedroom3
- Level: Lower
- Area: 224
- Dimensions: 16x14
Bedrooms & Bathrooms
- Bedrooms: 4
- Bathrooms: 5
- Full bathrooms: 2
- 3/4 bathrooms: 1
- 1/4 bathrooms: 2
Bonus Room
- Level: Lower
- Area: 405
- Dimensions: 27x15
Deck
- Level: Main
Dining Room
- Level: Upper
- Area: 110
- Dimensions: 10x11
Family Room
- Level: Upper
- Area: 567
- Dimensions: 27x21
Features
- Number of fireplaces: 1
- Fireplace features: Family Room,Free Standing,Gas,Living Room,Other
- Fireplace: Yes
- Finished area below ground: 1,747
- Finished area above ground: 4,928
Heating & Cooling
- Heating features: Ductless Mini-Split,Forced Air,Fireplace(s),Radiant,Zoned
- Cooling features: Central Air,Ductless Mini-Split,Zoned
Interior Area
- Total structure area: 6,105
- Total interior livable area: 6,675 sqft
Kitchen
- Level: Upper
- Area: 195
- Dimensions: 15x13
Kitchen2Nd
- Level: Main
Laundry
- Level: Lower
- Area: 143
- Dimensions: 11x13
Living Room
- Level: Upper
- Area: 306
- Dimensions: 18x17
Recreation Room
- Level: Lower
Property
Accessibility
- Accessibility features: Doors 36"+,Accessible Elevator Installed,Customized Wheelchair Accessible,Grab Bars In Bathroom,Hallways 42"+,Accessible Approach with Ramp,Roll-In Shower,Accessible Electrical and Environmental Controls
Details
- Parcel number: 024741354305
- Zoning description: Business/Commercial,Forestry,Residential-Single Family
- Other equipment: Fuel Tank - Rented
- Wooded area: 1393920
- Foundation area: 5160
Features
- Levels: Modified Two Story
- Stories: 2
- Pool features: None
- Patio & porch: Deck,Front Porch,Other,Patio,Porch,Wrap Around
- Has spa: Yes
- Spa features: Hot Tub
- Fencing: Partial,Privacy,Wood
- Topography of land: Gently Rolling,Scattered Timber,Walkout,Wooded
Lot
- Lot size: 36.82 Acres
- Features: Additional Land Available,Corner Lot,Irregular Lot,Suitable for Horses,Tree Coverage - Heavy
- Lot size dimensions: getting
Parking
- Total spaces: 4
- Parking features: Attached,Detached Garage,Asphalt,Electric,Garage Door Opener,Guest,Heated Garage,Insulated Garage,Multiple Garages,Parking Lot,Paved Lot,Storage,Varies by Unit
- Has garage: Yes
- Attached garage spaces: 4
- Covered spaces: 4
- Has uncovered spaces: Yes
Climate Risk is Financial Risk
Every home has a financial story beyond the listing price. Below, you’ll see the climate risks that could affect this property — and in Bills & Affordability, how those risks may influence repairs, insurance, utilities, and long-term value.
Biggest Threats for This Home
- Cold Wave

- Strong Wind

- Winter Weather

- Hail

- Inland Flooding

- Lightning

How This Home’s Risks Compare
FEMA Declared Disasters Across Wisconsin Counties
Understanding the Costs
Financial advisors generally recommend spending no more than 30% of your gross household income on housing costs. In practice, many households stretch to 35% or beyond — especially in high-cost markets.
Estimated Costs Today
| Monthly | Annual | |
|---|---|---|
| Mortgage | $4,297 | $51,564 |
| Home Insurance * | $478 | $5,736 |
| Property Taxes | $510 | $6,120 |
| Electricity | $627 | $7,526 |
| Total | $5,912 | $70,944 |
Income You'd Need if You Spent...
Wisconsin FAIR Plan Programs

How Costs Could Change Over Time
Climate risk is quickly impacting all of the major home ownership costs. Adjust the growth rates and percentage of income spent on housing below to see how your housing costs could change over the next 10 years — and what income you'd need to keep up.
Comparing Against the Market
Price Per Sq Ft
vs Other Active Listings
Avg $/sqft
vs Homes Sold Last Month
Median $/sqft
Current Market Trends
Median Price Per Square Foot
The median price per square foot of homes sold in this area each month. Compare this to this listing's price per square foot to gauge whether the home is priced in line with recent sales.
Historicals for This Listing
Zestimate History ($/sqft)
Price History
| Date | Event | Price |
|---|---|---|
| 2026-05-13 | Price change | $849,900 |
| 2026-05-12 | Listed for sale | $845,000 |
| 2026-05-12 | Listing removed | $849,900 |
| 2026-02-03 | Listed for sale | $849,900 |
| 2023-08-20 | Listing removed | -- |
| 2023-01-12 | Price change | $779,900 |
| 2022-08-22 | Listed for sale | $799,900 |
| 2021-06-28 | Listing removed | -- |
| 2020-07-31 | Listed for sale | $695,000 |
 View on Zillow