

406 Ruth Ave, Kannapolis, NC, 28083
About This Home
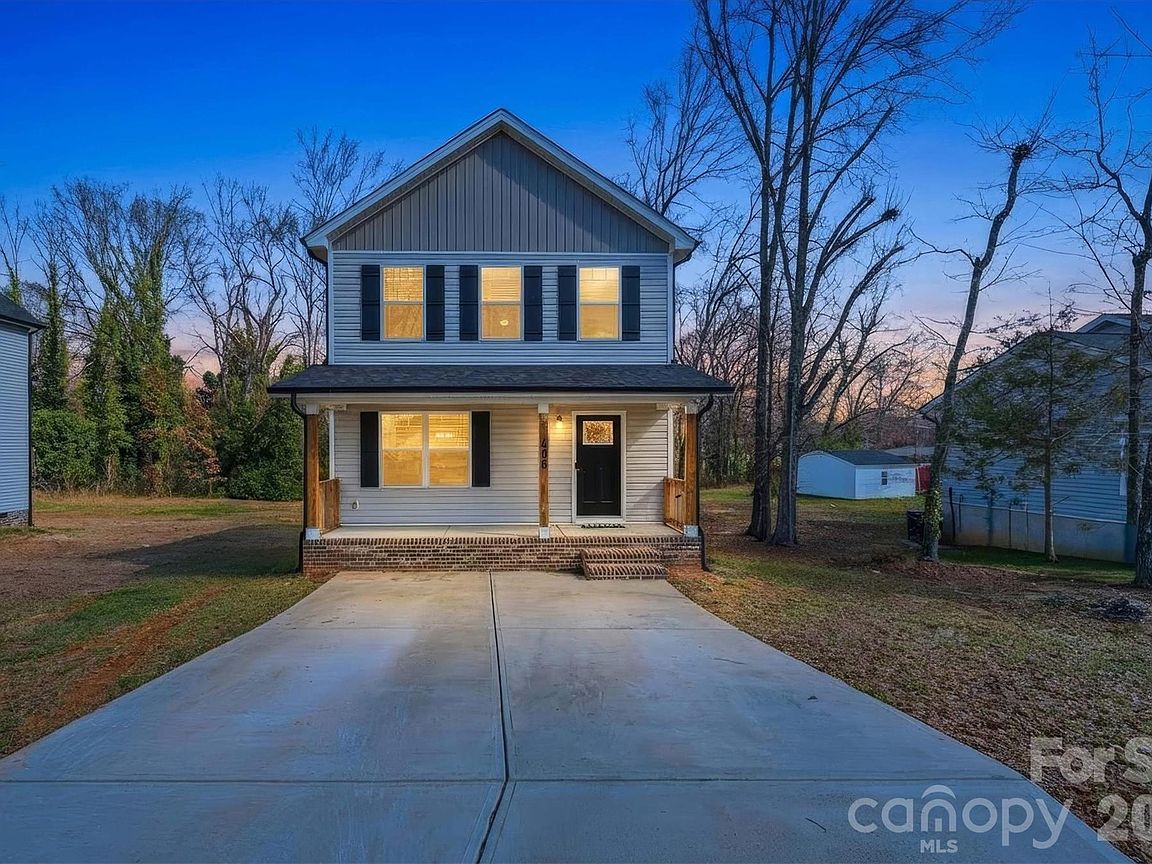
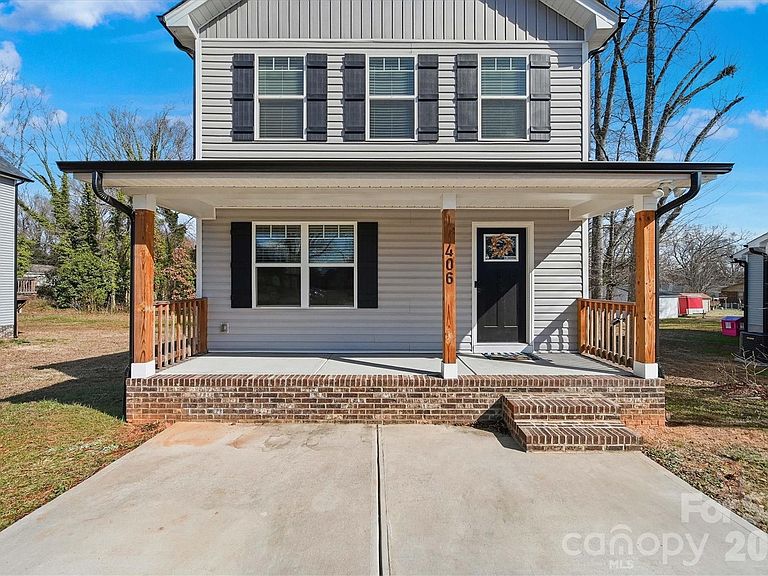
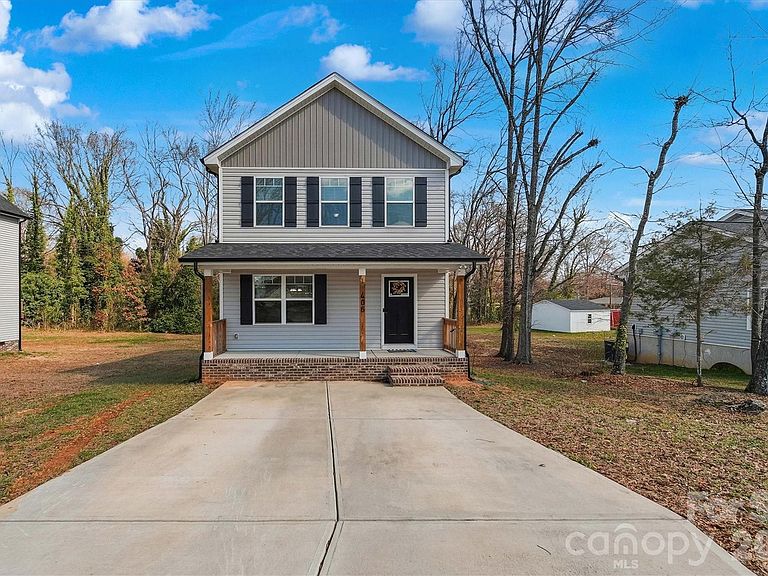
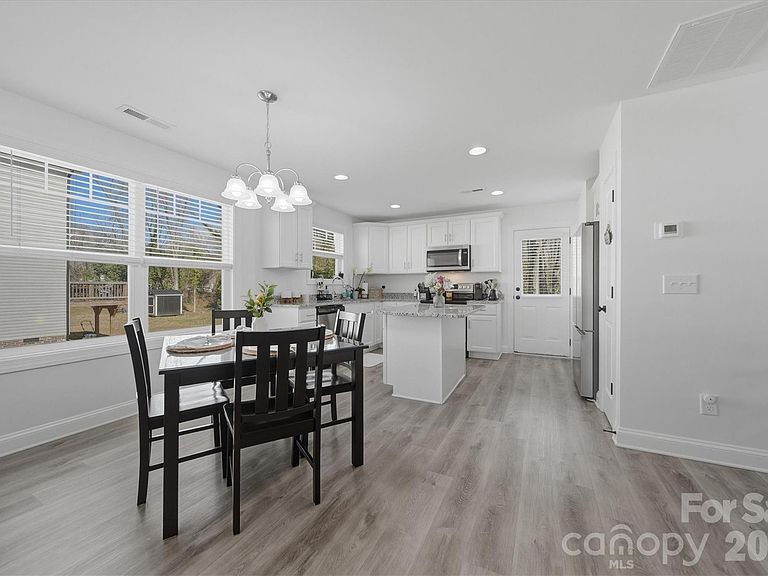
Step into a home that feels easy, welcoming, and ready for everyday life. From quiet mornings to relaxed evenings with friends, this thoughtfully designed 3-bedroom, 2.5-bath home offers a comfortable blend of modern finishes and practical living—just minutes from everything Kannapolis has to offer. The main level features durable LVP flooring, clean neutral paint, and 8-foot ceilings that create a bright, comfortable living space. The kitchen is both stylish and functional with granite countertops and white cabinetry throughout, offering plenty of workspace for cooking and gathering. The layout flows seamlessly into the living and dining areas, making it ideal for entertaining or enjoying daily life. A convenient half bath completes the main floor. Upstairs, carpeted stairs lead to a well-planned second level with carpeted bedrooms and LVP flooring in the bathrooms for easy maintenance. The spacious primary suite includes a private en-suite bath and generous closet space, creating a relaxing retreat. Two additional bedrooms and a full bath provide flexibility for family, guests, or a home office. Out back, a wooden deck offers the perfect spot for morning coffee or evenings spent unwinding with friends. The yard is easy to maintain, giving you more time to enjoy your weekends. Located just a 5-minute drive to downtown Kannapolis, you’ll enjoy quick access to local restaurants, shopping, and the Kannapolis Cannon Ballers baseball stadium, along with parks and community events. The City of Kannapolis is in the process of adding sidewalks along the street, enhancing walkability and long-term neighborhood appeal. This home delivers modern comfort, a convenient location, and lifestyle-focused features—an excellent opportunity for young couples, young families, or anyone looking to put down roots in a growing community. *Refrigerator does not convey
Getting Around
 Car-Dependent
 Some Transit
 Somewhat Bikeable
Schools
Construction
Condition
- Year built: 2023
Materials
- Foundation: Crawl Space
- Construction materials: Vinyl
Type & Style
- Home type: SingleFamily
- Property subType: Single Family Residence
Interior
Appliances
- Appliances included: Dishwasher,Dryer,Electric Range,Electric Water Heater,Microwave,Refrigerator with Ice Maker,Washer
- Laundry features: In Hall
Bedrooms & Bathrooms
- Bedrooms: 3
- Bathrooms: 3
- Full bathrooms: 2
- 1/2 bathrooms: 1
Features
- Finished area below ground: 0
- Finished area above ground: 1,350
Heating & Cooling
- Heating features: Electric
- Cooling features: Central Air
Interior Area
- Total structure area: 1,350
- Total interior livable area: 1,350 sqft
Primary Bedroom
- Features: Ceiling Fan(s),En Suite Bathroom
- Level: Upper
- Area: 158.1939
- Dimensions: 12' 4" X 12' 10"
Property
Details
- Parcel number: 56242063710000
- Zoning: O-I
- Special condition: Standard
Features
- Levels: Two
- Stories: 2
Lot
- Lot size: 0.32 Acres
Parking
- Parking features: Driveway
- Has uncovered spaces: Yes
Climate Risk is Financial Risk
Every home has a financial story beyond the listing price. Below, you’ll see the climate risks that could affect this property — and in Bills & Affordability, how those risks may influence repairs, insurance, utilities, and long-term value.
Biggest Threats for This Home
- Ice Storm

- Cold Wave

- Inland Flooding

- Lightning

- Strong Wind

- Tornado

- Winter Weather

How This Home’s Risks Compare
FEMA Declared Disasters in Cabarrus County and North Carolina
Understanding the Costs
Financial advisors generally recommend spending no more than 30% of your gross household income on housing costs. In practice, many households stretch to 35% or beyond — especially in high-cost markets.
Estimated Costs Today
| Monthly | Annual | |
|---|---|---|
| Mortgage | $1,514 | $18,168 |
| Home Insurance * | $137 | $1,644 |
| Property Taxes | $277 | $3,324 |
| Electricity | $200 | $2,405 |
| Total | $2,128 | $25,536 |
Income You'd Need if You Spent...
North Carolina FAIR Plan Programs


How Costs Could Change Over Time
Climate risk is quickly impacting all of the major home ownership costs. Adjust the growth rates and percentage of income spent on housing below to see how your housing costs could change over the next 10 years — and what income you'd need to keep up.
Comparing Against the Market
Price Per Sq Ft
vs Other Active Listings
Avg $/sqft
vs Homes Sold Last Month
Median $/sqft
Current Market Trends
Median Price Per Square Foot
The median price per square foot of homes sold in this area each month. Compare this to this listing's price per square foot to gauge whether the home is priced in line with recent sales.
Historicals for This Listing
Zestimate History ($/sqft)
Price History
| Date | Event | Price |
|---|---|---|
| 2026-04-29 | Price change | $304,900 |
| 2026-03-29 | Price change | $307,000 |
| 2026-02-24 | Listed for sale | $315,000 |
| 2026-02-08 | Listing removed | $315,000 |
| 2025-10-31 | Price change | $315,000 |
| 2025-10-01 | Price change | $325,000 |
| 2025-08-30 | Listed for sale | $335,000 |
| 2023-05-16 | Sold | $285,000 |
| 2023-04-13 | Listed for sale | $285,000 |
| 2022-04-20 | Sold | $160,000 |
| 2022-03-25 | Pending sale | $160,000 |
| 2022-03-23 | Listed for sale | $160,000 |
For Sale by Agent
 View on Zillow