


112 Gordon Oaks Way, Moreland, GA, 30259
About This Home
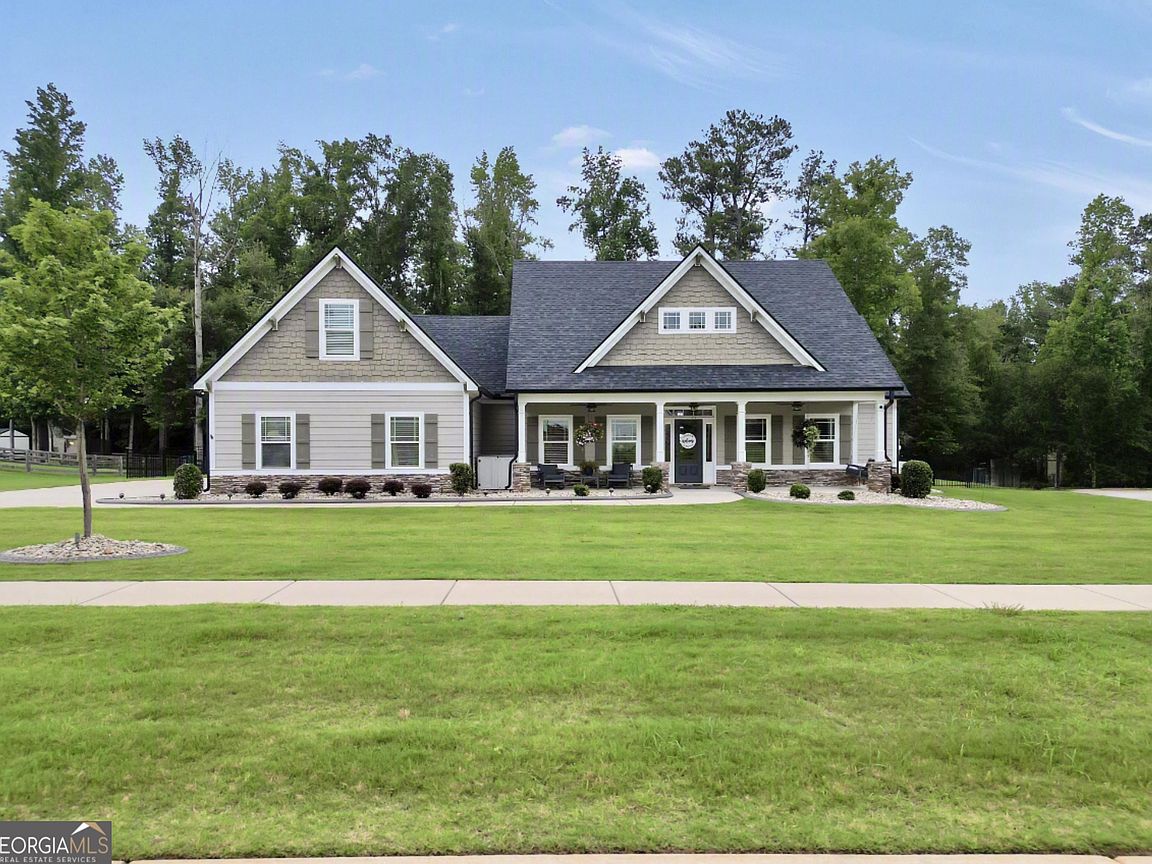
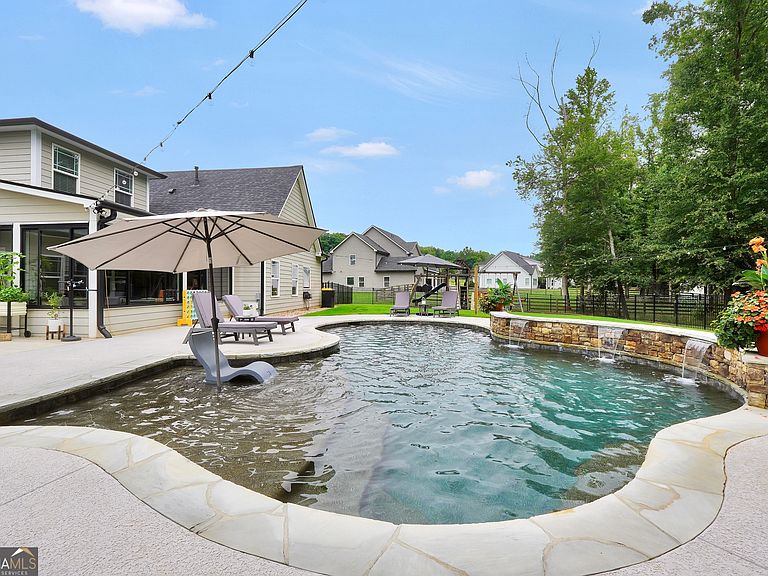
Your Backyard Oasis Awaits! Offering over 3,500 square feet of beautifully designed living space, this exceptional home combines luxury, comfort, and resort-style outdoor living. Built in 2018 by Robert Graham Custom Homes, this meticulously maintained 4 bedroom plus bonus that could be used as a 5th bedroom, 3 and 1/2 bath home features gorgeous hardwood flooring throughout the main living areas and bedrooms on the main level. The foyer entry opens to the formal dining room and spacious family room with vaulted ceiling and fireplace. The great room flows seamlessly to a chef-inspired kitchen complete with granite countertops, tile backsplash, oversized island, gas cooktop, double ovens, stainless steel appliances, walk-in pantry, and breakfast room. The perfect indoor entertaining area. The spacious primary suite on the main level offers a private retreat with a spa-like bath featuring dual granite vanities, tile and glass shower, soaking tub, tile flooring, and an enormous walk-in closet. Also on the main level are two additional generously sized bedrooms and a nicely appointed hall bath with oversized double granite vanity and a tiled tub/shower combo. Completing the main level is a functional mudroom area including a large laundry room with utility sink and convenient powder room. Upstairs, you'll find a versatile loft perfect for a home office, gym, playroom, or craft space, along with a spacious bedroom, large bonus that could be used as a 5th bedroom, and a full bath with a single vanity and tub/shower combination. The true showstopper is the incredible outdoor living space. Just off the breakfast room, a glass-enclosed sunroom with its own fireplace and mini-split heating and cooling system provides year-round enjoyment while overlooking the backyard paradise. Step outside to an expansive textured pool deck surrounding a stunning gunite pool with waterfall. The wrought iron fenced backyard also includes a built-in playset and ample space for entertaining, relaxing, and making memories. Other extras include epoxy coating in the three-car attached garage, front porch and sunroom, and a garden shed for storage. Last but far from least is the whole house Generator that powers everything including the pool! IF USING THE SELLER'S PREFERRED LENDER, LENDER WILL CREDIT UP TO 1% OF THE LOAN AMOUNT TO BUYER'S COSTS AT CLOSING*Ideally located with convenient access to Interstate 85 and just minutes from historic downtown Newnan, Senoia, and Peachtree City. Resort-style living, exceptional craftsmanship, and an unbeatable location - this is the home you've been waiting for.
Getting Around
 Car-Dependent
 Very Limited Transit
 Somewhat Bikeable
Schools
Construction
Condition
- Property condition: Resale
- Year built: 2018
Materials
- Foundation: Slab
- Roof: Composition
- Construction materials: Concrete
Type & Style
- Home type: SingleFamily
- Architectural style: Craftsman
- Property subType: Single Family Residence
Interior
Appliances
- Appliances included: Cooktop,Dishwasher,Double Oven,Gas Water Heater,Microwave,Stainless Steel Appliance(s)
- Laundry features: Mud Room
Basement
- Basement: None
Bedrooms & Bathrooms
- Bedrooms: 4
- Bathrooms: 4
- Full bathrooms: 3
- 1/2 bathrooms: 1
- Main level bathrooms: 2
- Main level bedrooms: 3
Dining Room
- Features: Separate Room
Features
- Double Vanity,High Ceilings,Master On Main Level,Rear Stairs,Separate Shower,Soaking Tub,Split Bedroom Plan,Tile Bath,Vaulted Ceiling(s),Walk-In Closet(s)
- Window features: Double Pane Windows
- Flooring: Carpet,Hardwood,Tile
- Number of fireplaces: 2
- Fireplace features: Family Room,Gas Starter,Other
- Fireplace: Yes
- Finished area below ground: 0
- Finished area above ground: 3,536
Heating & Cooling
- Heating features: Central,Natural Gas
- Cooling features: Ceiling Fan(s),Central Air,Electric
Interior Area
- Total structure area: 3,536
- Total interior livable area: 3,536 sqft
Kitchen
- Features: Breakfast Area,Breakfast Room,Kitchen Island,Pantry,Solid Surface Counters,Walk-in Pantry
Property
Details
- Parcel number: 102 2130 020
Features
- Levels: Two
- Stories: 2
- Private pool: Yes
- Pool features: In Ground,Salt Water
- Patio & porch: Patio,Porch
- Exterior features: Sprinkler System,Water Feature
- Fencing: Back Yard,Fenced,Other
Lot
- Lot size: 1 Acres
- Features: Greenbelt,Level
Parking
- Total spaces: 3
- Parking features: Attached,Garage,Garage Door Opener,Kitchen Level,Parking Pad,Side/Rear Entrance
- Has garage: Yes
- Has uncovered spaces: Yes
Climate Risk is Financial Risk
Every home has a financial story beyond the listing price. Below, you’ll see the climate risks that could affect this property — and in Bills & Affordability, how those risks may influence repairs, insurance, utilities, and long-term value.
Biggest Threats for This Home
- Cold Wave

- Drought

- Hail

- Lightning

- Strong Wind

- Tornado

How This Home’s Risks Compare
FEMA Declared Disasters Across Georgia Counties
Understanding the Costs
Financial advisors generally recommend spending no more than 30% of your gross household income on housing costs. In practice, many households stretch to 35% or beyond — especially in high-cost markets.
Estimated Costs Today
| Monthly | Annual | |
|---|---|---|
| Mortgage | $3,665 | $43,980 |
| Home Insurance * | $268 | $3,216 |
| Property Taxes | $1,384 | $16,608 |
| Electricity | $343 | $4,122 |
| Total | $5,660 | $67,920 |
Income You'd Need if You Spent...
Georgia FAIR Plan Programs

How Costs Could Change Over Time
Climate risk is quickly impacting all of the major home ownership costs. Adjust the growth rates and percentage of income spent on housing below to see how your housing costs could change over the next 10 years — and what income you'd need to keep up.
Comparing Against the Market
Price Per Sq Ft
vs Other Active Listings
Avg $/sqft
vs Homes Sold Last Month
Median $/sqft
Current Market Trends
Median Price Per Square Foot
The median price per square foot of homes sold in this area each month. Compare this to this listing's price per square foot to gauge whether the home is priced in line with recent sales.
Historicals for This Listing
Zestimate History ($/sqft)
Price History
| Date | Event | Price |
|---|---|---|
| 2026-06-29 | Listed for sale | $725,000 |
| 2019-08-15 | Sold | $469,900 |
 View on Zillow