


1017 9th St, Gaylord, MN, 55334
About This Home
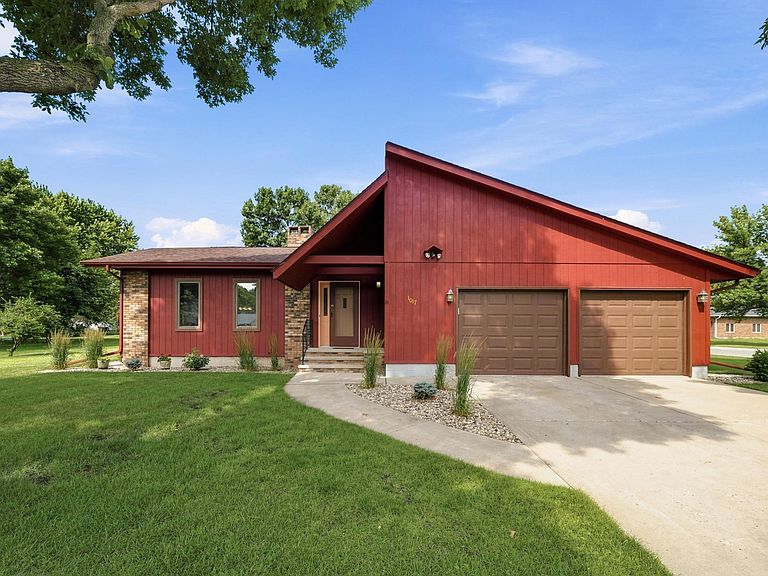
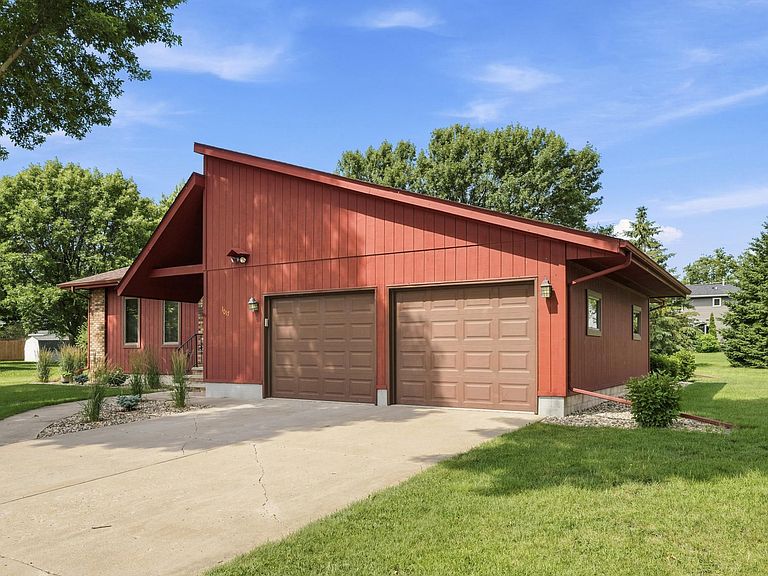
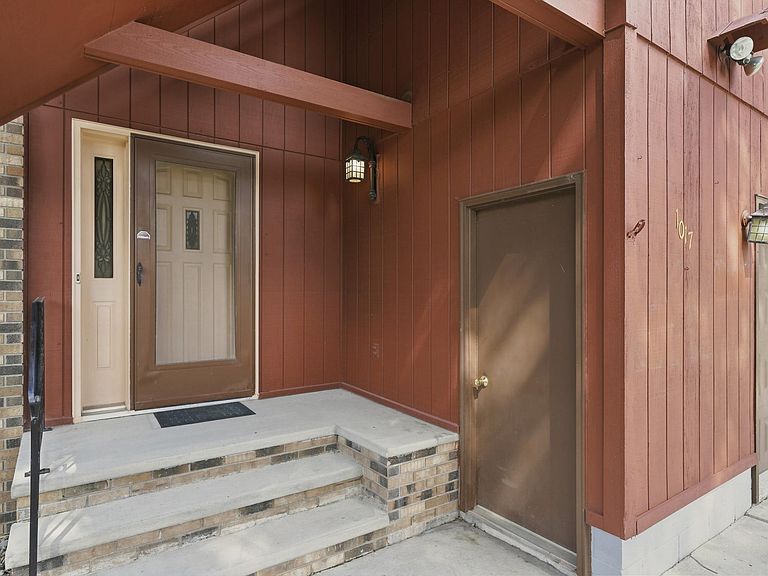
Mid-Century Character Meets Endless Opportunity on a Spacious Corner Lot! Welcome home to this beautifully maintained property standing proud on an expansive corner lot. From the moment you arrive, the pristine exterior siding, manicured landscaping, and architectural clean lines offer exceptional curb appeal, backed by the peace of mind of a newer roof installed just a few years ago. Step inside to a dramatic, light-filled living room featuring vaulted tongue & groove ceilings with exposed structural beams and a stunning, floor-to-ceiling exposed brick feature wall along the south side. The main level layout offers wonderful daily functionality, featuring a massive main-level laundry room, two spacious bedrooms, and a full bathroom. The kitchen provides an abundance of solid wood cabinetry and excellent workspace layout, nicely contained for those who prefer a dedicated cooking area away from the main seating zones. Downstairs holds incredible potential to instantly build equity! You'll find two additional finished rooms (with closets) just awaiting egress windows to officially become the 3rd and 4th bedrooms. Accompanying them is a massive unfinished basement area perfect for extensive storage, a dedicated workshop, home gym, or finishing off to create your ultimate recreation room. Out back, the property continues to impress with an additional detached garage/shop building—an absolute dream for hobbies, extra vehicles, or lawn equipment storage. Don't miss out on this unique Sibley County gem blending retro style with limitless future potential!
Getting Around
 Car-Dependent
 Very Limited Transit
 Somewhat Bikeable
Schools
Construction
Condition
- Year built: 1983
Materials
- Roof: Age 8 Years or Less,Asphalt
- Construction materials: Frame
Type & Style
- Home type: SingleFamily
- Property subType: Single Family
Interior
Appliances
- Appliances included: Dishwasher,Disposal,Dryer,Microwave,Range,Refrigerator,Washer,Water Softener Owned
- Laundry features: Laundry Room,Main Level,Sink
Basement
- Has basement: Yes
- Basement: Block,Full,Partially Finished,Storage Space,Sump Basket,Sump Pump
Bedroom
- Level: Main
- Area: 156
- Dimensions: 12x13
Bedroom2
- Level: Main
- Area: 156
- Dimensions: 12x13
Bedrooms & Bathrooms
- Bedrooms: 2
- Bathrooms: 2
- Full bathrooms: 1
- 3/4 bathrooms: 1
Bonus Room
- Level: Lower
- Area: 143
- Dimensions: 11x13
Bonus Room
- Level: Lower
- Area: 143
- Dimensions: 11x13
Dining Room
- Level: Main
- Area: 132
- Dimensions: 11x12
Features
- Number of fireplaces: 1
- Fireplace features: Brick,Gas,Living Room
- Fireplace: Yes
- Finished area below ground: 565
- Finished area above ground: 1,327
Foyer
- Level: Main
- Area: 30
- Dimensions: 6x5
Heating & Cooling
- Heating features: Forced Air,Fireplace(s)
- Cooling features: Central Air
Interior Area
- Total structure area: 2,654
- Total interior livable area: 1,892 sqft
Kitchen
- Level: Main
- Area: 156
- Dimensions: 12x13
Laundry
- Level: Main
- Area: 105
- Dimensions: 7x15
Living Room
- Level: Main
- Area: 270
- Dimensions: 15x18
Storage
- Level: Lower
- Area: 690
- Dimensions: 23x30
Property
Accessibility
- Accessibility features: Grab Bars In Bathroom
Details
- Parcel number: 320596000
- Zoning description: Residential-Single Family
- Foundation area: 1424
Features
- Levels: One
- Stories: 1
- Patio & porch: Covered,Deck
Lot
- Lot size: 0.38 Acres
- Features: Corner Lot
- Lot size dimensions: 125 x 133
Parking
- Total spaces: 4
- Parking features: Attached,Detached Garage,Gravel,Concrete,Floor Drain,Garage Door Opener,Heated Garage,Insulated Garage,Multiple Garages,Storage
- Has garage: Yes
- Attached garage spaces: 4
- Covered spaces: 4
- Has uncovered spaces: Yes
Climate Risk is Financial Risk
Every home has a financial story beyond the listing price. Below, you’ll see the climate risks that could affect this property — and in Bills & Affordability, how those risks may influence repairs, insurance, utilities, and long-term value.
Biggest Threats for This Home
- Strong Wind

- Cold Wave

- Hail

- Inland Flooding

- Tornado

- Winter Weather

- Drought

- Heat Wave

- Ice Storm

How This Home’s Risks Compare
FEMA Declared Disasters in Sibley County and Minnesota
Understanding the Costs
Financial advisors generally recommend spending no more than 30% of your gross household income on housing costs. In practice, many households stretch to 35% or beyond — especially in high-cost markets.
Estimated Costs Today
| Monthly | Annual | |
|---|---|---|
| Mortgage | $1,617 | $19,404 |
| Home Insurance * | $328 | $3,936 |
| Property Taxes | $211 | $2,532 |
| Electricity | $170 | $2,050 |
| Total | $2,326 | $27,912 |
Income You'd Need if You Spent...
Minnesota FAIR Plan Programs

How Costs Could Change Over Time
Climate risk is quickly impacting all of the major home ownership costs. Adjust the growth rates and percentage of income spent on housing below to see how your housing costs could change over the next 10 years — and what income you'd need to keep up.
Comparing Against the Market
Price Per Sq Ft
vs Other Active Listings
Avg $/sqft
vs Homes Sold Last Month
Median $/sqft
Current Market Trends
Median Price Per Square Foot
The median price per square foot of homes sold in this area each month. Compare this to this listing's price per square foot to gauge whether the home is priced in line with recent sales.
Historicals for This Listing
Zestimate History ($/sqft)
Price History
| Date | Event | Price |
|---|---|---|
| 2026-08-13 | Price change | $299,900 |
| 2026-07-08 | Listed for sale | $319,900 |
 View on Zillow