



740 Cedar Brook Way, Chapel Hill, NC, 27516
About This Home
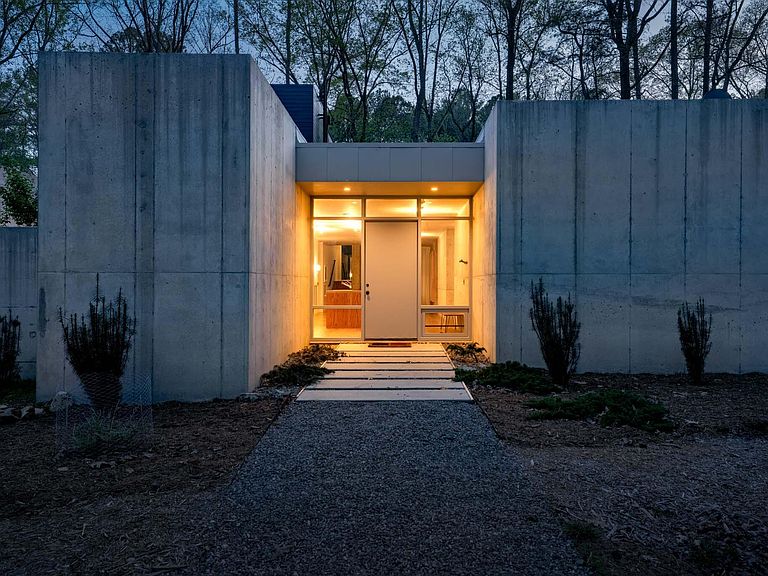
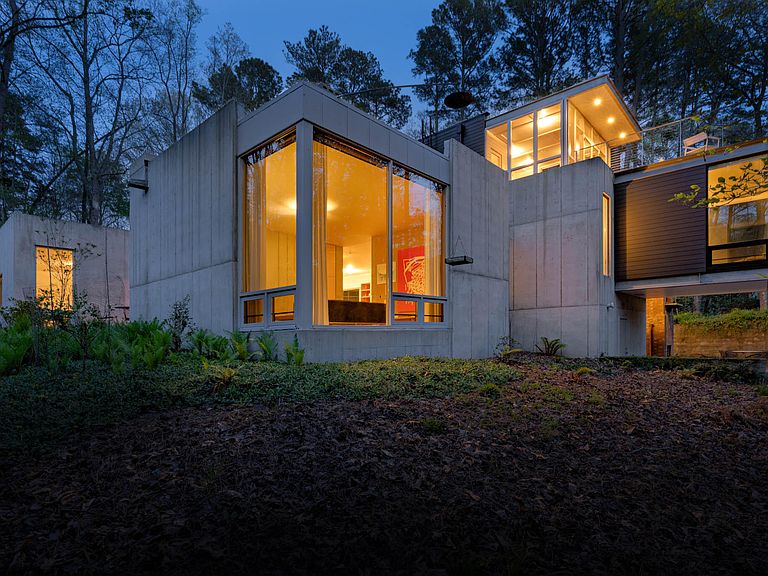
A rustic ramble through twenty-eight picturesque acres of Piedmont forest in Chapel Hill suddenly reveals this singular and stunning cozy Brutalist home, perched over idyllic Neville creek encircling a secluded property surrounded by lush flora and fauna. Designed by revered local architect Louis Cherry, the house draws inspiration from the domestic architecture of modernist masters Le Corbusier and Carlo Scarpa with their emphasis on graceful functionality, industrial materials, and open spaces. A classic modernist deck house once stood on the building site; unfortunately, it could not be saved. For his vision of the new home, the owner fully embraced the concept of ruinenlust, leaving the abandoned brick chimney and former foundation to provide contrast and counterpoint, counterpoising these discrete derelict structures alongside the bold, clean lines of the new cantilevered concrete construction. The house is rich in materials that soften the industrial concrete framework, from the reclaimed 19th century wide-plank hardwood floors (each hand-stained for uniformity), to the inviting tactility of the burlap walls in the living room, to the design-forward Enzo Mari-esque plywood kitchen. These thoughtful details are further elevated by the sweeping floor-to-ceiling windows, which suffuse the expansive interior spaces with sunlight and shadowplay, reflecting flickering glimpses of the landscape outdoors onto the walls and across the floors. The house unfolds over three levels, including two bedrooms, each with an ensuite bathroom featuring Heath Ceramics tiles, Duravit sinks and Hansgrohe faucets. The library sitting room, which could double as a third bedroom, is just off the long corridor overlooking the front courtyard. The heart of the home is the open entertaining space, with ample room for an oversized dining table, and the deep sunken living room, with its impressive fireplace hearth and custom built-in cabinetry. The stairs lead up to a third level and open out onto a spacious screened-in porch and an open rooftop deck that offers a tree-house vista of the surrounding scenic woodlands. A network of trails weaves through the property, leading to a magnolia grove established by the former owners of the original deck house, who were expert rare magnolia specimen collectors. It's an outdoor space perfect for peaceful contemplation, parties, or even pastoral weddings. This dreamy location is surprisingly only 3 miles from downtown Carrboro, where you can frequent all the best bars, coffee shops, restaurants, and grocery stores in the area. This remarkable home is truly incomparable, utterly unlike any other in the Triangle.
Getting Around
 Car-Dependent
 No Nearby Transit
 Somewhat Bikeable
Schools
Construction
Condition
- Year built: 2015
Materials
- Foundation: Concrete,Concrete Perimeter
- Roof: Membrane
- Construction materials: Concrete
Type & Style
- Home type: SingleFamily
- Architectural style: Modern
- Property subType: Single Family Residence,Residential
Interior
Appliances
- Appliances included: Dishwasher,ENERGY STAR Qualified Dishwasher,Free-Standing Refrigerator,Gas Range,Instant Hot Water,Oven,Plumbed For Ice Maker,Stainless Steel Appliance(s),Tankless Water Heater,Washer/Dryer,Water Heater,Water Purifier Owned,Water Softener
Basement
- Has basement: Yes
- Basement: Concrete, Storage Space
Bedrooms & Bathrooms
- Bedrooms: 2
- Bathrooms: 3
- Full bathrooms: 2
- 1/2 bathrooms: 1
Features
- Eat-in Kitchen,Entrance Foyer,High Ceilings,Kitchen Island,Kitchen/Dining Room Combination,Open Floorplan,Separate Shower,Smart Home,Smart Thermostat,Sound System,Storage,Walk-In Shower
- Window features: Aluminum Frames,Skylight(s)
- Flooring: Hardwood,Tile
- Finished area below ground: 0
- Finished area above ground: 2,924
Heating & Cooling
- Heating features: Forced Air
- Cooling features: Central Air
Interior Area
- Total structure area: 2,924
- Total interior livable area: 2,924 sqft
Property
Details
- Parcel number: 9768506679
- Zoning: RB
- Special condition: Standard
Features
- Levels: Three Or More
- Stories: 3
- Patio & porch: Covered,Deck,Patio,Porch,Screened
- Exterior features: Balcony,Courtyard,Garden,Outdoor Shower,Private Entrance,Private Yard,Storage,Uncovered Courtyard
- Fencing: None
- Has view: Yes
- View description: Creek/Stream,Forest,Panoramic,Trees/Woods
- Has water view: Yes
- Water view: Creek/Stream
Lot
- Lot size: 28.44 Acres
- Features: Back Yard,Garden,Gentle Sloping,Hardwood Trees,Landscaped,Native Plants,Orchard(s),Partially Cleared,Private,Rolling Slope,Secluded,Views,Wooded
Parking
- Parking features: Gravel,Outside,Parking Pad,Shared Driveway
Climate Risk is Financial Risk
Every home has a financial story beyond the listing price. Below, you’ll see the climate risks that could affect this property — and in Bills & Affordability, how those risks may influence repairs, insurance, utilities, and long-term value.
Biggest Threats for This Home
- Inland Flooding

- Lightning

- Tornado

- Winter Weather

How This Home’s Risks Compare
FEMA Declared Disasters in Orange County and North Carolina
Understanding the Costs
Financial advisors generally recommend spending no more than 30% of your gross household income on housing costs. In practice, many households stretch to 35% or beyond — especially in high-cost markets.
Estimated Costs Today
| Monthly | Annual | |
|---|---|---|
| Mortgage | $12,641 | $151,692 |
| Home Insurance * | $692 | $8,304 |
| Property Taxes | $1,810 | $21,720 |
| Electricity | $272 | $3,268 |
| Total | $15,415 | $184,980 |
Income You'd Need if You Spent...
North Carolina FAIR Plan Programs



How Costs Could Change Over Time
Climate risk is quickly impacting all of the major home ownership costs. Adjust the growth rates and percentage of income spent on housing below to see how your housing costs could change over the next 10 years — and what income you'd need to keep up.
Comparing Against the Market
Price Per Sq Ft
vs Other Active Listings
Avg $/sqft
vs Homes Sold Last Month
Median $/sqft
Current Market Trends
Median Price Per Square Foot
The median price per square foot of homes sold in this area each month. Compare this to this listing's price per square foot to gauge whether the home is priced in line with recent sales.
Historicals for This Listing
Zestimate History ($/sqft)
Price History
| Date | Event | Price |
|---|---|---|
| 2026-05-01 | Listed for sale | $2,500,000 |
| 2011-03-31 | Sold | $525,000 |
 View on Zillow