


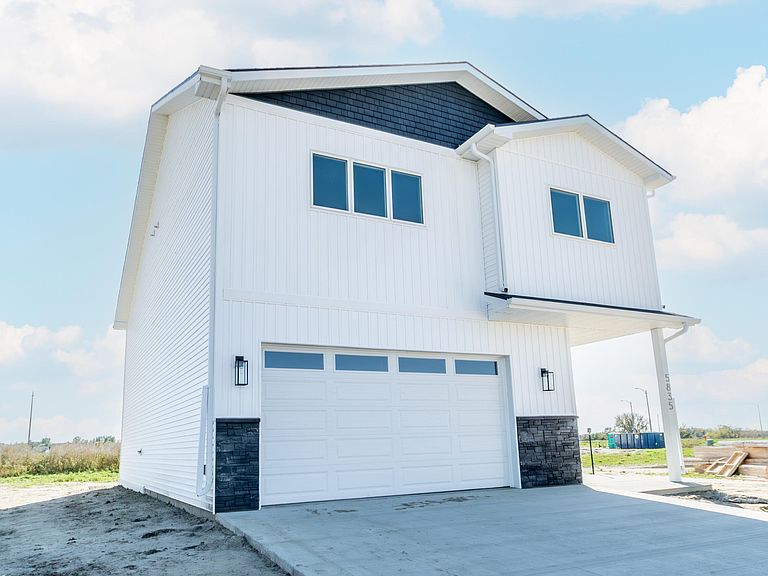


5835 28th Ave SE, Bismarck, ND, 58504
About This Home
OPEN HOUSE: Saturday 4/11 2pm-3pm Welcome to The Kaid by Mission Homes -- Every inch of this home was designed to impress -- from its Parade-level upgrades to its thoughtful flow and timeless aesthetic. This stunning 3-level split offers 3 bedrooms, 3 bathrooms, 2,127 square feet of beautifully finished living space, and a 2-stall garage. Perfectly blending modern farmhouse charm with soft neutral glam finishes, this home feels warm, inviting, and undeniably luxurious. Step inside and be greeted by soaring ceilings, massive windows flooding the space with natural light, and a floor-to-ceiling fireplace that anchors the open-concept living. The kitchen is truly a showpiece -- featuring endless countertop space, a blonde 9-foot quartz island, champagne hardware and upgraded faucets, a custom backsplash, and both under-cabinet and toe-kick lighting for a designer glow. Every detail, from the modern pendant lighting to the sleek quartz finishes, was thoughtfully curated to elevate everyday living. Upstairs, the expansive primary bedroom offers a primary bathroom with a dual-vanity bathroom and spacious walk-in closet. A spacious second bedroom, full bath, and a laundry room with cabinetry complete the upper level. The finished lower level adds even more flexibility with a large family room, additional bedroom, and full bathroom -- ideal for guests, entertaining, or cozy movie nights. Outside, the modern farmhouse exterior shines with black stone accents, gold house numbers, and standout curb appeal in every season. Located in the desirable Dakota Breeze subdivision, this home also features NO SPECIAL ASSESSMENTS, making it as smart of an investment as it is stunning. Contact your agent today to schedule your private showing and see how to make this exceptional home yours. Agent/Owner
Getting Around
 Car-Dependent
 Very Limited Transit
 Somewhat Bikeable
Schools
Construction
Condition
- Property condition: New Construction
- New construction: Yes
- Year built: 2025
Materials
- Foundation: Concrete Perimeter
- Roof: Shingle
- Construction materials: Frame,Stone,Vinyl Siding
Type & Style
- Home type: SingleFamily
- Property subType: Single Family Residence
Interior
Appliances
- Appliances included: Dishwasher,Disposal,Microwave Hood,Range,Refrigerator
Basement
- Has basement: Yes
- Basement: Daylight,Egress Windows,Finished,Full,Sump Pump
Bathroom1
- Level: Upper
Bathroom3
- Level: Lower
Bedroom2
- Level: Upper
Bedroom3
- Level: Lower
Bedrooms & Bathrooms
- Bedrooms: 3
- Bathrooms: 3
- Full bathrooms: 2
- 3/4 bathrooms: 1
Dining Room
- Level: Main
Features
- Pantry,Primary Bath,Vaulted Ceiling(s),Walk-In Closet(s)
- Flooring: Vinyl,Carpet
- Number of fireplaces: 1
- Fireplace features: Electric,Living Room
- Fireplace: Yes
- Finished area below ground: 708
- Finished area above ground: 1,419
Heating & Cooling
- Heating features: Fireplace(s),Forced Air,Natural Gas
- Cooling features: Central Air
Interior Area
- Total structure area: 2,127
- Total interior livable area: 2,127 sqft
Kitchen
- Level: Main
Laundry
- Level: Upper
Living Room
- Level: Main
Master Bathroom
- Level: Upper
Master Bedroom
- Level: Upper
Other
- Level: Main
Other
- Level: Lower
Recreation Room
- Level: Lower
Property
Details
- Parcel number: CL138792903030
Features
- Levels: Three Or More,Multi/Split,Two
- Stories: 3
- Exterior features: Rain Gutters,Lighting
Lot
- Lot size: 7,405 sqft
- Features: Level,Lot - Owned,Rectangular Lot
- Lot size dimensions: 60 x 124
Parking
- Total spaces: 2
- Parking features: Garage Door Opener,Insulated,Lighted,Garage Faces Front,Floor Drain,Double Driveway,Attached
- Has garage: Yes
- Attached garage spaces: 2
- Covered spaces: 2
Climate Risk is Financial Risk
Every home has a financial story beyond the listing price. Below, you’ll see the climate risks that could affect this property — and in Bills & Affordability, how those risks may influence repairs, insurance, utilities, and long-term value.
Biggest Threats for This Home
- Cold Wave

- Hail

- Ice Storm

- Winter Weather

- Strong Wind

- Tornado

- Inland Flooding

- Lightning

- Wildfire

How This Home’s Risks Compare
FEMA Declared Disasters Across North Dakota Counties
Understanding the Costs
Financial advisors generally recommend spending no more than 30% of your gross household income on housing costs. In practice, many households stretch to 35% or beyond — especially in high-cost markets.
Estimated Costs Today
| Monthly | Annual | |
|---|---|---|
| Mortgage | $2,173 | $26,076 |
| Home Insurance | $268 | $3,216 |
| Property Taxes | $304 | $3,648 |
| Electricity | $141 | $1,698 |
| Total | $2,886 | $34,632 |
Income You'd Need if You Spent...
How Costs Could Change Over Time
Climate risk is quickly impacting all of the major home ownership costs. Adjust the growth rates and percentage of income spent on housing below to see how your housing costs could change over the next 10 years — and what income you'd need to keep up.
Comparing Against the Market
Price Per Sq Ft
vs Other Active Listings
Avg $/sqft
vs Homes Sold Last Month
Median $/sqft
Current Market Trends
Median Price Per Square Foot
The median price per square foot of homes sold in this area each month. Compare this to this listing's price per square foot to gauge whether the home is priced in line with recent sales.
Historicals for This Listing
Zestimate History ($/sqft)
No zestimate history available
Price History
| Date | Event | Price |
|---|---|---|
| 2026-04-23 | Price change | $429,900 |
| 2026-01-12 | Listed for sale | $434,900 |
| 2026-01-06 | Listing removed | $435,500 |
| 2025-10-06 | Listed for sale | $435,500 |
| 2025-08-21 | Listing removed | $412,000 |
| 2025-05-22 | Listed for sale | $412,000 |
 View on Zillow