

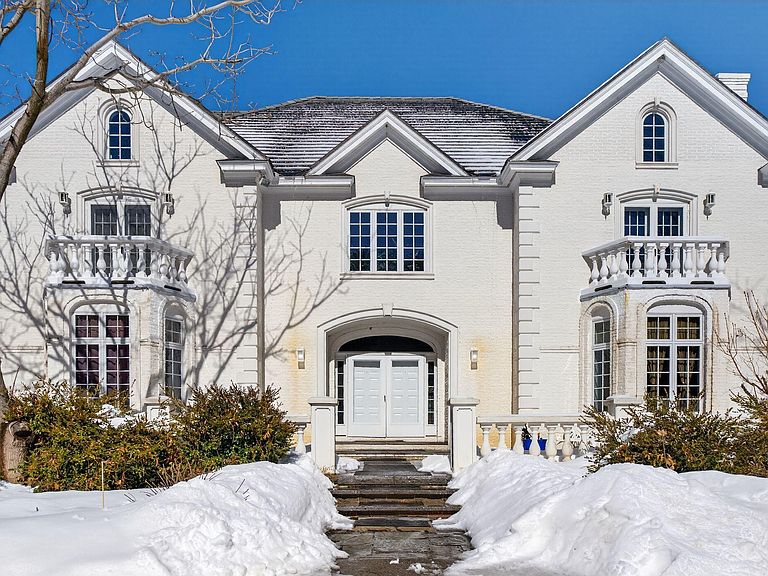


20 Wildwood Lane, Scarborough, ME, 04074
About This Home
Welcome to 20 Wildwood Lane, a remarkable private estate nestled in the heart of Scarborough. Set on 12.85 acres of fully fenced grounds, this exceptional 7-bedroom, 8-bathroom single-family residence offers the perfect balance of luxury, privacy, and space. Inside, the home features a thoughtfully designed layout ideal for both everyday living and entertaining. The gourmet kitchen is a chef's dream, equipped for preparing everything from casual family meals to large gatherings. Two dedicated offices/dens provide quiet spaces for remote work, study, or creative pursuits. The fully finished basement is a true highlight, complete with a private indoor swimming pool, creating a year-round retreat within your own home. Large living areas throughout the residence provide comfort, flexibility, and elegant living space for family and guests alike. Outside, the estate continues to impress. A 3-car heated garage ensures convenience during Maine winters, while the grounds offer exceptional amenities including a tennis court, a maintenance building, and a separate storage building for equipment, hobbies, or additional workspace. Surrounded by nature and set well back from the road, this property delivers rare privacy while remaining close to everything Scarborough has to offer--beaches, golf, shopping, and easy access to Portland. 20 Wildwood Lane is more than a home--it's a secluded luxury estate designed for comfort, recreation, and refined living.
Getting Around
 Car-Dependent
 Very Limited Transit
 Somewhat Bikeable
Schools
Construction
Condition
- Year built: 1995
Materials
- Foundation: Poured Concrete
- Roof: Composition
- Construction materials: Masonry,Steel Frame,Wood Frame,Stone,Brick,Stucco
Type & Style
- Home type: SingleFamily
- Architectural style: Greek Revival
- Property subType: Single Family Residence
Interior
Appliances
- Appliances included: Cooktop,Dishwasher,Disposal,Dryer,Electric Range,Refrigerator,Wall Oven,Washer
Basement
- Has basement: Yes
- Basement: Interior Entry,Finished,Full
Bedroom1
- Level: Second
Bedroom2
- Level: Second
Bedroom3
- Level: Second
Bedroom5
- Level: Second
Bedroom6
- Level: Second
Bedrooms & Bathrooms
- Bedrooms: 7
- Bathrooms: 8
- Full bathrooms: 6
- 1/2 bathrooms: 2
Den
- Level: First
Dining Room
- Level: First
Family Room
- Level: First
Features
- Bathtub,Elevator,Pantry,Shower,Storage,Walk-In Closet(s),Primary Bedroom w/Bath
- Door features: Storm Door(s)
- Window features: Double Pane Windows
- Flooring: Carpet,Tile,Hardwood,Marble,Slate
- Number of fireplaces: 5
- Fireplace: Yes
- Finished area below ground: 2,850
- Finished area above ground: 7,226
Great Room
- Level: Basement
Heating & Cooling
- Heating features: Forced Air,Radiant
- Cooling features: Central Air
Interior Area
- Total structure area: 10,076
- Total interior livable area: 10,076 sqft
Kitchen
- Level: First
Living Room
- Level: First
Primary Bedroom
- Level: Second
Property
Accessibility
- Accessibility features: 32 - 36 Inch Doors,36+ Inch Doors,48+ Inch Halls,Elevator/Chair Lift
Details
- Parcel number: SCARMR091L608
- Zoning: RES
Features
- Levels: Multi/Split
- Private pool: Yes
- Patio & porch: Deck,Patio,Porch
Lot
- Lot size: 12.85 Acres
- Features: Interior Lot,Near Country Club,Near Golf Course,Near Turnpike/Interstate,Near Town,Neighborhood,Agricultural,Cul-De-Sac,Level,Rolling Slope,Wooded
Parking
- Total spaces: 3
- Parking features: Paved,21+ Spaces,Off Site,On Site
- Has garage: Yes
- Attached garage spaces: 3
- Covered spaces: 3
Climate Risk is Financial Risk
Every home has a financial story beyond the listing price. Below, you’ll see the climate risks that could affect this property — and in Bills & Affordability, how those risks may influence repairs, insurance, utilities, and long-term value.
Biggest Threats for This Home
- Winter Weather

- Ice Storm

- Coastal Flooding

- Hurricane

- Lightning

- Tsunami

How This Home’s Risks Compare
FEMA Declared Disasters Across Maine Counties
Understanding the Costs
Financial advisors generally recommend spending no more than 30% of your gross household income on housing costs. In practice, many households stretch to 35% or beyond — especially in high-cost markets.
Estimated Costs Today
| Monthly | Annual | |
|---|---|---|
| Mortgage | $17,672 | $212,064 |
| Home Insurance | $771 | $9,252 |
| Property Taxes | $4,717 | $56,604 |
| Electricity | $1,464 | $17,575 |
| Total | $24,624 | $295,488 |
Income You'd Need if You Spent...
How Costs Could Change Over Time
Climate risk is quickly impacting all of the major home ownership costs. Adjust the growth rates and percentage of income spent on housing below to see how your housing costs could change over the next 10 years — and what income you'd need to keep up.
Comparing Against the Market
Price Per Sq Ft
vs Other Active Listings
Avg $/sqft
vs Homes Sold Last Month
Median $/sqft
Current Market Trends
Median Price Per Square Foot
The median price per square foot of homes sold in this area each month. Compare this to this listing's price per square foot to gauge whether the home is priced in line with recent sales.
Historicals for This Listing
Zestimate History ($/sqft)
Price History
| Date | Event | Price |
|---|---|---|
| 2026-03-23 | Listed for sale | $3,495,000 |
| 2021-12-06 | Sold | $475,000 |
| 2021-10-18 | Pending sale | $495,000 |
| 2021-06-04 | Listed for sale | $495,000 |
For Sale by Agent
 View on Zillow