


4 Cole Farm Drive, Scarborough, ME, 04074
About This Home
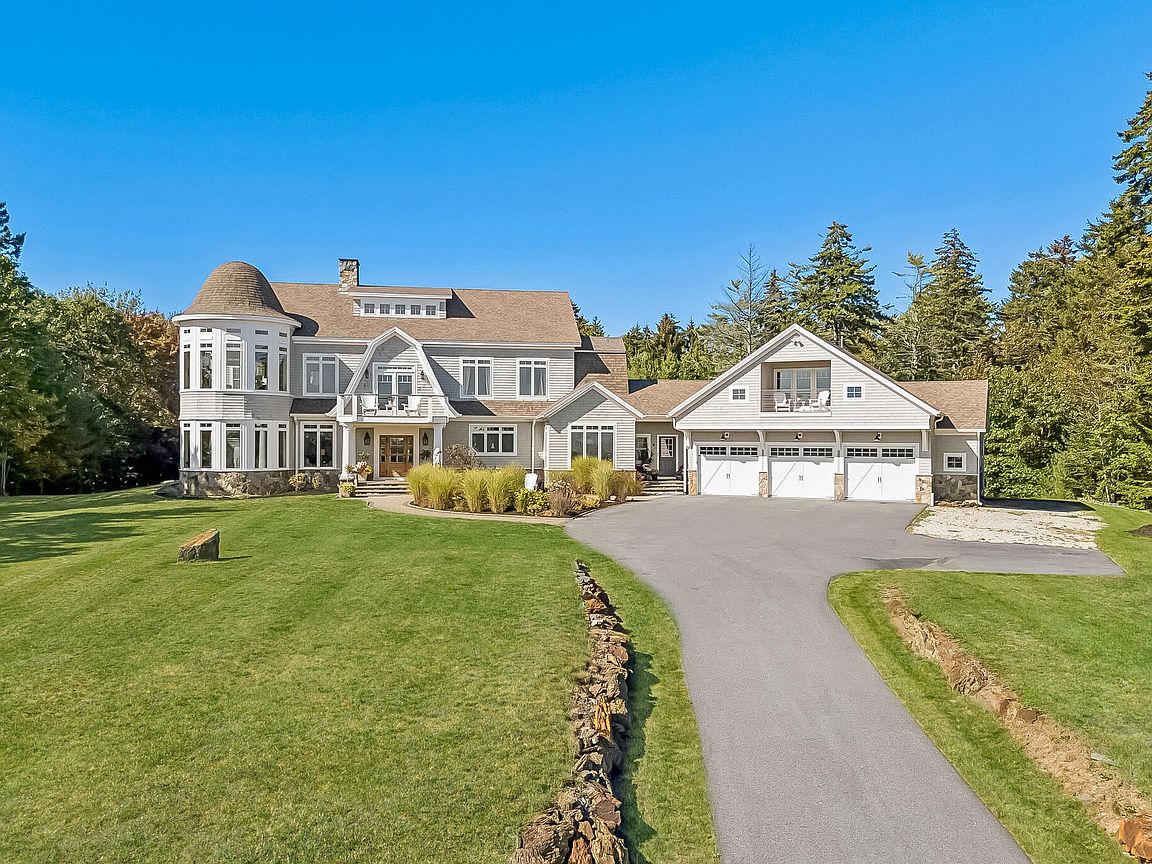
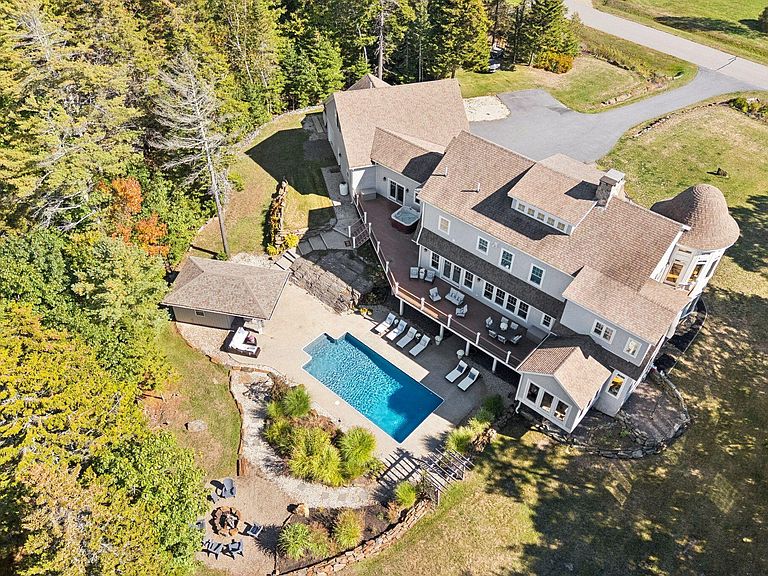
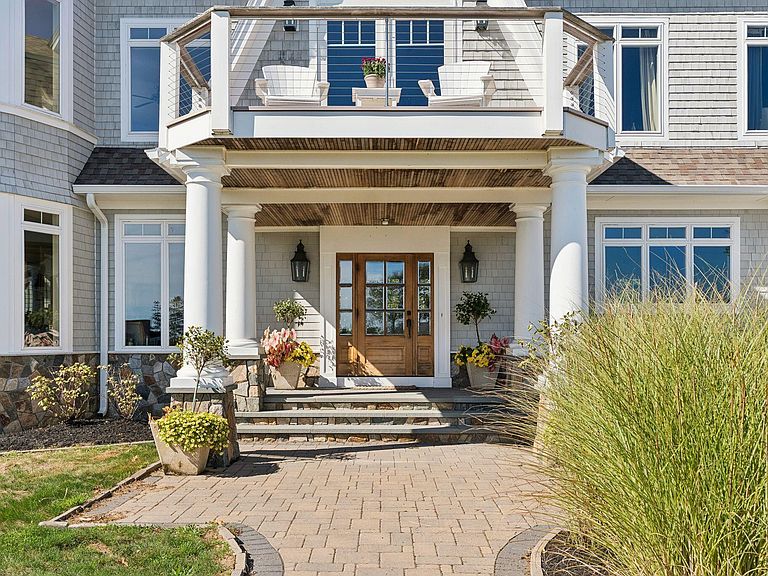
There's a quiet rhythm to life at 4 Cole Farm Drive--where mornings begin with soft light rising over the water and days unfold in spaces designed as much for gathering as they are for retreat. Set on over two private acres, this custom shingle-style home feels grounded, with ocean views that gently anchor you to place, well appointed living spaces, serene outdoor living, and deeded access to 50 ft of ocean frontage. Inside, natural light fills the home, illuminating the great room and its double-sided stone fireplace, the defining centerpiece of the home. Off the great room on the first floor and off the primary suite on the second floor is a dramatic turret room wrapped in windows that gives the home a storybook coastal feel. Ten-foot ceilings, warm red fir floors, and thoughtfully selected finishes create a sense of understated elegance, while both formal and informal living spaces offer room to come together or spread out. The kitchen is as functional as it is inviting with a generous island, walk-in pantry, and high-end appliances that make everyday living and entertaining feel effortless. Outdoors, the experience continues. The backyard unfolds as a private, tree-lined retreat--designed for long afternoons and unhurried evenings. A three-season porch invites you to stretch the seasons, while the expansive deck, saltwater pool and hot tub, and pool house create a setting that feels equal parts relaxed and refined. As the day winds down, gather around the fire pit or simply take in the stillness of the landscape as it settles into evening. There is an ease to living here--enhanced by modern systems like geothermal heating and cooling--that allows the focus to remain on what matters most: the setting, the light, and the feeling of being exactly where you want to be.
Getting Around
 Car-Dependent
 Very Limited Transit
 Somewhat Bikeable
Schools
Construction
Condition
- Year built: 2015
Materials
- Foundation: Poured Concrete
- Roof: Shingle
- Construction materials: Wood Frame,Shingle Siding
Type & Style
- Home type: SingleFamily
- Architectural style: Shingle
- Property subType: Single Family Residence
Interior
Appliances
- Appliances included: Dishwasher,Dryer,Microwave,Gas Range,Refrigerator,Wall Oven,Washer
Basement
- Has basement: Yes
- Basement: Interior Entry,Daylight,Full
Bedroom2
- Features: Full Bath,Suite
- Level: Second
Bedroom3
- Features: Closet
- Level: Second
Bedroom4
- Features: Closet
- Level: Second
Bedroom5
- Features: Walk-In Closet(s)
- Level: Third
Bedrooms & Bathrooms
- Bedrooms: 5
- Bathrooms: 5
- Full bathrooms: 4
- 1/2 bathrooms: 1
Den
- Level: First
Dining Room
- Features: Built-in Features,Dining Area,Wood Burning Fireplace
- Level: First
Family Room
- Features: Built-in Features,Cathedral Ceiling(s)
- Level: Second
Features
- Pantry,Storage,Walk-In Closet(s),Primary Bedroom w/Bath
- Flooring: Tile,Wood
- Number of fireplaces: 2
- Fireplace: Yes
- Finished area below ground: 0
- Finished area above ground: 5,554
Great Room
- Features: Built-in Features,Wood Burning Fireplace
- Level: First
Heating & Cooling
- Heating features: Forced Air,Geothermal,Radiant
- Cooling features: Central Air
Interior Area
- Total structure area: 5,554
- Total interior livable area: 5,554 sqft
Kitchen
- Features: Eat-in Kitchen,Kitchen Island,Pantry
- Level: First
Laundry
- Level: Second
Living Room
- Level: First
Loft
- Level: Third
Mud Room
- Features: Built-in Features,Closet
- Level: First
Office
- Level: First
Primary Bedroom
- Features: Full Bath,Gas Fireplace,Separate Shower,Soaking Tub,Suite,Walk-In Closet(s)
- Level: Second
Sunroom
- Features: Cathedral Ceiling(s),Three-Season
- Level: First
Property
Details
- Parcel number: SCARMR101L1902
- Zoning: RF
Features
- Private pool: Yes
- Patio & porch: Deck,Patio,Screened
- Waterbody name: Atlantic Ocean
Lot
- Lot size: 2.27 Acres
- Features: Near Country Club,Near Golf Course,Near Public Beach,Neighborhood,Landscaped,Wooded
Parking
- Total spaces: 3
- Parking features: Paved,5 - 10 Spaces
- Has garage: Yes
- Attached garage spaces: 3
- Covered spaces: 3
Climate Risk is Financial Risk
Every home has a financial story beyond the listing price. Below, you’ll see the climate risks that could affect this property — and in Bills & Affordability, how those risks may influence repairs, insurance, utilities, and long-term value.
Biggest Threats for This Home
- Winter Weather

- Coastal Flooding

- Ice Storm

- Hail

- Hurricane

- Lightning

- Strong Wind

- Tsunami

How This Home’s Risks Compare
FEMA Declared Disasters Across Maine Counties
Understanding the Costs
Financial advisors generally recommend spending no more than 30% of your gross household income on housing costs. In practice, many households stretch to 35% or beyond — especially in high-cost markets.
Estimated Costs Today
| Monthly | Annual | |
|---|---|---|
| Mortgage | $19,695 | $236,340 |
| Home Insurance | $859 | $10,308 |
| Property Taxes | $5,257 | $63,084 |
| Electricity | $807 | $9,687 |
| Total | $26,618 | $319,416 |
Income You'd Need if You Spent...
How Costs Could Change Over Time
Climate risk is quickly impacting all of the major home ownership costs. Adjust the growth rates and percentage of income spent on housing below to see how your housing costs could change over the next 10 years — and what income you'd need to keep up.
Comparing Against the Market
Price Per Sq Ft
vs Other Active Listings
Avg $/sqft
vs Homes Sold Last Month
Median $/sqft
Current Market Trends
Median Price Per Square Foot
The median price per square foot of homes sold in this area each month. Compare this to this listing's price per square foot to gauge whether the home is priced in line with recent sales.
Historicals for This Listing
Zestimate History ($/sqft)
Price History
| Date | Event | Price |
|---|---|---|
| 2026-04-07 | Listed for sale | $3,950,000 |
For Sale by Agent
 View on Zillow